
458 Laura Lane Se, Saint Michael, MN 55376
Local realty services provided by:CENTURY 21 Atwood
458 Laura Lane Se,Saint Michael, MN 55376
$565,000
- 2 Beds
- 2 Baths
- 1,810 sq. ft.
- Townhouse
- Coming Soon
Upcoming open houses
- Sat, Sep 2610:00 am - 12:00 pm
- Sun, Sep 2712:00 pm - 02:00 pm
Listed by: amy legatt, paul vanvoorhis
Office: re/max results
MLS#:7136516
Source:NSMLS
Price summary
- Price:$565,000
- Price per sq. ft.:$312.15
- Monthly HOA dues:$185
About this home
Welcome Home to this beautiful Benzinger Homes offering easy one-level living in the heart of St. Michael! Ideally situated on a peaceful pond lot, this home features 2 bedrooms plus a versatile flex room/den and an inviting open-concept floor plan.
The spacious great room welcomes you with 9-foot ceilings and a cozy fireplace, flowing seamlessly into the gourmet kitchen. The kitchen offers custom cabinetry with soft-close doors and drawers, granite countertops, stainless steel appliances, a walk-in pantry, and an oversized center island—perfect for gathering and entertaining. An office nook provides a convenient space for working from home or managing everyday tasks.
The king-sized primary suite is a true retreat, complete with a walk-in closet and luxurious private ceramic bath featuring dual sinks, a walk-in shower, granite countertops, and electric in-floor heat for added comfort. Throughout the home, you'll find beautiful hardwood-style laminate flooring and quality finishes.
The finished, heated 3-car garage offers plenty of room for vehicles, storage, and hobbies, with approximately 30' x 24' dimensions on the double-door section and 22' depth on the single-door section. The garage also features an epoxy floor and added storage shelving.
Enjoy even more outdoor living with an epoxy-finished back patio and natural gas already piped for a future or existing patio grill. Additional updates and amenities include plantation shutters, power blinds in the front flex room, a circular hot-water pump, a new maple tree in the front yard, an invisible fence surrounding the entire property line, and a front screen door.
All this in a convenient St. Michael location with easy access to grocery stores, banking, gas, shopping, and walking and biking opportunities. Beautifully appointed, thoughtfully upgraded, and ready to welcome you home!...
Contact an agent
Home facts
- Year built:2020
- Subdivision & Development:Creekside Estates
- Listing ID #:7136516
- Updated:September 19, 2026 at 12:13 PM
Rooms and interior
- Bedrooms:2
- Total bathrooms:2
- Full bathrooms:1
- Dining Description:Kitchen/Dining Room
- Bathrooms Description:Main Floor Full Bath, Walk-In Shower Stall
- Kitchen Description:Dishwasher, Disposal, Microwave, Range, Refrigerator
- Living area:1,810 sq. ft.
Heating and cooling
- Cooling:Central Air
- Heating:Forced Air
- Central air:Yes
Structure and exterior
- Roof:Age 8 Years or Less, Asphalt
- Year built:2020
- Building area:1,810 sq. ft.
- Lot area:0.26 Acres
- Levels:1 Story
Utilities
- Water:City Water - Connected
- Sewer:City Sewer - Connected
Finances and disclosures
- Price:$565,000
- Price per sq. ft.:$312.15
- Tax amount:$4,802 (2026)
Features and amenities
- Appliances:Disposal, Microwave, Range, Refrigerator, Washer, Water Softener Owned
- Laundry features:Dryer, Washer
- Amenities:Electric Water Heater, Water Softener Owned
Parking
- Parking description:Asphalt, Attached Garage, Garage Door Opener, Heated Garage, Insulated Garage, Storage
- Garage:Yes
- Garage spaces:3
New listings near 458 Laura Lane Se
- Coming Soon
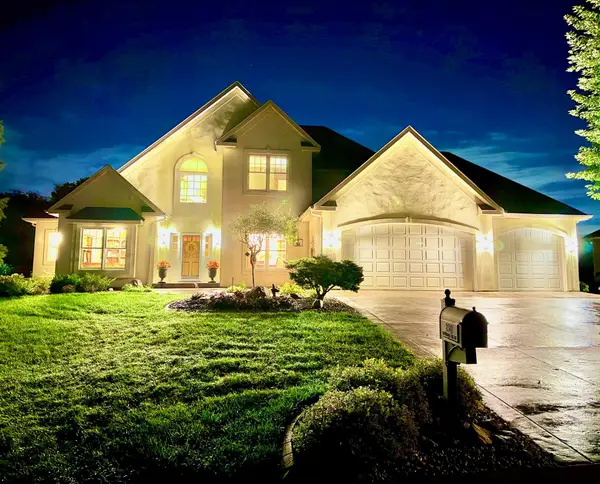 $1,300,000Coming Soon5 beds 5 baths5,300 sq. ft.
2312 Lancaster Avenue Ne, Saint Michael, MN 55376
MLS# 7136914Listed by: COLDWELL BANKER REALTY - Open Sat, 12 to 6pmNew
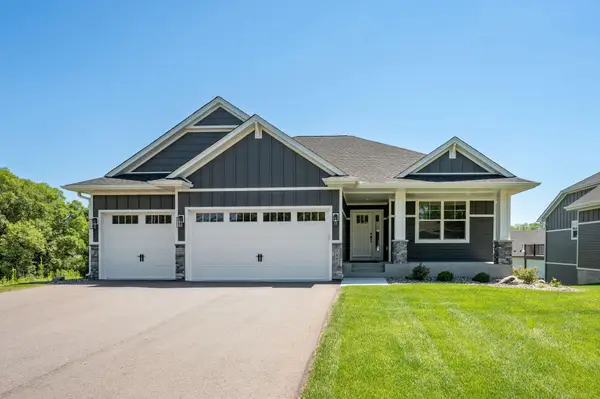 $764,055Active3 beds 3 baths2,946 sq. ft.
3886 Larabee Avenue Ne, Saint Michael, MN 55376
MLS# 7144052Listed by: COLDWELL BANKER REALTY - Open Sun, 10am to 12pmNew
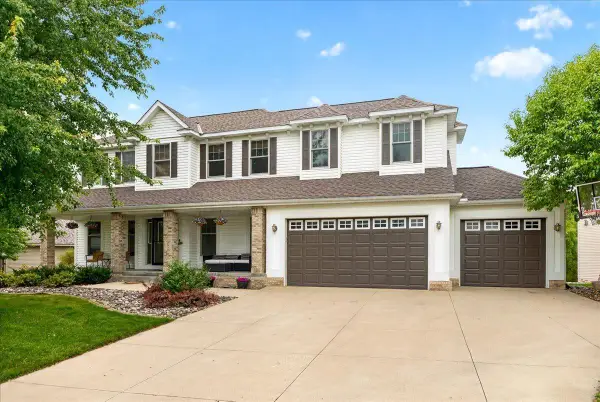 $499,500Active4 beds 4 baths3,228 sq. ft.
4533 Lasalle Avenue Ne, Saint Michael, MN 55376
MLS# 7143766Listed by: COLDWELL BANKER REALTY - New
 $550,000Active3 beds 2 baths2,600 sq. ft.
14645 54th Street Ne, Saint Michael, MN 55376
MLS# 7145950Listed by: KELLER WILLIAMS CLASSIC RLTY NW - New
 $124,900Active0.27 Acres
9973 14th Circle Ne, Saint Michael, MN 55376
MLS# 7145951Listed by: VALUE HOMES REALTY GROUP LLC - New
 $575,000Active3 beds 2 baths1,878 sq. ft.
111 Creekside Bay Se, Saint Michael, MN 55376
MLS# 7142994Listed by: EXP REALTY - New
 $379,900Active3 beds 2 baths2,028 sq. ft.
4167 Jannings Avenue Ne, Saint Michael, MN 55376
MLS# 7144471Listed by: RE/MAX RESULTS - New
 $389,900Active3 beds 3 baths1,831 sq. ft.
3050 Jandura Avenue Ne, Saint Michael, MN 55376
MLS# 7144603Listed by: NEXTHOME WEST METRO - New
 $515,900Active4 beds 3 baths2,582 sq. ft.
3099 Jandura Avenue Ne, Saint Michael, MN 55376
MLS# 7144628Listed by: NEXTHOME WEST METRO


Protect your home and budget from life's surprises with an Assurant Home Warranty, backed by a partner that supports you through every step of homeownership. Explore Plans.
©2026 Century 21 Real Estate LLC. All rights reserved. CENTURY 21®, the CENTURY 21 Logo and C21® are service marks owned by Century 21 Real Estate LLC. Century 21 Real Estate LLC fully supports the principles of the Fair Housing Act and the Equal Opportunity Act. Each office is independently owned and operated. Listing information is deemed reliable but not guaranteed accurate.