
4697 Mcallister Avenue Ne, Saint Michael, MN 55376
Local realty services provided by:CENTURY 21 Brainerd Realty, Inc.
Listed by: dean zachman-zachman realty group
Office: re/max results
MLS#:7084776
Source:NSMLS
Price summary
- Price:$385,000
- Price per sq. ft.:$202.42
About this home
Beautifully situated on a .75-acre lot in sought-after Berning Woods, this 4-bedroom, 2-bath home is surrounded by mature trees and offers a rare combination of space and privacy. Fresh paint, new carpet, and newer flooring make this home move-in ready. Enjoy generous living areas, a functional floor plan, and a picturesque yard with room to relax, entertain, or play. A wonderful opportunity to own a well-maintained home on a large wooded lot in a desirable location. New concrete work completed in garage and front/side of garage.
Contact an agent
Home facts
- Year built:1979
- Subdivision & Development:Berningwood
- Listing ID #:7084776
- Added:93 day(s) ago
- Updated:September 12, 2026 at 08:37 AM
Rooms and interior
- Bedrooms:4
- Total bathrooms:2
- Full bathrooms:1
- Dining Description:Kitchen/Dining Room
- Bathrooms Description:3/4 Basement, Main Floor Full Bath
- Kitchen Description:Dishwasher, Microwave, Range, Refrigerator
- Basement:Yes
- Basement Description:Block, Drain Tiled, Finished, Full, Walkout
- Living area:1,816 sq. ft.
Heating and cooling
- Cooling:Ductless Mini-Split
- Heating:Baseboard, Fireplace(s)
Structure and exterior
- Roof:Age Over 8 Years, Asphalt
- Year built:1979
- Building area:1,816 sq. ft.
- Lot area:0.82 Acres
- Lot Features:Tree Coverage - Heavy, Underground Utilities
- Levels:Bi/Split Level
Utilities
- Water:City Water - Connected
- Sewer:City Sewer - Connected
Finances and disclosures
- Price:$385,000
- Price per sq. ft.:$202.42
- Tax amount:$3,844 (2025)
Features and amenities
- Appliances:Microwave, Range, Refrigerator, Washer, Water Softener Owned
- Laundry features:Dryer, Washer
- Amenities:Electric Water Heater, Water Softener Owned
Parking
- Parking description:Asphalt, Attached Garage
- Garage:Yes
- Garage spaces:2
New listings near 4697 Mcallister Avenue Ne
- Coming Soon
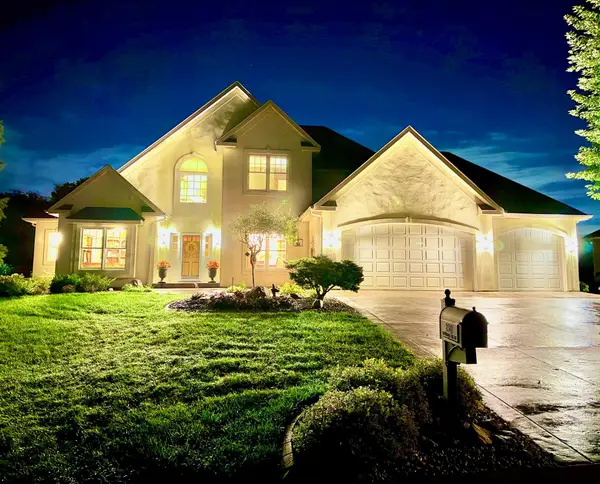 $1,300,000Coming Soon5 beds 5 baths5,300 sq. ft.
2312 Lancaster Avenue Ne, Saint Michael, MN 55376
MLS# 7136914Listed by: COLDWELL BANKER REALTY - Coming Soon
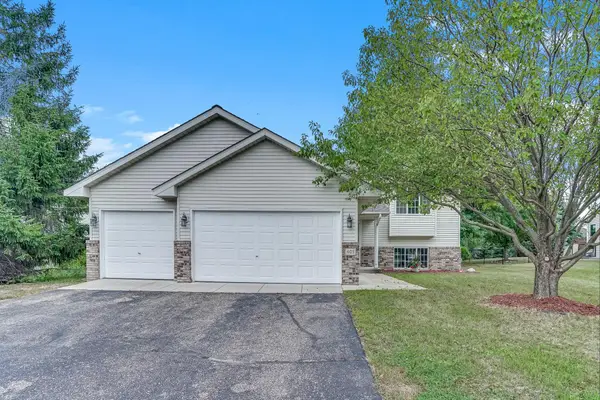 $350,000Coming Soon3 beds 2 baths2,054 sq. ft.
405 5th Street Nw, Saint Michael, MN 55376
MLS# 7139688Listed by: CREATIVE HOUSING REAL ESTATE - New
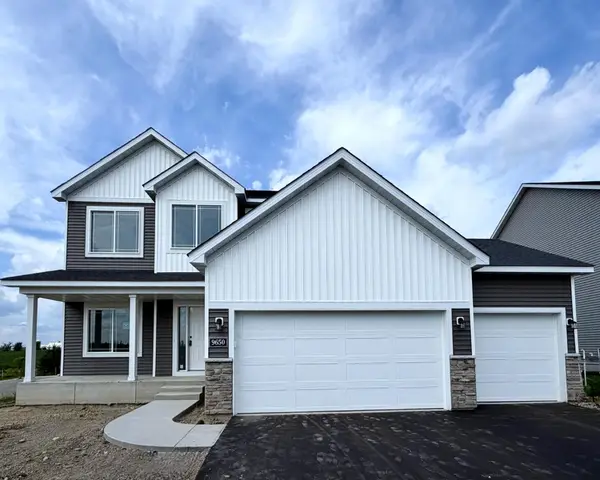 $509,900Active4 beds 3 baths2,582 sq. ft.
9650 32nd Street Ne, Saint Michael, MN 55376
MLS# 7141302Listed by: NEXTHOME WEST METRO - Open Sat, 11am to 1pmNew
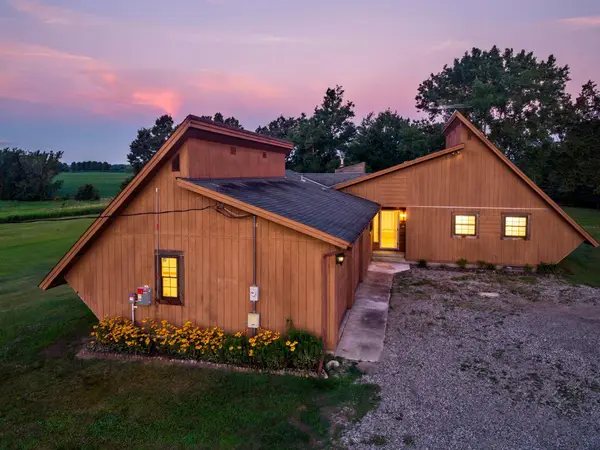 $550,000Active3 beds 3 baths2,689 sq. ft.
2095 Jamison Avenue Ne, Saint Michael, MN 55376
MLS# 7140754Listed by: KELLER WILLIAMS INTEGRITY NW - New
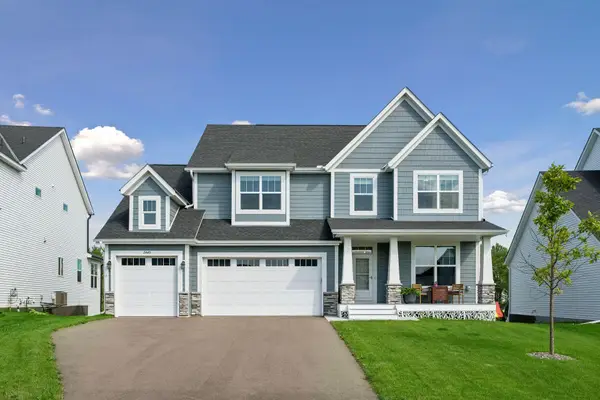 $590,000Active5 beds 5 baths3,858 sq. ft.
2449 Jaber Avenue Ne, Saint Michael, MN 55376
MLS# 7142766Listed by: WEICHERT, REALTORS-ADVANTAGE - New
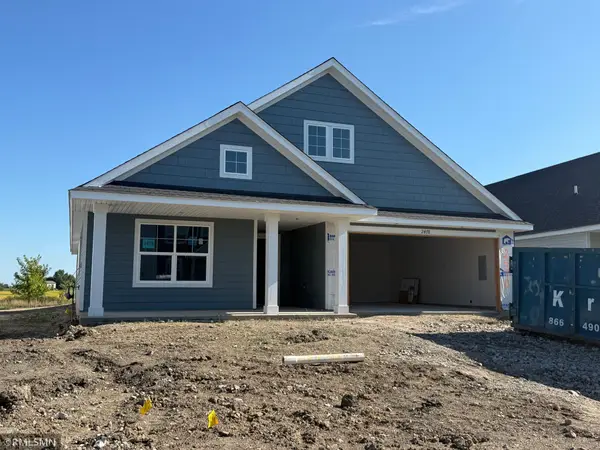 $419,900Active3 beds 2 baths1,727 sq. ft.
2478 Jacamar Avenue Ne, Saint Michael, MN 55376
MLS# 7142624Listed by: CAPSTONE REALTY, LLC - New
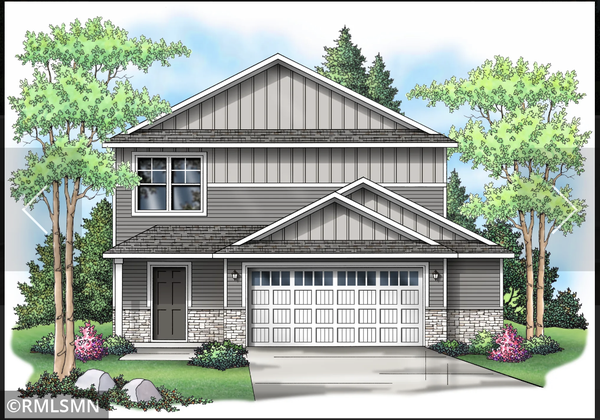 $379,900Active3 beds 3 baths1,603 sq. ft.
2658 Ivan Avenue Ne, Saint Michael, MN 55376
MLS# 7142371Listed by: CAPSTONE REALTY, LLC - New
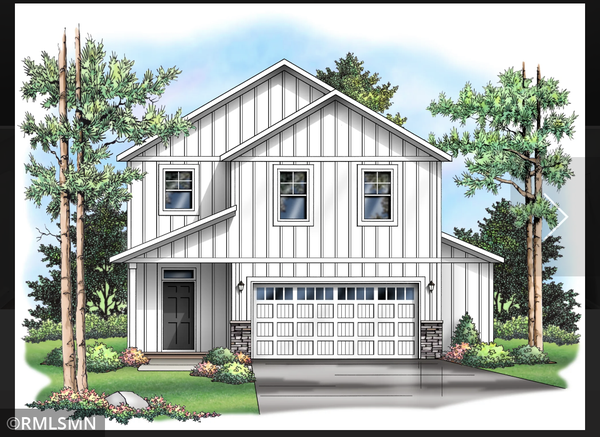 $439,900Active5 beds 3 baths2,824 sq. ft.
2650 Ivan Avenue Ne, Saint Michael, MN 55376
MLS# 7141650Listed by: CAPSTONE REALTY, LLC - New
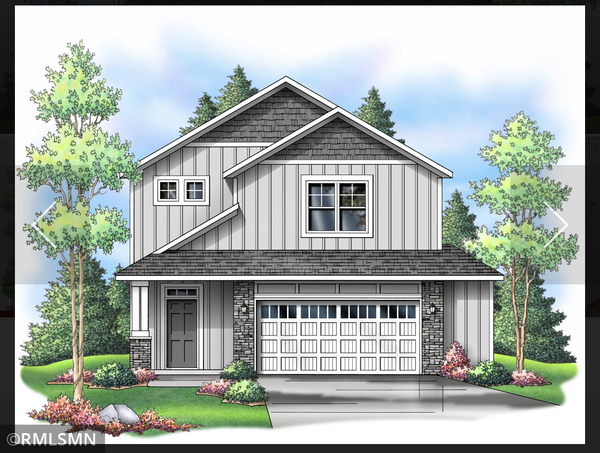 $399,900Active3 beds 3 baths2,087 sq. ft.
2742 Ivan Avenue Ne, Saint Michael, MN 55376
MLS# 7142104Listed by: CAPSTONE REALTY, LLC - New
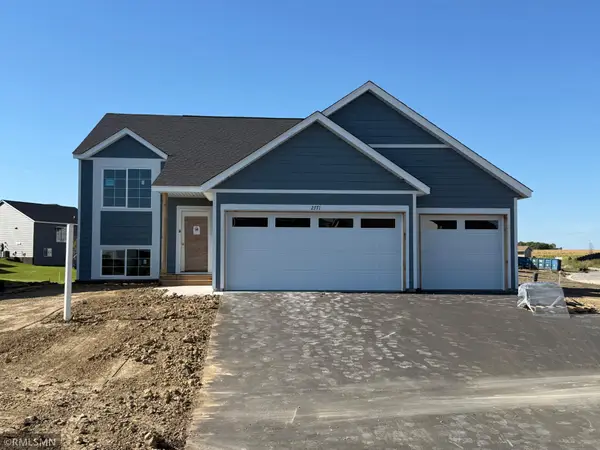 $469,900Active5 beds 3 baths2,841 sq. ft.
2771 Ivy Avenue Ne, Saint Michael, MN 55376
MLS# 7142164Listed by: CAPSTONE REALTY, LLC


Protect your home and budget from life's surprises with an Assurant Home Warranty, backed by a partner that supports you through every step of homeownership. Explore Plans.
©2026 Century 21 Real Estate LLC. All rights reserved. CENTURY 21®, the CENTURY 21 Logo and C21® are service marks owned by Century 21 Real Estate LLC. Century 21 Real Estate LLC fully supports the principles of the Fair Housing Act and the Equal Opportunity Act. Each office is independently owned and operated. Listing information is deemed reliable but not guaranteed accurate.