
4776 Jamocha Avenue Ne, Saint Michael, MN 55376
Local realty services provided by:CENTURY 21 FM Realty
4776 Jamocha Avenue Ne,Saint Michael, MN 55376
$739,900
- 5 Beds
- 5 Baths
- 3,755 sq. ft.
- Single family
- Active
Upcoming open houses
- Fri, Nov 0612:30 pm - 04:30 pm
- Sat, Nov 0712:30 pm - 04:30 pm
- Sun, Nov 0812:30 pm - 04:30 pm
- Fri, Nov 1312:30 pm - 04:30 pm
- Sat, Nov 1412:30 pm - 04:30 pm
- Sun, Nov 1512:30 pm - 04:30 pm
- Fri, Nov 2012:30 pm - 04:30 pm
- Sat, Nov 2112:30 pm - 04:30 pm
- Sun, Nov 2212:30 pm - 04:30 pm
- Fri, Nov 2712:30 pm - 04:30 pm
- Sat, Nov 2812:30 pm - 04:30 pm
- Sun, Nov 2912:30 pm - 04:30 pm
- Fri, Dec 0412:30 pm - 04:30 pm
- Sat, Dec 0512:30 pm - 04:30 pm
- Sun, Dec 0612:30 pm - 04:30 pm
- Fri, Dec 1112:30 pm - 04:30 pm
- Sat, Dec 1212:30 pm - 04:30 pm
- Sun, Dec 1312:30 pm - 04:30 pm
- Fri, Dec 1812:30 pm - 04:30 pm
- Sat, Dec 1912:30 pm - 04:30 pm
- Sun, Dec 2012:30 pm - 04:30 pm
- Fri, Dec 2512:30 pm - 04:30 pm
- Sat, Dec 2612:30 pm - 04:30 pm
- Sun, Dec 2712:30 pm - 04:30 pm
Listed by: john schmitt
Office: robert thomas homes, inc.
MLS#:7143504
Source:ND_FMAAR
Price summary
- Price:$739,900
- Price per sq. ft.:$176.38
- Monthly HOA dues:$52.33
About this home
Welcome to Robert Thomas Homes Newest Model home The Stonecrest!! Part of our new signature collection this home is fully finished with tasteful upgrades! Included features start outside with a full yard of sod, in ground irrigation, full landscape package, LP smartside on the front of the home and much more! Upgrades in this home include an En Suite bathroom, Jack and Jill bathroom, luxury Owners bath, Bonus room and finished walk out lower level, plus many additional design finishes! Please ask about our preferred lender promotions. *Prices, Promotions, and availability are subject to change without notice. Photos, virtual/video tours, and/or illustrations may not depict actual home plan configuration. Features, materials, and finishes shown may contain options that are not included in the price!
Contact an agent
Home facts
- Year built:2026
- Subdivision & Development:Anton Village 3rd Add
- Listing ID #:7143504
- Added:51 day(s) ago
- Updated:November 03, 2026 at 06:46 PM
Rooms and interior
- Bedrooms:5
- Total bathrooms:5
- Full bathrooms:2
- Half bathrooms:1
- Living area:3,755 sq. ft.
Heating and cooling
- Cooling:Central Air
- Heating:Forced Air, Natural Gas
- Central air:Yes
Structure and exterior
- Year built:2026
- Building area:3,755 sq. ft.
- Lot area:0.23 Acres
- Construction Materials:Vinyl
Utilities
- Water:City Water/Connected
- Sewer:City Sewer/Connected
Finances and disclosures
- Price:$739,900
- Price per sq. ft.:$176.38
- Tax amount:$1,324
Parking
- Garage spaces:3
New listings near 4776 Jamocha Avenue Ne
- Open Tue, 11am to 4pmNew
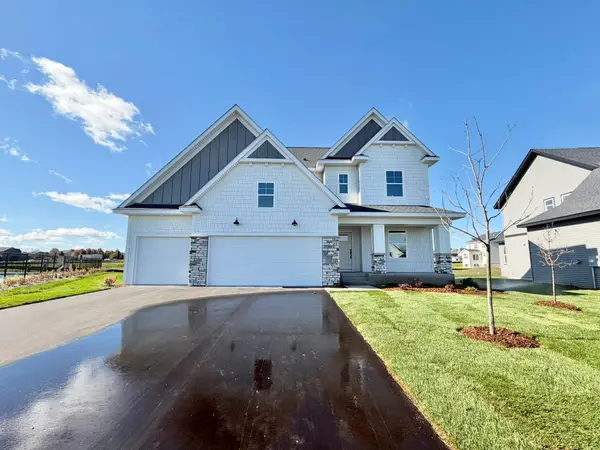 $666,990Active4 beds 4 baths3,623 sq. ft.
1861 Laquey Avenue Ne, Saint Michael, MN 55376
MLS# 7168473Listed by: M/I HOMES - New
 $389,900Active3 beds 3 baths1,831 sq. ft.
9751 31st Street Ne, Saint Michael, MN 55376
MLS# 7165560Listed by: NEXTHOME WEST METRO - New
 $399,900Active3 beds 2 baths1,350 sq. ft.
9754 31st Street Ne, Saint Michael, MN 55376
MLS# 7168455Listed by: NEXTHOME WEST METRO - New
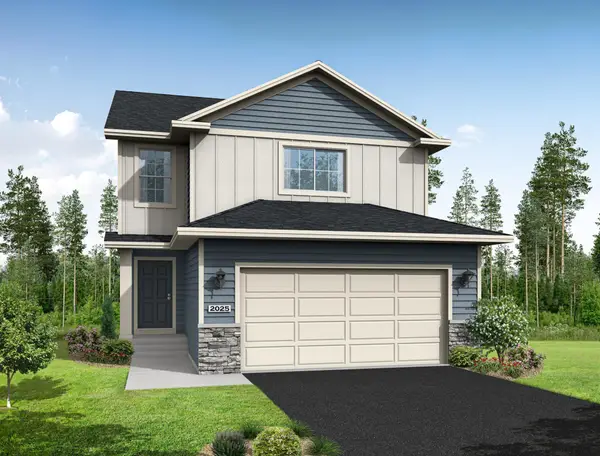 $389,900Active3 beds 3 baths1,831 sq. ft.
9751 31st Street Ne, Saint Michael, MN 55376
MLS# 7165560Listed by: NEXTHOME WEST METRO 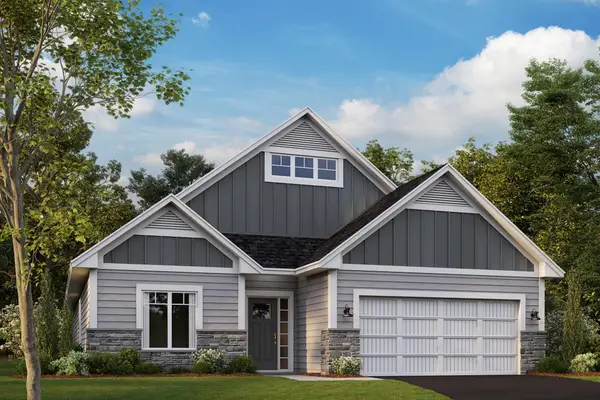 $521,710Pending2 beds 2 baths1,892 sq. ft.
11744 16th Place Ne, Saint Michael, MN 55376
MLS# 7167722Listed by: M/I HOMES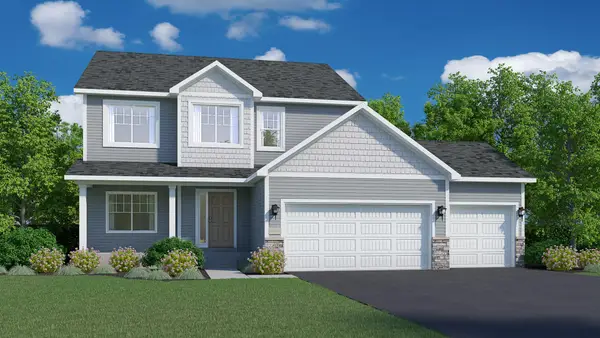 $514,900Pending4 beds 3 baths2,582 sq. ft.
3075 Jandura Avenue Ne, Saint Michael, MN 55376
MLS# 7167582Listed by: NEXTHOME WEST METRO- $514,900Pending4 beds 3 baths2,582 sq. ft.
3075 Jandura Avenue Ne, Saint Michael, MN 55376
MLS# 7167582Listed by: NEXTHOME WEST METRO 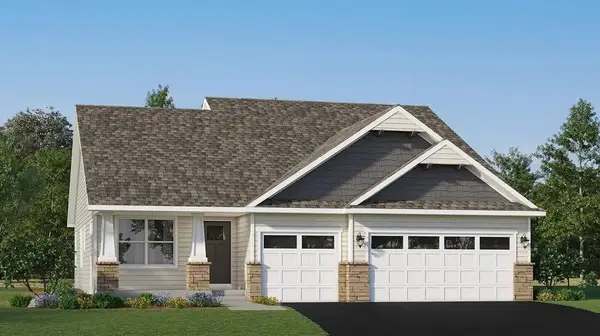 $415,000Pending3 beds 2 baths1,582 sq. ft.
2445 Jandell Avenue Ne, Saint Michael, MN 55376
MLS# 7167317Listed by: LENNAR SALES CORP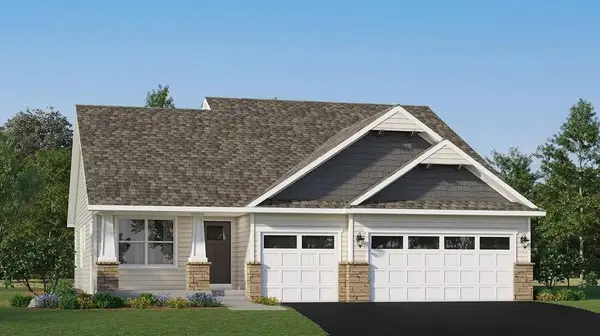 $415,000Pending3 beds 2 baths1,582 sq. ft.
2445 Jandell Avenue Ne, Saint Michael, MN 55376
MLS# 7167317Listed by: LENNAR SALES CORP- $415,000Pending3 beds 2 baths1,582 sq. ft.
2445 Jandell Avenue Ne, Saint Michael, MN 55376
MLS# 7167317Listed by: LENNAR SALES CORP


Protect your home and budget from life's surprises with an Assurant Home Warranty, backed by a partner that supports you through every step of homeownership. Explore Plans.
©2026 Century 21 Real Estate LLC. All rights reserved. CENTURY 21®, the CENTURY 21 Logo and C21® are service marks owned by Century 21 Real Estate LLC. Century 21 Real Estate LLC fully supports the principles of the Fair Housing Act and the Equal Opportunity Act. Each office is independently owned and operated. Listing information is deemed reliable but not guaranteed accurate.