
5237 Jansen Avenue Ne, Saint Michael, MN 55376
Local realty services provided by:CENTURY 21 FM Realty
Listed by: barbara dahl
Office: coldwell banker crown realtors
MLS#:7156843
Source:NSMLS
Price summary
- Price:$569,900
- Price per sq. ft.:$170.32
About this home
Beautifully designed former model home offering the perfect combination of style, comfort and convenient main-level living! This spacious 4-bedroom, 3-bath home features quality finishes, thoughtful upgrades and an inviting, light-filled floor plan with three bedrooms on the main level. The gorgeous kitchen is a standout with an expansive center island, walk-in pantry, stainless steel appliances, five-burner cooktop and vented hood. The open living area features a cozy fireplace, creating a welcoming space for relaxing or entertaining.
The spacious primary suite offers a private retreat complete with a soaking tub, separate step-in shower and huge walk-in closet. Convenient main-floor laundry adds to the home's thoughtful design.
The expansive finished lower level offers additional living and entertaining space, enhanced by daylight lookout windows that bring in natural light. A huge storage room provides plenty of room for seasonal items and more.
Step outside to enjoy the maintenance-free deck and fenced backyard, both added by the current owners. Additional highlights include an in-ground sprinkler system and Ethernet wiring.
Located in the STMA school district, this beautiful single-family home offers nearby walking and biking trails, convenient access to schools and a location just minutes from I-94. With its beautiful finishes, generous living spaces and impressive list of features, this home truly has so much to offer!...
Contact an agent
Home facts
- Year built:2019
- Subdivision & Development:Fieldstone Passage
- Listing ID #:7156843
- Added:8 day(s) ago
- Updated:October 25, 2026 at 02:43 PM
Rooms and interior
- Bedrooms:4
- Total bathrooms:3
- Full bathrooms:3
- Dining Description:Breakfast Area, Informal Dining Room, Kitchen/Dining Room
- Bathrooms Description:Full Basement, Main Floor Full Bath
- Kitchen Description:Cooktop, Dishwasher, Disposal, Exhaust Fan, Microwave, Refrigerator, Wall Oven
- Basement:Yes
- Basement Description:Daylight / Lookout Windows, Drainage System, Finished, Sump Pump
- Living area:3,346 sq. ft.
Heating and cooling
- Cooling:Central Air
- Heating:Fireplace(s), Forced Air
- Central air:Yes
Structure and exterior
- Roof:Age 8 Years or Less, Asphalt
- Year built:2019
- Building area:3,346 sq. ft.
- Lot area:0.27 Acres
- Lot Features:Tree Coverage - Light
- Levels:1 Story
Utilities
- Water:City Water - Connected
- Sewer:City Sewer - Connected
Finances and disclosures
- Price:$569,900
- Price per sq. ft.:$170.32
- Tax amount:$6,436 (2026)
Features and amenities
- Appliances:Disposal, Exhaust Fan, Microwave, Refrigerator, Wall Oven, Washer, Water Softener Owned
- Laundry features:Dryer, Washer
- Amenities:Humidifier, Water Softener Owned
Parking
- Parking description:Attached Garage
- Garage:Yes
- Garage spaces:3
New listings near 5237 Jansen Avenue Ne
- Open Mon, 11am to 6pmNew
 $699,990Active5 beds 4 baths3,624 sq. ft.
11500 19th Street Ne, Saint Michael, MN 55376
MLS# 7164647Listed by: M/I HOMES - New
 $375,900Active4 beds 3 baths2,300 sq. ft.
10189 42nd Street Ne, Saint Michael, MN 55376
MLS# 7164489Listed by: TWIN OAKS REALTY, INC - Open Sun, 11am to 1pmNew
 $649,000Active5 beds 4 baths3,021 sq. ft.
628 Lincoln Drive Ne, Saint Michael, MN 55376
MLS# 7163473Listed by: KELLER WILLIAMS INTEGRITY NW - Open Sun, 12 to 2pmNew
 $475,000Active2 beds 2 baths1,891 sq. ft.
2713 Kalland Avenue Ne, Saint Michael, MN 55376
MLS# 7162461Listed by: EXP REALTY - New
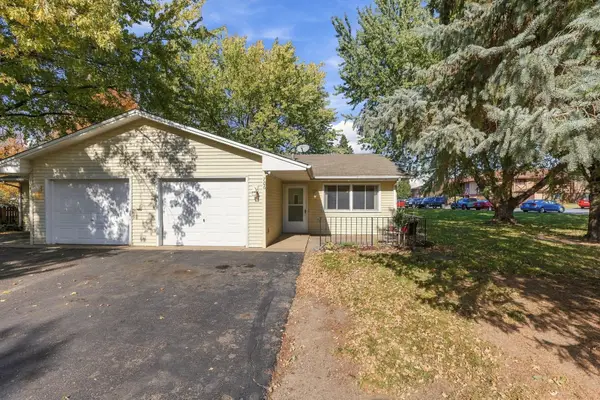 $260,000Active2 beds 1 baths800 sq. ft.
706 Ridge Drive Se, Saint Michael, MN 55376
MLS# 7160086Listed by: KELLER WILLIAMS CLASSIC RLTY NW - New
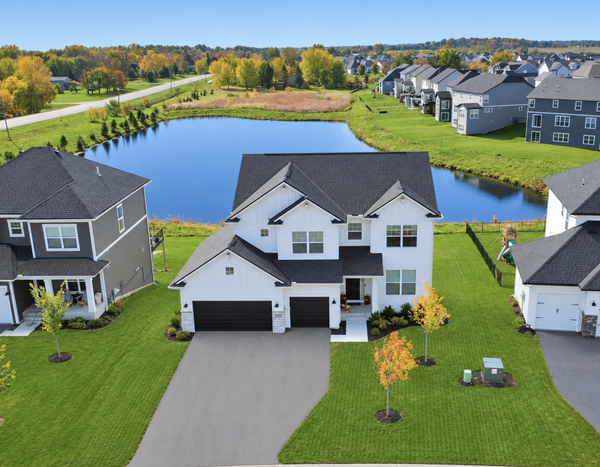 $650,000Active4 beds 3 baths2,984 sq. ft.
2685 Kepler Avenue Ne, Saint Michael, MN 55376
MLS# 7161778Listed by: COLDWELL BANKER REALTY - New
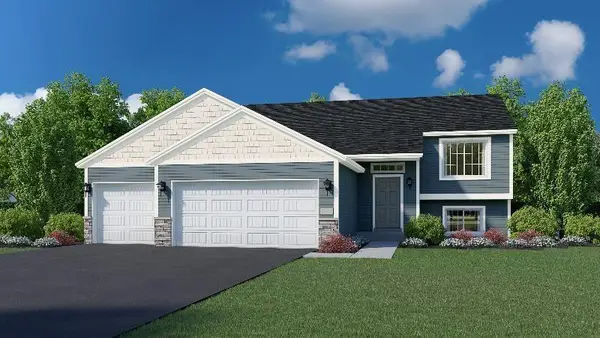 $399,900Active3 beds 2 baths1,350 sq. ft.
9754 31st Street Ne, Saint Michael, MN 55376
MLS# 7154801Listed by: NEXTHOME WEST METRO 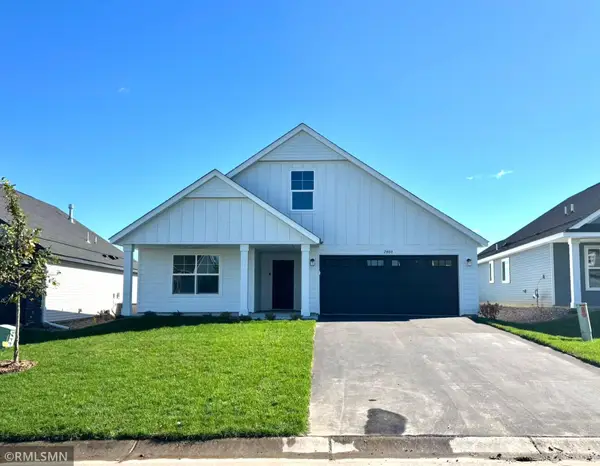 $389,900Pending3 beds 2 baths1,727 sq. ft.
2480 Jacamar Avenue Ne, Saint Michael, MN 55376
MLS# 7160243Listed by: CAPSTONE REALTY, LLC- New
 $450,000Active1 beds 1 baths720 sq. ft.
1711 Hansack Avenue Ne, Saint Michael, MN 55376
MLS# 7156882Listed by: PRIDE OF HOMES REALTY


Protect your home and budget from life's surprises with an Assurant Home Warranty, backed by a partner that supports you through every step of homeownership. Explore Plans.
©2026 Century 21 Real Estate LLC. All rights reserved. CENTURY 21®, the CENTURY 21 Logo and C21® are service marks owned by Century 21 Real Estate LLC. Century 21 Real Estate LLC fully supports the principles of the Fair Housing Act and the Equal Opportunity Act. Each office is independently owned and operated. Listing information is deemed reliable but not guaranteed accurate.