
9260 26th Street Ne, Saint Michael, MN 55376
Local realty services provided by:CENTURY 21 FM Realty
9260 26th Street Ne,Saint Michael, MN 55376
$354,900
- 3 Beds
- 3 Baths
- 2,193 sq. ft.
- Single family
- Active
Upcoming open houses
- Sun, Jul 1210:00 am - 12:00 pm
Listed by: brittney jackson, kimbra l ness
Office: keller williams integrity nw
MLS#:7091812
Source:ND_FMAAR
Price summary
- Price:$354,900
- Price per sq. ft.:$161.83
- Monthly HOA dues:$165
About this home
Available Only Due to Relocation. Quick Possession! Welcome to the highly desirable Itasca floor plan in Legacy Bay Farms Neighborhood. Located within the award-winning St. Michael-Albertville School District. Offering the perfect blend of low-maintenance living and modern comfort, this beautifully upgraded home is designed for today's busy lifestyle.
Move in with confidence knowing many thoughtful updates have already been completed, including a maintenance-free 12' x 12' deck, storm door, water softener, custom fitted window treatments, ceiling fan, owner's suite bronze faucets, shelving, updated lighting, security system, garage storage shelving, and more.
Enjoy peaceful mornings on the welcoming front porch or unwind out back on the concrete patio or spacious deck while the HOA takes care of lawn maintenance. Just steps from your front door, you'll find Uhl Lake, neighborhood park, basketball courts, and scenic walking trails that connect throughout the community and into downtown St. Michael.
Inside, you'll appreciate an open-concept design filled with natural light, soaring vaulted ceilings, luxury vinyl plank flooring, recessed lighting, and abundant storage. The chef-inspired kitchen features Quartz countertops, stainless steel appliances, a gas range, coffee-bar, oversized center island, breakfast bar, and walk-in pantry—perfect for entertaining or everyday living.
The spacious owner's suite offers a relaxing retreat with a vaulted ceiling, walk-in closet, dual-sink vanity, and private bath. Additional highlights include a cozy gas fireplace, versatile flex nook ideal for a home office, elegant iron spindle staircase, convenient foyer bench, and high-speed fiber internet.
Ideally located just minutes from Highway 94, shopping, restaurants, parks, trails, and top-rated schools, this move-in-ready home offers exceptional value in one of St. Michael's most sought-after communities.
Low maintenance while beautifully upgraded and perfectly located. Schedule your private showing today....
Contact an agent
Home facts
- Year built:2022
- Listing ID #:7091812
- Added:12 day(s) ago
- Updated:July 12, 2026 at 05:52 PM
Rooms and interior
- Bedrooms:3
- Total bathrooms:3
- Full bathrooms:1
- Rooms Total:16
- Living area:2,193 sq. ft.
Heating and cooling
- Cooling:Central Air
- Heating:Forced Air
- Central air:Yes
Structure and exterior
- Roof:Archetectural Shingles
- Year built:2022
- Building area:2,193 sq. ft.
- Lot area:0.13 Acres
- Exterior Features:Patio
Utilities
- Water:City Water/Connected
- Sewer:City Sewer/Connected
Finances and disclosures
- Price:$354,900
- Price per sq. ft.:$161.83
- Tax amount:$3,974
Parking
- Garage spaces:2
New listings near 9260 26th Street Ne
- New
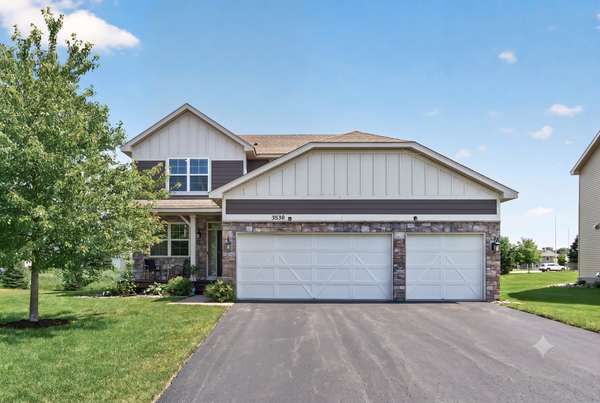 $449,900Active4 beds 3 baths3,100 sq. ft.
3530 Kady Avenue Ne, Saint Michael, MN 55376
MLS# 7108115Listed by: PARK STREET REALTY, LLC - Open Wed, 4 to 6pmNew
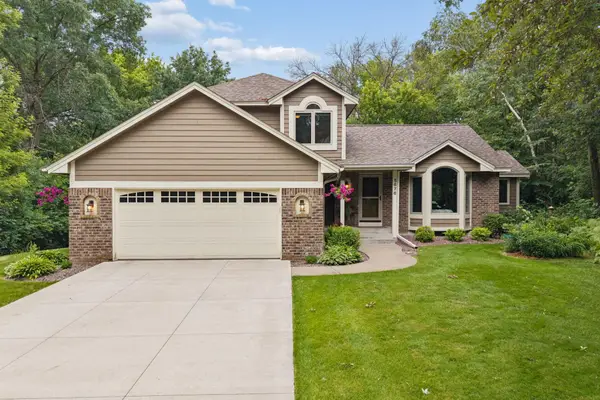 $574,900Active4 beds 4 baths3,200 sq. ft.
5676 Nelmark Avenue Ne, Saint Michael, MN 55376
MLS# 7104062Listed by: LUKE REAL ESTATE - New
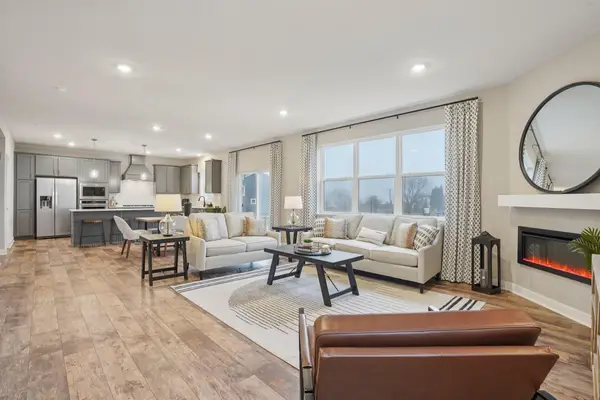 $535,000Active4 beds 3 baths3,874 sq. ft.
9784 47th Bay Ne, Saint Michael, MN 55376
MLS# 7108096Listed by: D.R. HORTON, INC. - Open Sun, 2 to 4pmNew
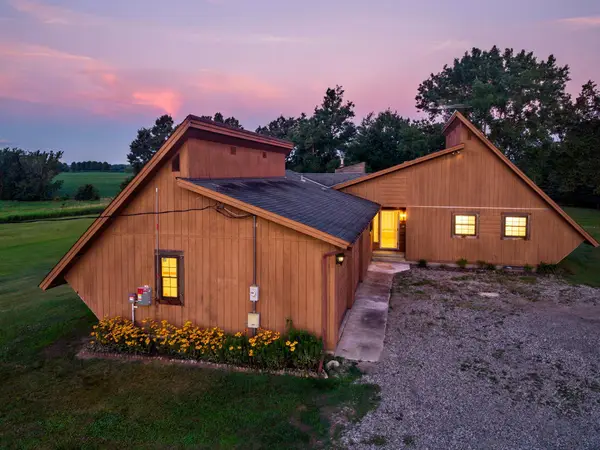 $525,000Active3 beds 1 baths2,689 sq. ft.
2095 Jamison Avenue Ne, Saint Michael, MN 55376
MLS# 7102069Listed by: KELLER WILLIAMS INTEGRITY NW 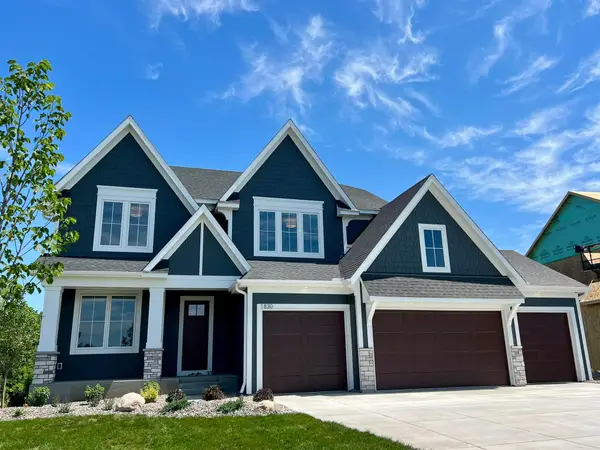 $1,189,160Pending5 beds 5 baths4,682 sq. ft.
1830 Lasalle Avenue Ne, Saint Michael, MN 55376
MLS# 7107762Listed by: HANSON BUILDERS INC- New
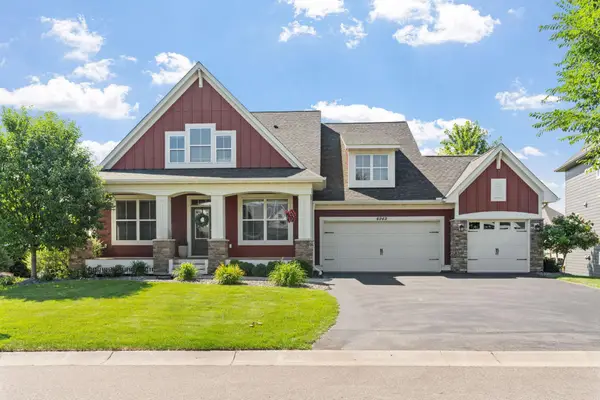 $749,900Active5 beds 4 baths4,112 sq. ft.
4949 Otter Trail Ne, Saint Michael, MN 55376
MLS# 7107690Listed by: REAL BROKER, LLC - New
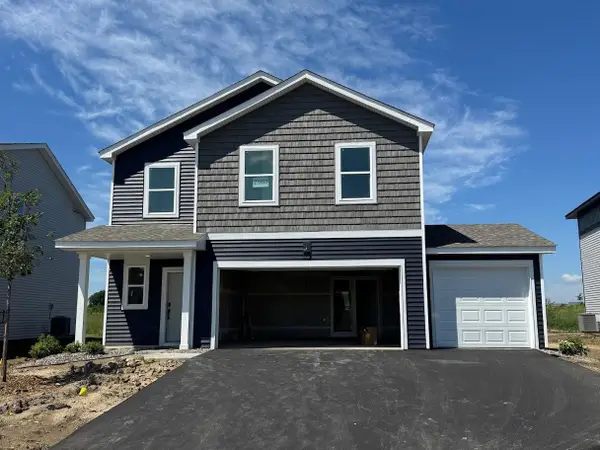 $424,580Active5 beds 3 baths2,460 sq. ft.
2563 Jandell Avenue Ne, Saint Michael, MN 55376
MLS# 7107633Listed by: LENNAR SALES CORP - New
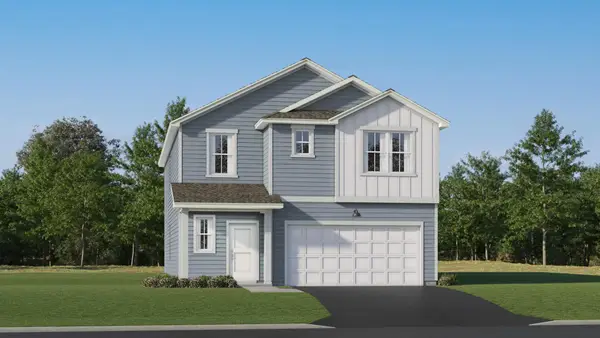 $458,525Active5 beds 3 baths2,460 sq. ft.
2599 Jandell Avenue Ne, Saint Michael, MN 55376
MLS# 7107661Listed by: LENNAR SALES CORP - New
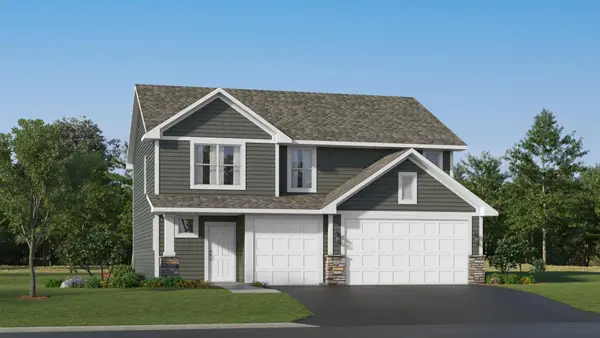 $445,875Active4 beds 3 baths2,344 sq. ft.
9794 26th Street Ne, Saint Michael, MN 55376
MLS# 7107345Listed by: LENNAR SALES CORP - New
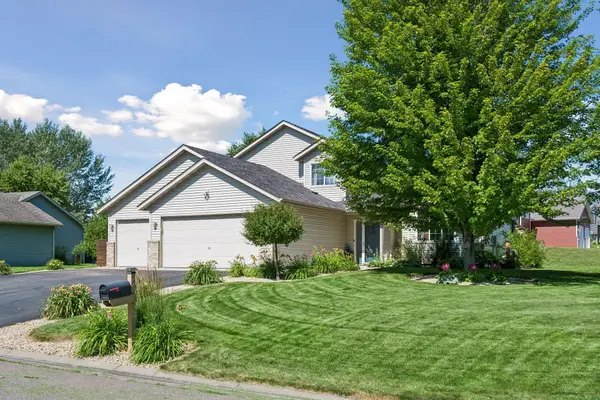 $399,900Active4 beds 2 baths2,950 sq. ft.
322 Edelweiss Circle Nw, Saint Michael, MN 55376
MLS# 7107364Listed by: KELLER WILLIAMS REALTY INTEGRITY LAKES


Protect your home and budget from life's surprises with an Assurant Home Warranty, backed by a partner that supports you through every step of homeownership. Explore Plans.
©2026 Century 21 Real Estate LLC. All rights reserved. CENTURY 21®, the CENTURY 21 Logo and C21® are service marks owned by Century 21 Real Estate LLC. Century 21 Real Estate LLC fully supports the principles of the Fair Housing Act and the Equal Opportunity Act. Each office is independently owned and operated. Listing information is deemed reliable but not guaranteed accurate.