
9754 31st Street Ne, Saint Michael, MN 55376
Local realty services provided by:CENTURY 21 FM Realty
9754 31st Street Ne,Saint Michael, MN 55376
$429,400
- 5 Beds
- 3 Baths
- 2,404 sq. ft.
- Single family
- Active
Listed by: patricia l. bofferding
Office: nexthome west metro
MLS#:7165916
Source:NSMLS
Price summary
- Price:$429,400
- Price per sq. ft.:$160.46
- Monthly HOA dues:$35
About this home
Home is currently under construction offering an estimated February completion. Highlights include a Finished Lower Level! Main living area features a Vaulted Ceiling, Great Room, Dining Room, Kitchen, 3 Bedrooms, and 2 Bathrooms. Kitchen highlights include a center island and pantry closet. Primary Suite features a Private Bathroom and Walk-in Closet. Bedroom 2 and 3 offer Walk-in Closets. Finished Lower Level features a Family Room, 4th and 5th Bedrooms, and 3rd Bathroom. Sod, Irrigation System, and Front Plantings included. No Changes can be made to plan or finishes. Renderings and some photos may not depict actual plan, materials, and finishes may vary. All measurements are approximate.
Contact an agent
Home facts
- Year built:2026
- Subdivision & Development:Foxtail Meadows
- Listing ID #:7165916
- Added:1 day(s) ago
- Updated:October 28, 2026 at 02:01 AM
Rooms and interior
- Bedrooms:5
- Total bathrooms:3
- Full bathrooms:2
- Dining Description:Kitchen/Dining Room
- Bathrooms Description:Full Basement, Main Floor Full Bath
- Kitchen Description:Dishwasher, Disposal, Microwave, Range, Refrigerator, Stainless Steel Appliances, Tankless Water Heater
- Basement:Yes
- Basement Description:Daylight / Lookout Windows, Finished, Sump Pump
- Living area:2,404 sq. ft.
Heating and cooling
- Cooling:Central Air
- Heating:Forced Air
- Central air:Yes
Structure and exterior
- Roof:Asphalt
- Year built:2026
- Building area:2,404 sq. ft.
- Lot area:9776 Acres
- Lot Features:Sod Included in Price
- Levels:Bi/Split Level
Utilities
- Water:City Water - Connected
- Sewer:City Sewer - Connected
Finances and disclosures
- Price:$429,400
- Price per sq. ft.:$160.46
Features and amenities
- Appliances:Disposal, Microwave, Range, Refrigerator, Stainless Steel Appliances, Tankless Water Heater
- Amenities:Air-To-Air Exchanger, ENERGY STAR Qualified Appliances, Tankless Water Heater
Parking
- Parking description:Asphalt, Attached Garage, Garage Door Opener
- Garage:Yes
- Garage spaces:3
New listings near 9754 31st Street Ne
- Coming Soon
 $449,900Coming Soon3 beds 3 baths2,262 sq. ft.
508 Underwood Lane Nw, Saint Michael, MN 55376
MLS# 7164823Listed by: SVK DEVELOPMENT, LLC - New
 $499,990Active5 beds 3 baths2,692 sq. ft.
Address Withheld By Seller, Saint Michael, MN 55376
MLS# 7165630Listed by: LENNAR SALES CORP - New
 $389,990Active4 beds 3 baths2,170 sq. ft.
9846 26th Street Ne, Saint Michael, MN 55376
MLS# 7165647Listed by: LENNAR SALES CORP - New
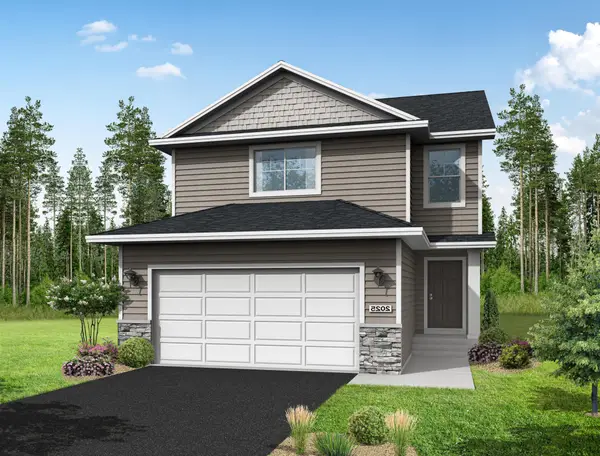 $412,600Active4 beds 4 baths2,381 sq. ft.
9745 31st Street Ne, Saint Michael, MN 55376
MLS# 7165661Listed by: NEXTHOME WEST METRO - New
 $593,990Active5 beds 4 baths3,448 sq. ft.
9760 47th Bay Ne, Saint Michael, MN 55349
MLS# 7165563Listed by: D.R. HORTON, INC. - New
 $560,000Active5 beds 3 baths3,003 sq. ft.
9768 47th Bay Ne, Saint Michael, MN 55376
MLS# 7165565Listed by: D.R. HORTON, INC. - New
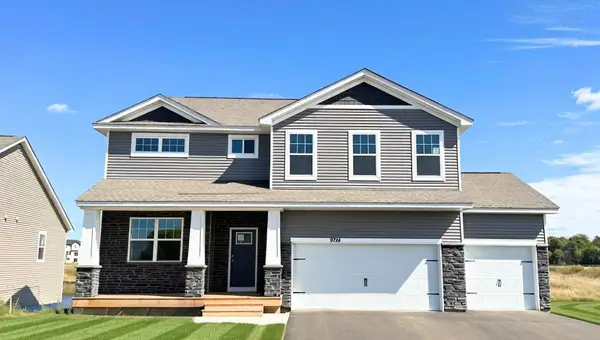 $514,800Active4 beds 3 baths2,776 sq. ft.
9784 47th Bay Ne, Saint Michael, MN 55376
MLS# 7165566Listed by: D.R. HORTON, INC. - Open Wed, 8am to 8pmNew
 $449,900Active4 beds 3 baths2,209 sq. ft.
3135 Jandura Avenue Ne, Saint Michael, MN 55376
MLS# 7165454Listed by: NEXTHOME WEST METRO - New
 $469,900Active4 beds 3 baths2,209 sq. ft.
3117 Jandura Avenue Ne, Saint Michael, MN 55376
MLS# 7165455Listed by: NEXTHOME WEST METRO


Protect your home and budget from life's surprises with an Assurant Home Warranty, backed by a partner that supports you through every step of homeownership. Explore Plans.
©2026 Century 21 Real Estate LLC. All rights reserved. CENTURY 21®, the CENTURY 21 Logo and C21® are service marks owned by Century 21 Real Estate LLC. Century 21 Real Estate LLC fully supports the principles of the Fair Housing Act and the Equal Opportunity Act. Each office is independently owned and operated. Listing information is deemed reliable but not guaranteed accurate.