
9973 32nd Street Ne, Saint Michael, MN 55376
Local realty services provided by:CENTURY 21 Atwood
9973 32nd Street Ne,Saint Michael, MN 55376
$425,000
- 3 Beds
- 2 Baths
- 1,462 sq. ft.
- Single family
- Active
Listed by: david saint germain
Office: metrohomesmarket.com
MLS#:7093887
Source:NSMLS
Price summary
- Price:$425,000
- Price per sq. ft.:$145.35
- Monthly HOA dues:$35
About this home
Looking for one-level living that brings added value over new construction? Then settle in, because this three-bedroom, two-bathroom charmer in St. Michael is about to win you over. With luxurious upgrades like a fireplace with mantel, huge east windows, an elegant dining room chandelier, Juliet balcony and oak stairs, this house combines old world charm with modern convenience. The previous owners wanted to create the elevated feel of a permanent vacation and they succeeded. Bathe in the three-direction sunlight of the open kitchen, dining and living room space while observing the wildlife in the adjoining green space. Other added comforts include closet organization, whole house humidification, raised garden beds, vine trellises, fruiting shrubs, and so much more. The hard work is done. Let's talk about that walkout lower level. It's unfinished, which means it's a blank canvas ready for your big ideas. Picture a future family room, an additional bathroom, and even a fourth and fifth bedroom. Dare to compare this home's value to new construction, and you'll quickly see what sets it apart. Basic features like gutters, garage door automation, security system, interior painting and quality flooring throughout were all omitted from the new construction package. This house is move-in ready with added luxuries and no extra invoices. The location seals the deal. You're just over a mile from St. Michael Meadows Wildlife Management Area for outdoor enthusiasts, with Top Rated Schools: St. Michael Elementary (10/10) and St. Michael-Albertson High School (College Success Award), convenient grocery shopping and quick Interstate 94 access, making commutes breeze. This home blends thoughtful design, generous upgrades, and a family friendly neighborhood into a value package that you can't ignore...Come see it for yourself before someone else claims this valuable asset as their forever home. Book-A-Showing Today!...
Contact an agent
Home facts
- Year built:2023
- Subdivision & Development:Foxtail Mdws
- Listing ID #:7093887
- Added:44 day(s) ago
- Updated:August 02, 2026 at 12:07 PM
Rooms and interior
- Bedrooms:3
- Total bathrooms:2
- Full bathrooms:1
- Dining Description:Breakfast Bar, Kitchen/Dining Room
- Bathrooms Description:Main Floor Full Bath
- Kitchen Description:Dishwasher, Disposal, Microwave, Range, Refrigerator
- Basement:Yes
- Basement Description:Daylight / Lookout Windows, Drain Tiled, Full, Sump Pump, Unfinished, Walkout
- Living area:1,462 sq. ft.
Heating and cooling
- Cooling:Central Air
- Heating:Forced Air
- Central air:Yes
Structure and exterior
- Roof:Age 8 Years or Less, Asphalt
- Year built:2023
- Building area:1,462 sq. ft.
- Lot area:0.22 Acres
- Lot Features:Irregular Lot
- Levels:1 Story
Utilities
- Water:City Water - Connected
- Sewer:City Sewer - Connected
Finances and disclosures
- Price:$425,000
- Price per sq. ft.:$145.35
- Tax amount:$4,866 (2026)
Features and amenities
- Appliances:Disposal, Microwave, Range, Refrigerator, Washer, Water Softener Owned
- Laundry features:Dryer, Washer
- Amenities:Air-To-Air Exchanger, ENERGY STAR Qualified Appliances, Gas Water Heater, Humidifier, Water Softener Owned
Parking
- Parking description:Asphalt, Attached Garage, Insulated Garage, Storage
- Garage:Yes
- Garage spaces:3
New listings near 9973 32nd Street Ne
- New
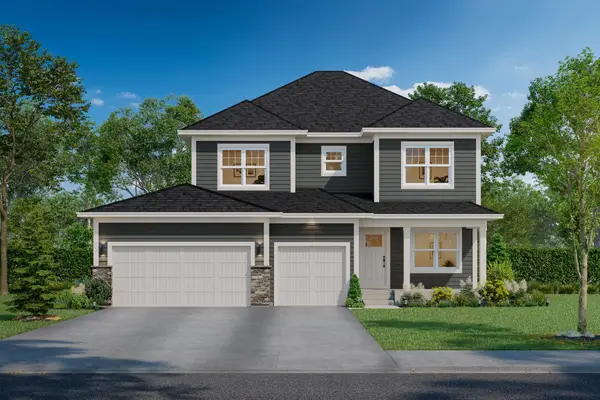 $641,185Active4 beds 4 baths3,211 sq. ft.
11614 19th Street Ne, Saint Michael, MN 55376
MLS# 7120171Listed by: M/I HOMES - New
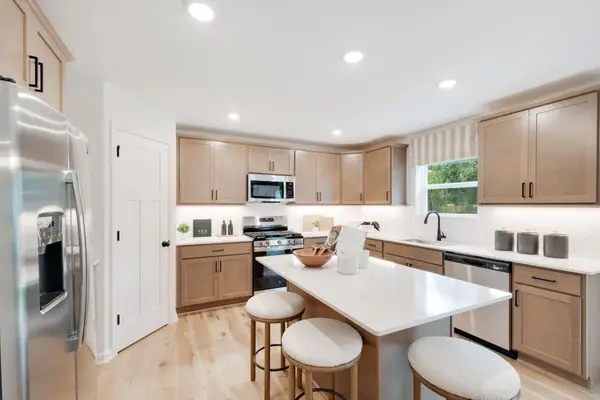 $591,230Active4 beds 3 baths2,632 sq. ft.
11630 16th Circle Ne, Saint Michael, MN 55376
MLS# 7120175Listed by: M/I HOMES - New
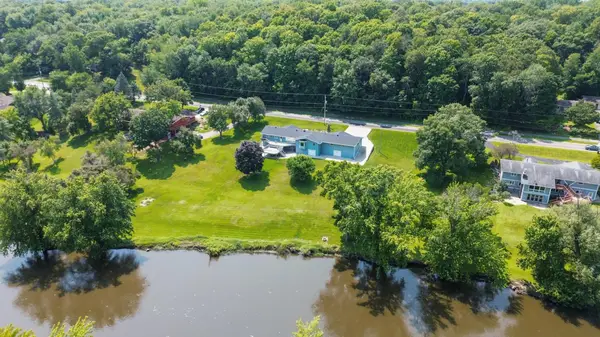 $727,200Active5 beds 4 baths3,500 sq. ft.
2560 Lander Avenue Ne, Saint Michael, MN 55376
MLS# 7120017Listed by: ELEVATE YOUR HOME LLC - New
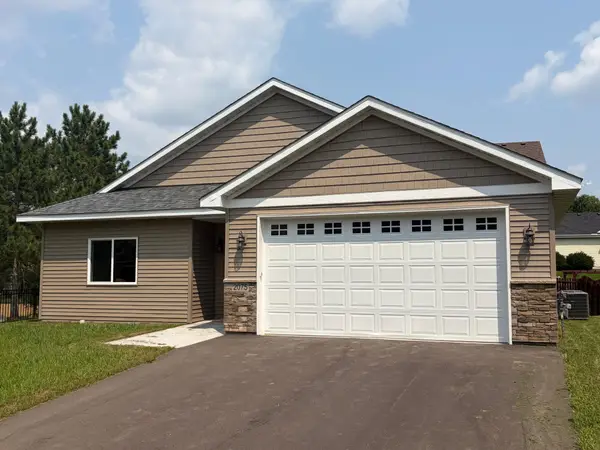 $445,000Active3 beds 2 baths1,800 sq. ft.
2075 Langston Lane Ne, Saint Michael, MN 55376
MLS# 7119182Listed by: WALLIN RESIDENTIAL PROPERTIES - Open Sun, 12 to 1:30pmNew
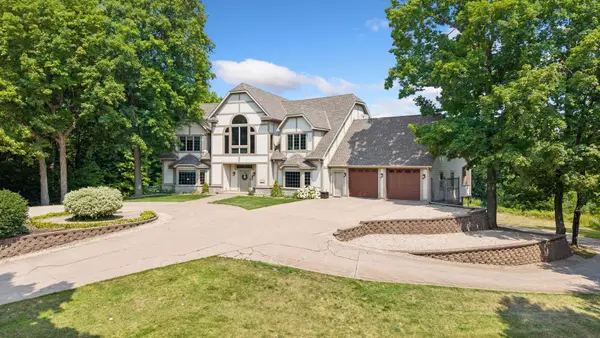 $1,800,000Active7 beds 5 baths6,270 sq. ft.
2510 Hamlin Avenue Ne, Saint Michael, MN 55376
MLS# 7096901Listed by: EDINA REALTY, INC. - New
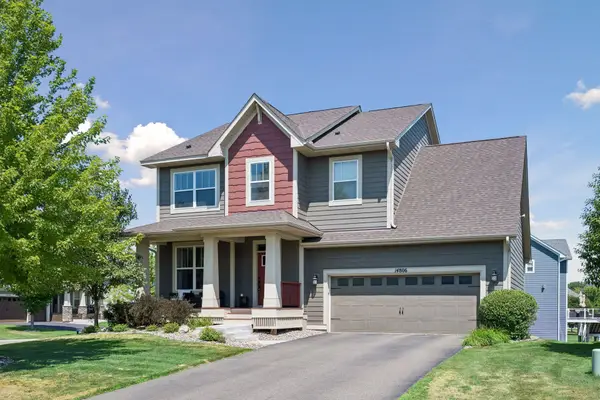 $549,900Active5 beds 4 baths3,196 sq. ft.
14806 47th Street Ne, Saint Michael, MN 55376
MLS# 7118657Listed by: RE/MAX RESULTS DULUTH - Coming Soon
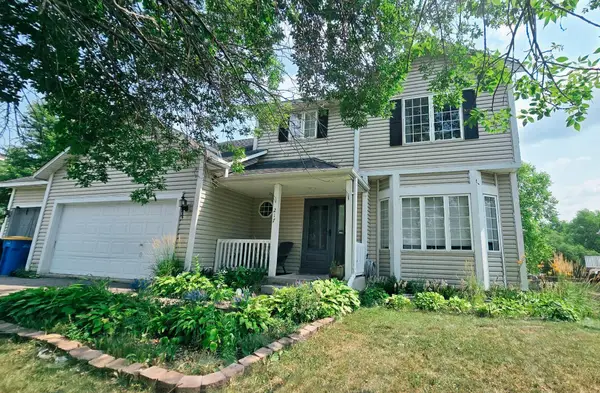 $429,900Coming Soon5 beds 4 baths
217 Birch Avenue Nw, Saint Michael, MN 55376
MLS# 7119224Listed by: RE/MAX RESULTS - New
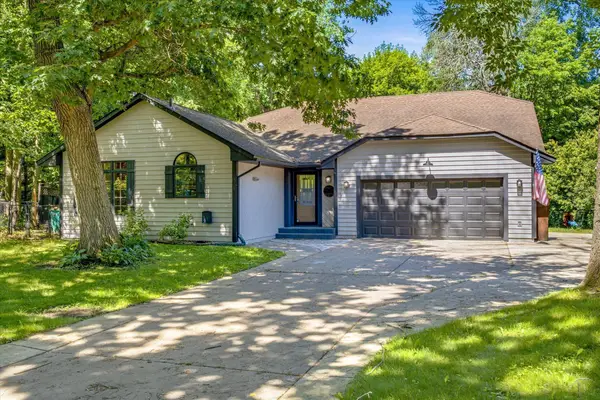 $400,000Active3 beds 2 baths2,241 sq. ft.
4785 Mayelin Avenue Ne, Saint Michael, MN 55376
MLS# 7119157Listed by: KRIS LINDAHL REAL ESTATE - New
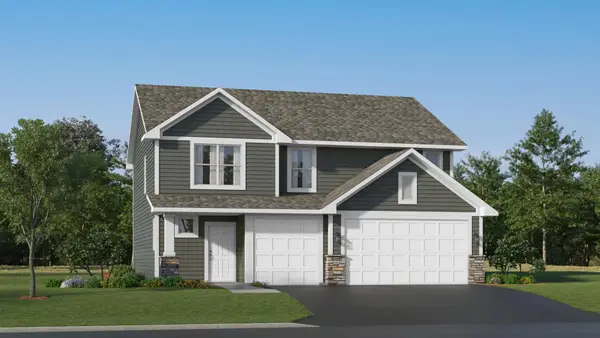 $422,875Active4 beds 3 baths2,344 sq. ft.
9794 26th Street Ne, Saint Michael, MN 55376
MLS# 7118563Listed by: LENNAR SALES CORP - New
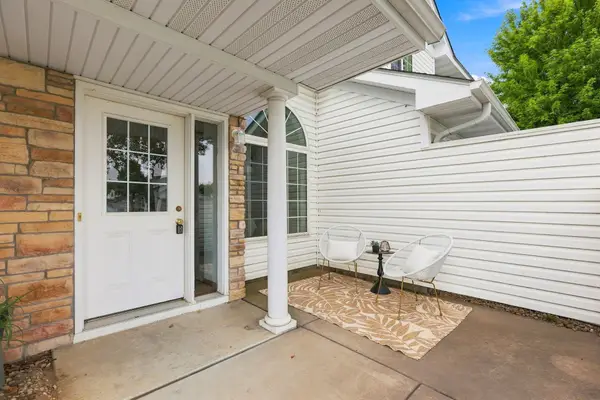 $265,000Active2 beds 2 baths1,580 sq. ft.
12588 43rd Street Ne, Saint Michael, MN 55376
MLS# 7118186Listed by: RE/MAX RESULTS


Protect your home and budget from life's surprises with an Assurant Home Warranty, backed by a partner that supports you through every step of homeownership. Explore Plans.
©2026 Century 21 Real Estate LLC. All rights reserved. CENTURY 21®, the CENTURY 21 Logo and C21® are service marks owned by Century 21 Real Estate LLC. Century 21 Real Estate LLC fully supports the principles of the Fair Housing Act and the Equal Opportunity Act. Each office is independently owned and operated. Listing information is deemed reliable but not guaranteed accurate.