
512 Hastings Avenue, Saint Paul Park, MN 55071
Local realty services provided by:CENTURY 21 Moline Realty, Inc
Upcoming open houses
- Sun, Oct 2512:00 pm - 02:00 pm
Listed by: gail alvarez, arthur alvarez
Office: lpt realty, llc.
MLS#:7127094
Source:NSMLS
Price summary
- Price:$250,000
- Price per sq. ft.:$249
About this home
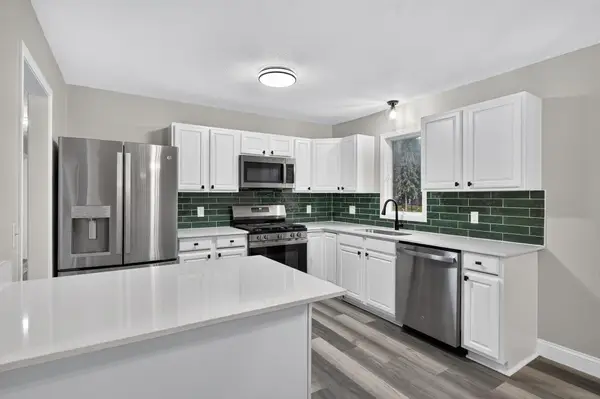
The kitchen is ready for whatever’s on the menu, with granite countertops & brand-new stainless steel appliances. Fresh paint, new carpet & flooring, & new light fixtures make this home ready to enjoy. Solar panels help keep electric costs down, too.
Step outside to the deck & backyard, where deer are frequent visitors & the occasional turkey wanders through. The walkout lower level gives you easy access for gardening, play, or simply watching the trains amble by.
When it’s time to head out, Highway 61 is around the corner, with quick access to 494—keeping the commute, errands, or a weekend adventure within easy reach. Shopping, dining & everyday conveniences are nearby, along with the small-town traditions of St. Paul Park, including Heritage Days each August.
Invite friends over, grab the blankets & hot cocoa, & watch the Holiday Train roll by from your very own deck!
Come home to where the living is easy.
Contact an agent
Home facts
- Year built:1951
- Listing ID #:7127094
- Added:9 day(s) ago
- Updated:October 24, 2026 at 12:11 PM
Rooms and interior
- Bedrooms:2
- Total bathrooms:2
- Full bathrooms:1
- Dining Description:Kitchen/Dining Room
- Bathrooms Description:3/4 Basement, Main Floor Full Bath, Walk-In Shower Stall
- Kitchen Description:Dishwasher, Disposal, Microwave, Range, Refrigerator, Stainless Steel Appliances
- Basement:Yes
- Basement Description:Block, Partial, Walkout
- Living area:808 sq. ft.
Heating and cooling
- Cooling:Window Unit(s)
- Heating:Boiler
Structure and exterior
- Roof:Age Over 8 Years, Asphalt
- Year built:1951
- Building area:808 sq. ft.
- Lot area:0.23 Acres
- Lot Features:Tree Coverage - Heavy
- Levels:1 Story
Utilities
- Water:City Water - Connected
- Sewer:City Sewer - Connected
Finances and disclosures
- Price:$250,000
- Price per sq. ft.:$249
- Tax amount:$2,336 (2026)
Features and amenities
- Appliances:Disposal, Microwave, Range, Refrigerator, Stainless Steel Appliances, Washer
- Laundry features:Dryer, Washer
- Amenities:Electric Water Heater, Water Filtration System, Water Osmosis System
Parking
- Parking description:Asphalt, Attached Garage, Garage Door Opener
- Garage:Yes
- Garage spaces:1
New listings near 512 Hastings Avenue
- Coming Soon
 $360,000Coming Soon3 beds 2 baths1,944 sq. ft.
1430 Summit Avenue, Saint Paul Park, MN 55071
MLS# 7099229Listed by: KELLER WILLIAMS SELECT REALTY - New
 $325,000Active4 beds 3 baths2,124 sq. ft.
1102 1st Street N, Saint Paul Park, MN 55071
MLS# 7164342Listed by: COLDWELL BANKER REALTY - New
 $425,000Active4 beds 2 baths2,865 sq. ft.
1020 15th Avenue, Saint Paul Park, MN 55071
MLS# 7161620Listed by: EQUITY DIRECT REALTY - New
 $440,000Active3 beds 1 baths1,890 sq. ft.
1236 2nd Street, Saint Paul Park, MN 55071
MLS# 7162302Listed by: BEYCOME BROKERAGE REALTY LLC - New
 $375,000Active4 beds 2 baths2,040 sq. ft.
1655 Lincoln Avenue, Saint Paul Park, MN 55071
MLS# 7161226Listed by: CORE REALTY LLC  $550,000Active6 beds 7 baths4,802 sq. ft.
630 Summit Avenue, Saint Paul Park, MN 55071
MLS# 7153897Listed by: EDINA REALTY, INC. $372,000Active4 beds 3 baths2,288 sq. ft.
1636 14th Avenue, Saint Paul Park, MN 55071
MLS# 7157753Listed by: BRIX REAL ESTATE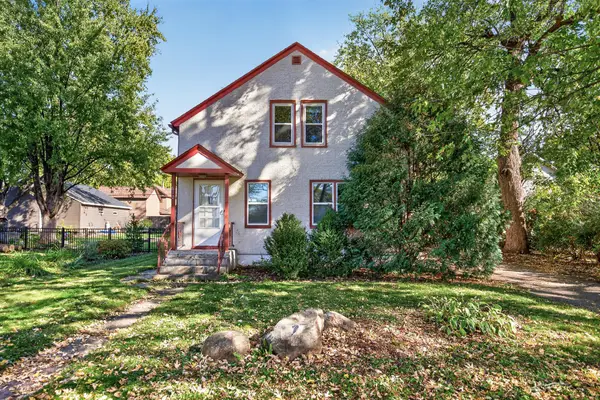 $269,000Active3 beds 1 baths1,440 sq. ft.
810 Summit Avenue, Saint Paul Park, MN 55071
MLS# 7145325Listed by: PRANDIUM GROUP REAL ESTATE- Open Sun, 10am to 12pm
 $375,000Active4 beds 3 baths3,161 sq. ft.
218 River Woods Drive W, Saint Paul Park, MN 55071
MLS# 7151972Listed by: EXP REALTY


Protect your home and budget from life's surprises with an Assurant Home Warranty, backed by a partner that supports you through every step of homeownership. Explore Plans.
©2026 Century 21 Real Estate LLC. All rights reserved. CENTURY 21®, the CENTURY 21 Logo and C21® are service marks owned by Century 21 Real Estate LLC. Century 21 Real Estate LLC fully supports the principles of the Fair Housing Act and the Equal Opportunity Act. Each office is independently owned and operated. Listing information is deemed reliable but not guaranteed accurate.