
1020 Hoyt Avenue W, Saint Paul, MN 55117
Local realty services provided by:CENTURY 21 First Realty, Inc.
1020 Hoyt Avenue W,Saint Paul, MN 55117
$479,900
- 3 Beds
- 2 Baths
- 1,524 sq. ft.
- Single family
- Active
Upcoming open houses
- Sat, Sep 1202:30 pm - 04:00 pm
Listed by: shawn hartmann
Office: re/max results
MLS#:7127362
Source:NSMLS
Price summary
- Price:$479,900
- Price per sq. ft.:$209.29
About this home
PICTURE PERFECT STUCCO TUDOR - FABULOUS LOCATION - STEPS FROM COMO PARK! Stroll down the iconic tree lined sidewalks leading to everything that is Como Park...enjoy its natural beauty, urban charm, lakeside pavilion, and attractions including the zoo, conservatory, amusement park, and 18-hole golf course. You'll love the preservation of this character rich 1930's classic tudor showcasing architectural details and original natural woodwork. Admire the gleaming hardwood floors main and up, arched doorways, stucco walls, cove ceilings and abundance of windows that bring the beauty of the outdoors in. The warm and welcoming floor plan starts with a bright & airy living room with wall of west facing windows, cove ceiling, and brick gas fireplace. A spacious and open formal dining room adjoins the living room. Discover the cottage style kitchen with beautiful refaced wood cabinetry, subway tile backsplash, brand new stainless appliances and quality LVP flooring, plus a fabulous sun filled dining nook with scenic views of the backyard. A lovely main floor bedroom with fresh paint, a second versatile bedroom with a full view walkout to the rear patio, and a full bath complete the main floor. The owners suite spans the entire upper level and provides a private retreat...a peaceful sitting room, crisp and clean white full bath with jetted tub and built-ins, a custom closet with organizers, and three additional closets for excellent storage space. The lower level offers a huge opportunity to finish completely and add additional living space - brand new carpet just installed! Make it your own - perfect future family/rec room or add a 4th bedroom! Gorgeous lot with colorful landscaping, private backyard with large slate patio - enjoy dining al fresco under the shade trees and listen to the birds and the breeze can carry live music from Como's dockside pavilion right to you. A newer roof and exterior paint complement the tudor style and give it that welcoming curb appeal. Awesome 26x24 oversized 2 car garage with concrete driveway for additional off street parking. BRAND NEW updates in Sept 2026: carpet lower level, kitchen flooring, kitchen stainless appliances, lighting, and paint. Gas insert 2024, landscaping 2023, roof & exterior paint 2022, kit remodel 2021, many new Andersen windows 2019. Note: 2 full baths main and up - a rare find for Como. You will appreciate all the desirable characteristics, strong sense of community, proximity to schools and parks, and the timeless appeal. Exceptionally clean and well maintained. LIVE & PLAY in this gem of a neighborhood!...
Contact an agent
Home facts
- Year built:1938
- Subdivision & Development:Como
- Listing ID #:7127362
- Added:1 day(s) ago
- Updated:September 12, 2026 at 02:08 PM
Rooms and interior
- Bedrooms:3
- Total bathrooms:2
- Full bathrooms:2
- Dining Description:Eat In Kitchen, Separate/Formal Dining Room
- Bathrooms Description:Jetted Tub, Main Floor Full Bath, Upper Level Full Bath
- Kitchen Description:Dishwasher, Exhaust Fan, Microwave, Range, Refrigerator, Stainless Steel Appliances
- Basement:Yes
- Basement Description:Full, Partially Finished
- Living area:1,524 sq. ft.
Heating and cooling
- Cooling:Central Air, Window Unit(s)
- Heating:Forced Air
- Central air:Yes
Structure and exterior
- Roof:Age 8 Years or Less
- Year built:1938
- Building area:1,524 sq. ft.
- Lot area:0.16 Acres
- Lot Features:Public Transit (w/in 6 blks), Tree Coverage - Light
- Levels:1 1/2 Story
Utilities
- Water:City Water - Connected
- Sewer:City Sewer - Connected
Finances and disclosures
- Price:$479,900
- Price per sq. ft.:$209.29
- Tax amount:$6,064 (2026)
Features and amenities
- Appliances:Exhaust Fan, Microwave, Range, Refrigerator, Stainless Steel Appliances, Washer
- Laundry features:Dryer, Washer
Parking
- Parking description:Concrete, Detached Garage, Garage Door Opener
- Garage:Yes
- Garage spaces:2
New listings near 1020 Hoyt Avenue W
- Coming Soon
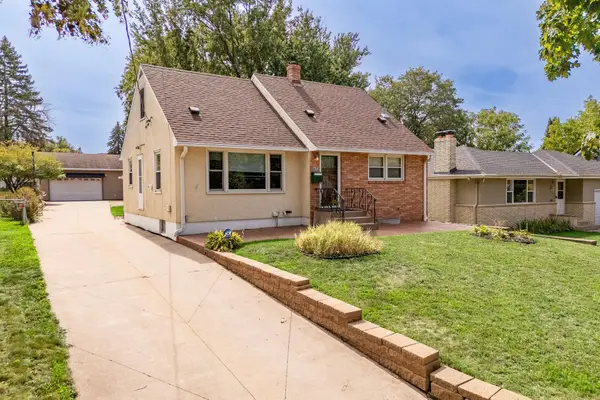 $330,000Coming Soon3 beds 2 baths1,946 sq. ft.
1554 Burns Avenue, Saint Paul, MN 55106
MLS# 7143365Listed by: REAL BROKER, LLC - Coming Soon
 $350,000Coming Soon2 beds 1 baths968 sq. ft.
1586 Grotto Street N, Saint Paul, MN 55117
MLS# 7060836Listed by: KELLER WILLIAMS INTEGRITY REALTY - Coming Soon
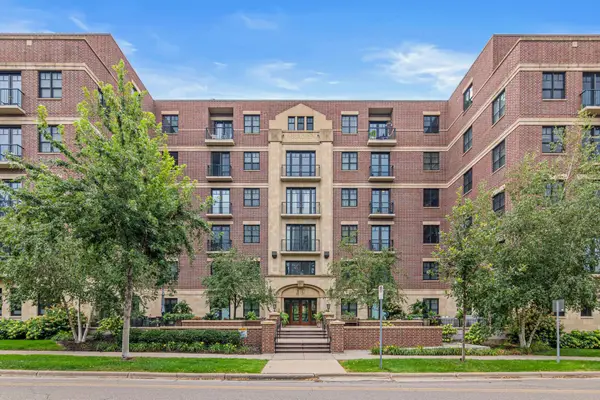 $250,000Coming Soon1 beds 1 baths800 sq. ft.
370 Marshall Avenue #401, Saint Paul, MN 55102
MLS# 7141571Listed by: EDINA REALTY, INC. - Coming Soon
 $329,900Coming Soon3 beds 1 baths1,411 sq. ft.
1190 Ottawa Avenue, Saint Paul, MN 55118
MLS# 7130334Listed by: COLDWELL BANKER REALTY - Coming Soon
 $575,000Coming Soon3 beds 3 baths1,920 sq. ft.
2334 Doswell Avenue, Saint Paul, MN 55108
MLS# 7129820Listed by: COMPASS - Coming Soon
 $549,900Coming Soon6 beds 4 baths3,080 sq. ft.
899 Parkview Avenue, Saint Paul, MN 55117
MLS# 7139932Listed by: LENTSCH COMPANY - Coming Soon
 $759,900Coming Soon3 beds 3 baths2,525 sq. ft.
850 Mount Curve Boulevard #C, Saint Paul, MN 55116
MLS# 7107837Listed by: EXP REALTY - New
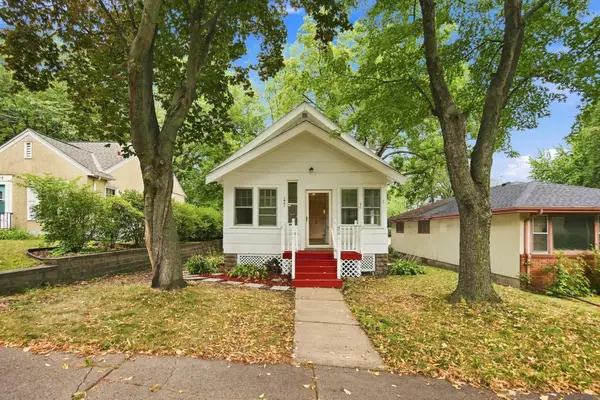 $249,900Active3 beds 1 baths10 sq. ft.
1401 Hazel Street N, Saint Paul, MN 55119
MLS# 7143395Listed by: RE/MAX RESULTS - New
 $350,000Active3 beds 3 baths2,526 sq. ft.
855 Hague Avenue, Saint Paul, MN 55104
MLS# 7143253Listed by: REAL BROKER, LLC - Open Sun, 12 to 2pmNew
 $565,000Active3 beds 2 baths2,412 sq. ft.
168 6th Street E #3501/3506, Saint Paul, MN 55101
MLS# 7141086Listed by: EDINA REALTY, INC.


Protect your home and budget from life's surprises with an Assurant Home Warranty, backed by a partner that supports you through every step of homeownership. Explore Plans.
©2026 Century 21 Real Estate LLC. All rights reserved. CENTURY 21®, the CENTURY 21 Logo and C21® are service marks owned by Century 21 Real Estate LLC. Century 21 Real Estate LLC fully supports the principles of the Fair Housing Act and the Equal Opportunity Act. Each office is independently owned and operated. Listing information is deemed reliable but not guaranteed accurate.