
1087 Barclay Street, Saint Paul, MN 55106
Local realty services provided by:CENTURY 21 Atwood
1087 Barclay Street,Saint Paul, MN 55106
$220,000
- 2 Beds
- 2 Baths
- 1,490 sq. ft.
- Townhouse
- Active
Listed by:
 Nakia Sheppard(651) 503 - 2000CENTURY 21 Atwood
Office: century 21 atwood
MLS#:7157741
Source:NSMLS
Price summary
- Price:$220,000
- Price per sq. ft.:$98.74
- Monthly HOA dues:$503
About this home
Welcome home to this inviting, well-maintained townhome offering 1,490 finished square feet of comfortable living space! With 2 bedrooms, 2 bathrooms, and a versatile loft, there's room to relax, work, and entertain. The open-concept main level features luxury vinyl plank flooring, a spacious kitchen with newer appliances, and a double-sided fireplace that adds warmth and ambiance to both the living and dining areas. Enjoy your morning coffee or unwind in the evening on the private deck. Upstairs, you'll find a primary suite, a generously sized second bedroom, a flexible loft space, and a full-size laundry room. Beautiful landscaping, a welcoming front deck, a tuck-under garage, and additional off-street guest parking add to the appeal. Major mechanical updates include a new roof in 2024, plus a new A/C, furnace, and water heater in 2021. Move-in ready and offering peace of mind with a 1-year home warranty, this townhome is ready for its next owner. Come see all it has to offer!
Contact an agent
Home facts
- Year built:2005
- Subdivision & Development:Cic 620 Phalen Crossing II
- Listing ID #:7157741
- Added:3 day(s) ago
- Updated:October 17, 2026 at 12:13 PM
Rooms and interior
- Bedrooms:2
- Total bathrooms:2
- Full bathrooms:1
- Dining Description:Informal Dining Room
- Bathrooms Description:Main Floor 1/2 Bath, Upper Level Full Bath
- Kitchen Description:Dishwasher, Disposal, Microwave, Range, Refrigerator
- Basement:Yes
- Basement Description:Block, Storage Space
- Living area:1,490 sq. ft.
Heating and cooling
- Cooling:Central Air
- Heating:Forced Air
- Central air:Yes
Structure and exterior
- Roof:Age 8 Years or Less, Asphalt
- Year built:2005
- Building area:1,490 sq. ft.
- Lot area:0.04 Acres
- Lot Features:Public Transit (w/in 6 blks), Tree Coverage - Light
- Construction Materials:Block
- Levels:2 Story
Utilities
- Water:City Water - Connected
- Sewer:City Sewer - Connected
Finances and disclosures
- Price:$220,000
- Price per sq. ft.:$98.74
- Tax amount:$3,178 (2025)
Features and amenities
- Appliances:Disposal, Microwave, Range, Refrigerator, Washer
- Laundry features:Dryer, Washer
Parking
- Parking description:Asphalt, Attached Garage, Tuckunder Garage
- Garage:Yes
- Garage spaces:2
New listings near 1087 Barclay Street
- Coming Soon
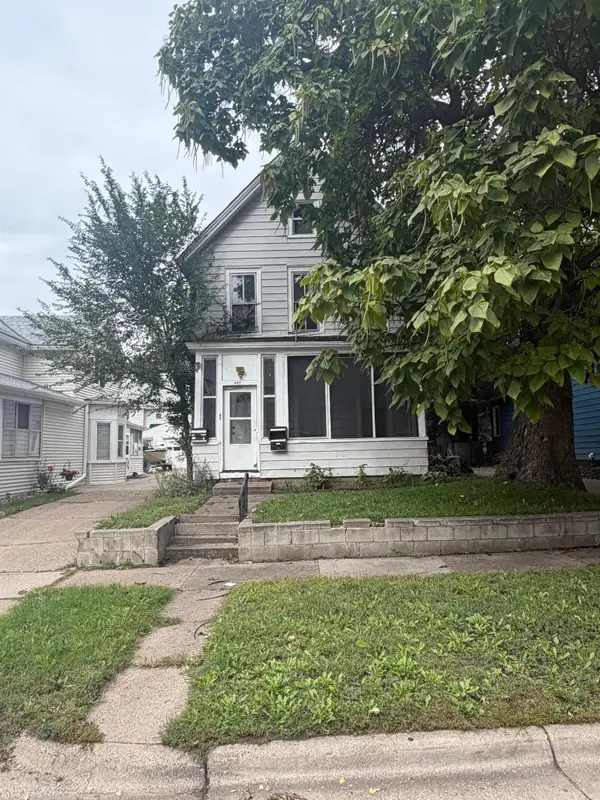 $219,900Coming Soon5 beds 2 baths1,715 sq. ft.
467 Beaumont Street, Saint Paul, MN 55130
MLS# 7147588Listed by: KELLER WILLIAMS REALTY INTEGRITY LAKES - Coming Soon
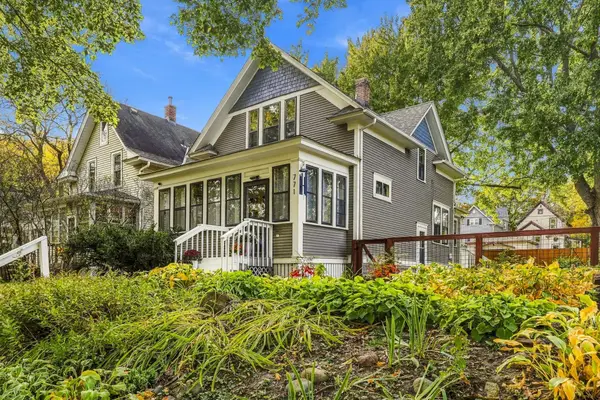 $420,000Coming Soon2 beds 1 baths1,293 sq. ft.
771 Ottawa Avenue, Saint Paul, MN 55107
MLS# 7160827Listed by: LAKES AREA REALTY - Coming Soon
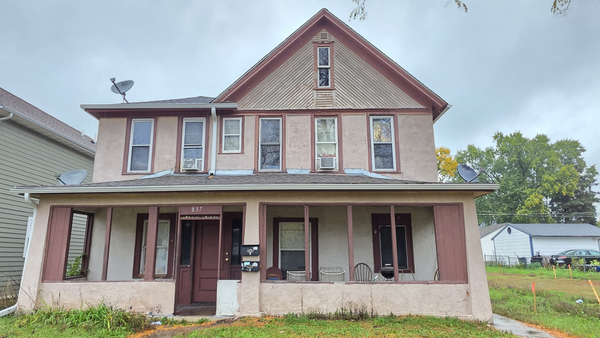 $369,999Coming Soon10 beds 4 baths2,896 sq. ft.
837 Jessamine Avenue E, Saint Paul, MN 55106
MLS# 7161383Listed by: DIVERSIFIED REALTY - Coming Soon
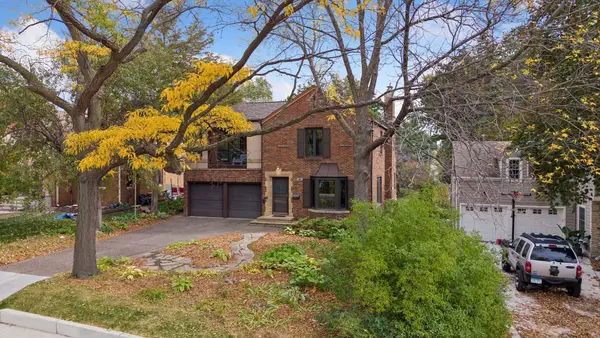 $895,000Coming Soon4 beds 4 baths2,769 sq. ft.
1384 Como Boulevard E, Saint Paul, MN 55117
MLS# 7158118Listed by: LAKES SOTHEBY'S INTERNATIONAL REALTY - Coming Soon
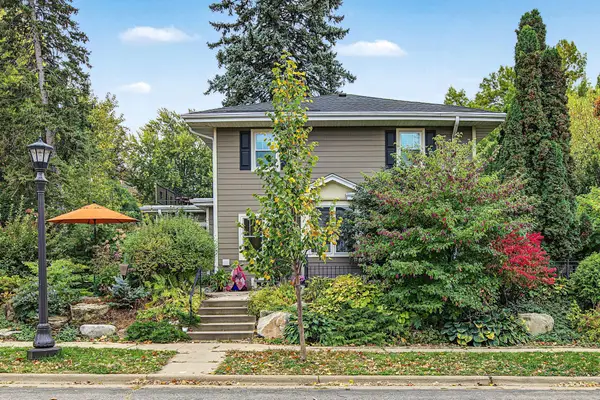 $500,000Coming Soon3 beds 2 baths1,808 sq. ft.
680 Chippewa Avenue, Saint Paul, MN 55107
MLS# 7155069Listed by: EDINA REALTY, INC. - Coming Soon
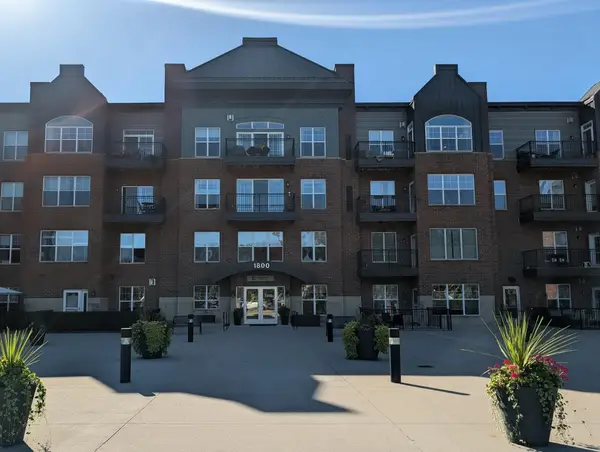 $199,000Coming Soon2 beds 1 baths840 sq. ft.
1800 Graham Avenue #416, Saint Paul, MN 55116
MLS# 7160814Listed by: ENGEL & VOLKERS LAKE MINNETONKA - Coming Soon
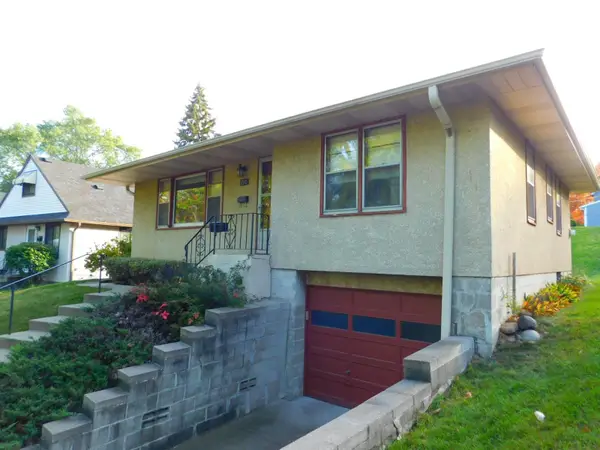 $269,900Coming Soon2 beds 1 baths1,099 sq. ft.
710 Edgar Avenue, Saint Paul, MN 55117
MLS# 7159702Listed by: LPT REALTY, LLC - Coming SoonOpen Sat, 11am to 1pm
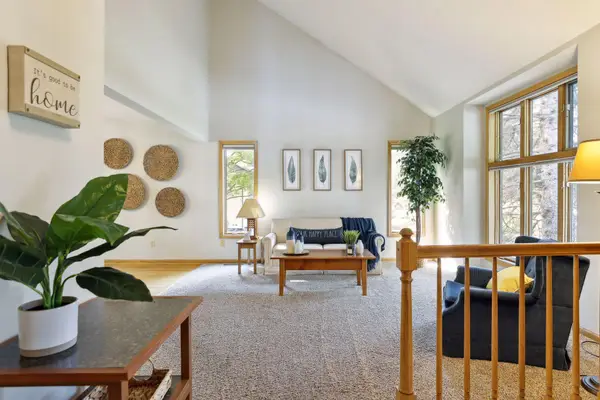 $574,900Coming Soon4 beds 3 baths2,694 sq. ft.
3626 Krey Avenue, Saint Paul, MN 55127
MLS# 7154321Listed by: RE/MAX ADVANTAGE PLUS - Coming Soon
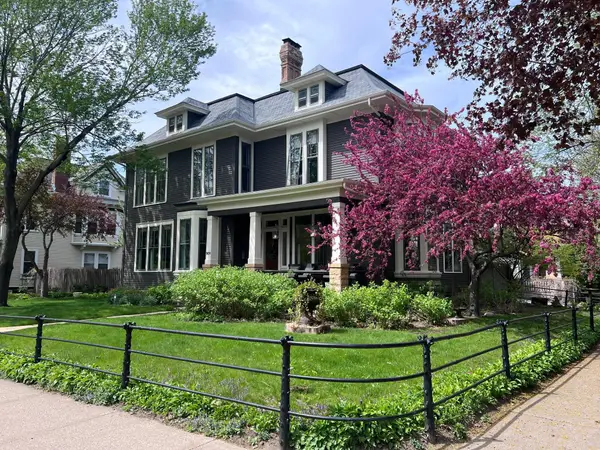 $1,095,000Coming Soon5 beds 3 baths3,244 sq. ft.
501 Portland Avenue, Saint Paul, MN 55102
MLS# 7153698Listed by: ENGEL & VOLKERS LAKE MINNETONKA - Open Sun, 11am to 1:30pmNew
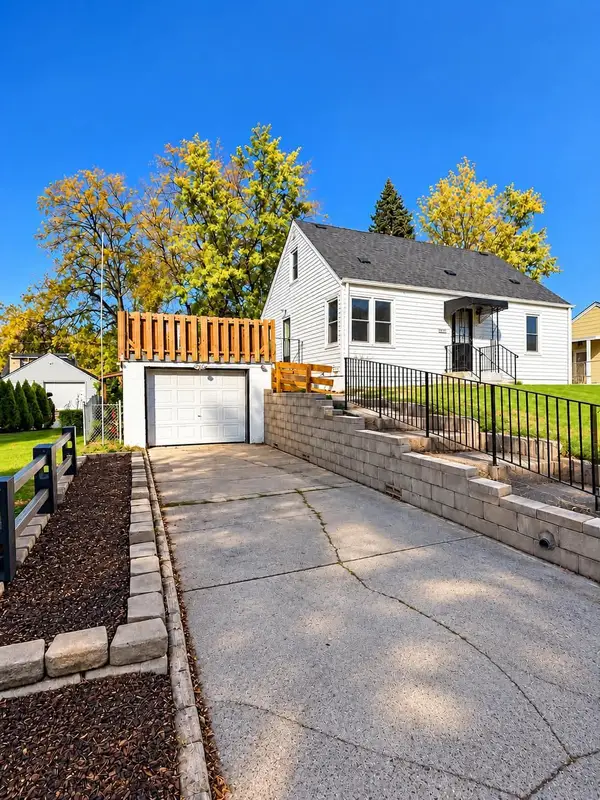 $275,000Active3 beds 1 baths1,275 sq. ft.
2057 Sherwood Avenue, Saint Paul, MN 55119
MLS# 7157620Listed by: EXP REALTY


Protect your home and budget from life's surprises with an Assurant Home Warranty, backed by a partner that supports you through every step of homeownership. Explore Plans.
©2026 Century 21 Real Estate LLC. All rights reserved. CENTURY 21®, the CENTURY 21 Logo and C21® are service marks owned by Century 21 Real Estate LLC. Century 21 Real Estate LLC fully supports the principles of the Fair Housing Act and the Equal Opportunity Act. Each office is independently owned and operated. Listing information is deemed reliable but not guaranteed accurate.