
1152 Lane Place, Saint Paul, MN 55106
Local realty services provided by:CENTURY 21 Moline Realty, Inc
1152 Lane Place,Saint Paul, MN 55106
$220,000
- 3 Beds
- 2 Baths
- 2,338 sq. ft.
- Single family
- Active
Listed by: petra fager
Office: re/max results
MLS#:7142175
Source:NSMLS
Price summary
- Price:$220,000
- Price per sq. ft.:$79.94
About this home
Unique opportunity for cashflow for a buyer that can finish what current owner has started. 1951 built 1.5 story home with 2 car garage just two blocks south of Lake Phalen. Bigger than it looks, the foundation footprint is over 1000 square feet, making for a spacious upstairs bedroom with walk in closet and great headroom. Current owner has moved laundry to main floor in one of the main floor bedrooms, but it could be moved back to lower level. Lower level the current owner planned to finish four different bedrooms and installed egress windows. Finish the vision and you could have up to a 7 bedroom home. TISH report in supplements. New roof completed August 2026. Newer furnace, water heater, windows. Wood floors. Wheelchair accessible front door. Fully fenced yard. Catch the vision and capture a great value! Alternatively you could try and get just one or two rooms approved and have a family room with egress windows. You decide!
Contact an agent
Home facts
- Year built:1951
- Subdivision & Development:Lane-Hospes Add
- Listing ID #:7142175
- Added:7 day(s) ago
- Updated:September 18, 2026 at 09:03 PM
Rooms and interior
- Bedrooms:3
- Total bathrooms:2
- Full bathrooms:2
- Dining Description:Living/Dining Room
- Bathrooms Description:Full Basement, Main Floor Full Bath
- Kitchen Description:Range, Refrigerator
- Basement:Yes
- Basement Description:Egress Window(s), Partially Finished
- Living area:2,338 sq. ft.
Heating and cooling
- Cooling:Window Unit(s)
- Heating:Forced Air
Structure and exterior
- Roof:Age 8 Years or Less
- Year built:1951
- Building area:2,338 sq. ft.
- Lot area:0.11 Acres
- Lot Features:Public Transit (w/in 6 blks), Tree Coverage - Light
- Levels:1 1/2 Story
Utilities
- Water:City Water - Connected
- Sewer:City Sewer - Connected
Finances and disclosures
- Price:$220,000
- Price per sq. ft.:$79.94
- Tax amount:$4,085 (2026)
Features and amenities
- Appliances:Range, Refrigerator
- Amenities:Gas Water Heater
Parking
- Parking description:Detached Garage
- Garage:Yes
- Garage spaces:2
New listings near 1152 Lane Place
- Coming Soon
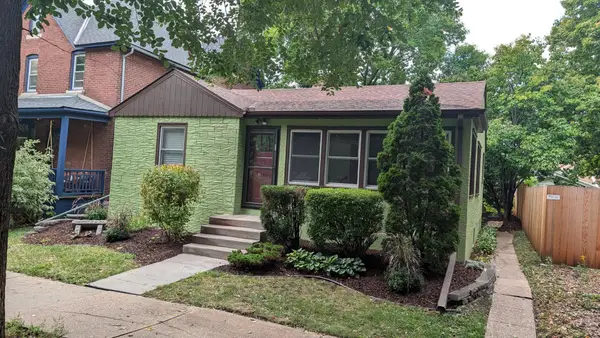 $289,900Coming Soon2 beds 1 baths1,400 sq. ft.
323 Daly Street, Saint Paul, MN 55102
MLS# 7146311Listed by: RE/MAX RESULTS - Coming Soon
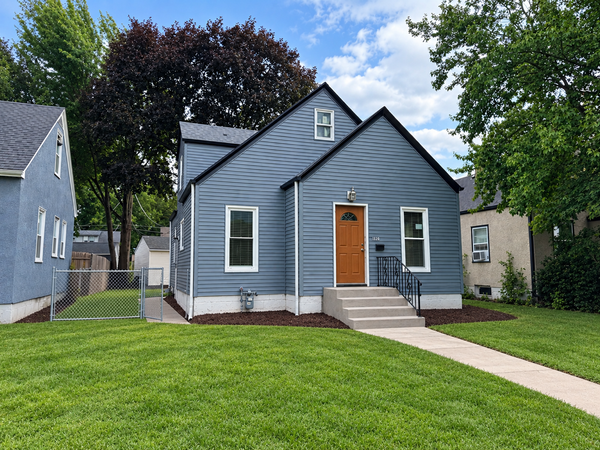 $255,000Coming Soon3 beds 1 baths1,322 sq. ft.
1828 Arlington Avenue E, Saint Paul, MN 55119
MLS# 7146169Listed by: REAL BROKER, LLC - Coming Soon
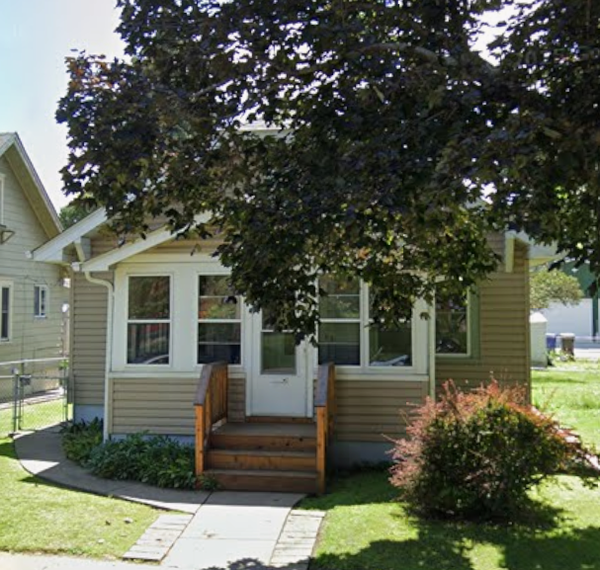 $209,500Coming Soon3 beds 1 baths1,117 sq. ft.
300 Van Buren Avenue, Saint Paul, MN 55103
MLS# 7132547Listed by: EDINA REALTY, INC. - Coming Soon
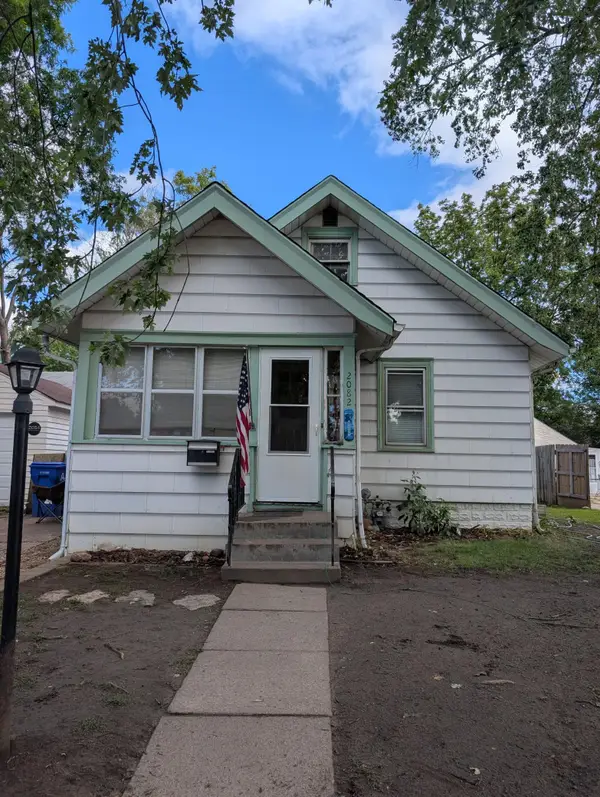 $196,900Coming Soon3 beds 2 baths766 sq. ft.
2082 Manitou Avenue, Saint Paul, MN 55119
MLS# 7142852Listed by: BRIDGE REALTY, LLC - Coming Soon
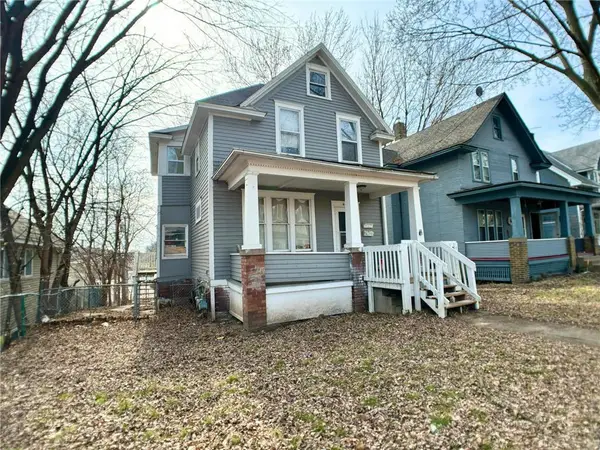 $210,000Coming Soon2 beds 2 baths1,376 sq. ft.
620 Cook Avenue E, Saint Paul, MN 55130
MLS# 7144985Listed by: EXP REALTY - Coming Soon
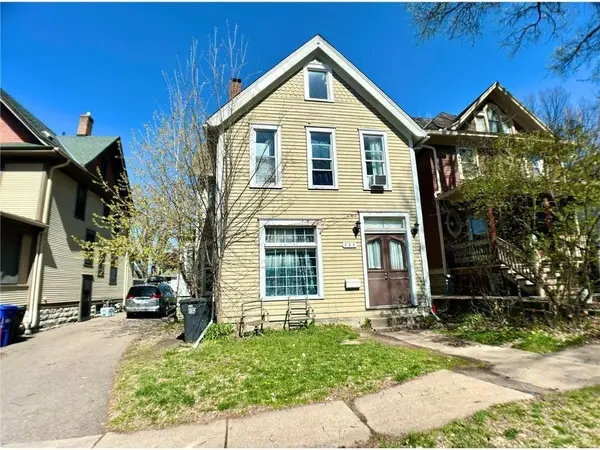 $239,000Coming Soon4 beds 2 baths2,081 sq. ft.
735 Wilson Avenue, Saint Paul, MN 55106
MLS# 7144994Listed by: EXP REALTY - Coming Soon
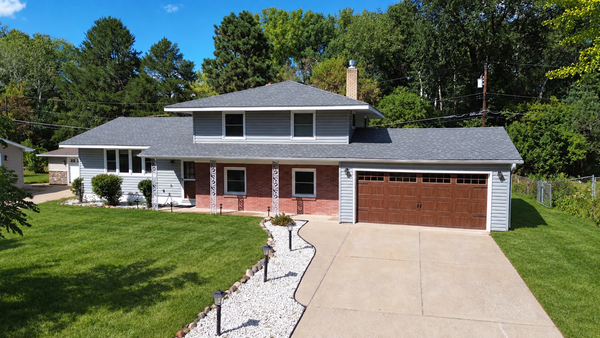 $374,900Coming Soon4 beds 2 baths2,225 sq. ft.
1825 Woodcrest Drive, Saint Paul, MN 55119
MLS# 7141600Listed by: KELLER WILLIAMS PREMIER REALTY - Coming SoonOpen Sun, 12 to 1:30pm
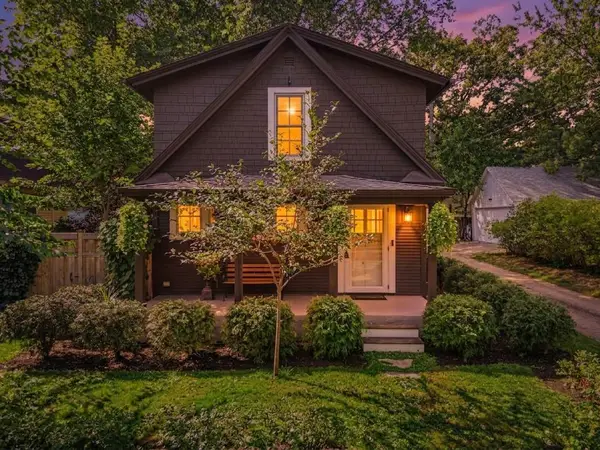 $279,900Coming Soon2 beds 2 baths1,068 sq. ft.
831 Fairview Avenue N, Saint Paul, MN 55104
MLS# 7144571Listed by: KELLER WILLIAMS REALTY INTEGRITY LAKES - Coming SoonOpen Sun, 12 to 3pm
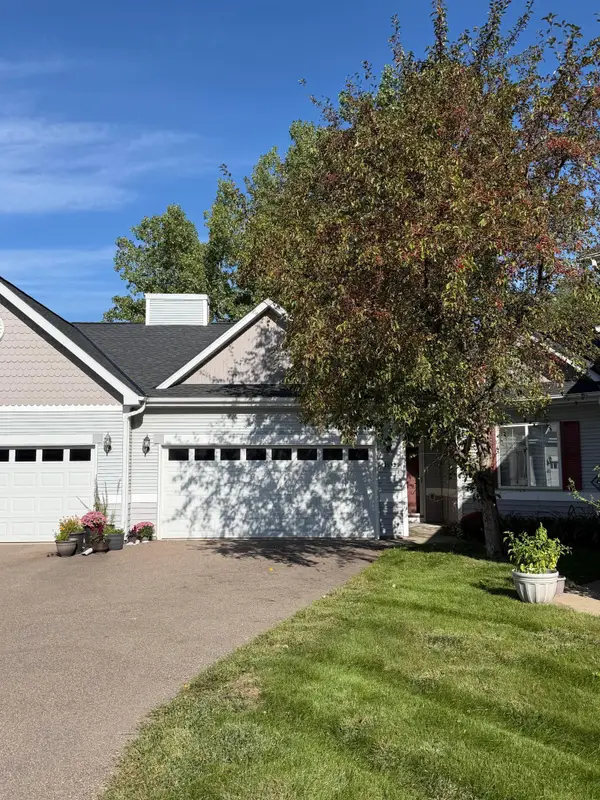 $389,000Coming Soon4 beds 3 baths2,234 sq. ft.
1932 Christensen Avenue, Saint Paul, MN 55118
MLS# 7144104Listed by: BRIX REAL ESTATE - Coming Soon
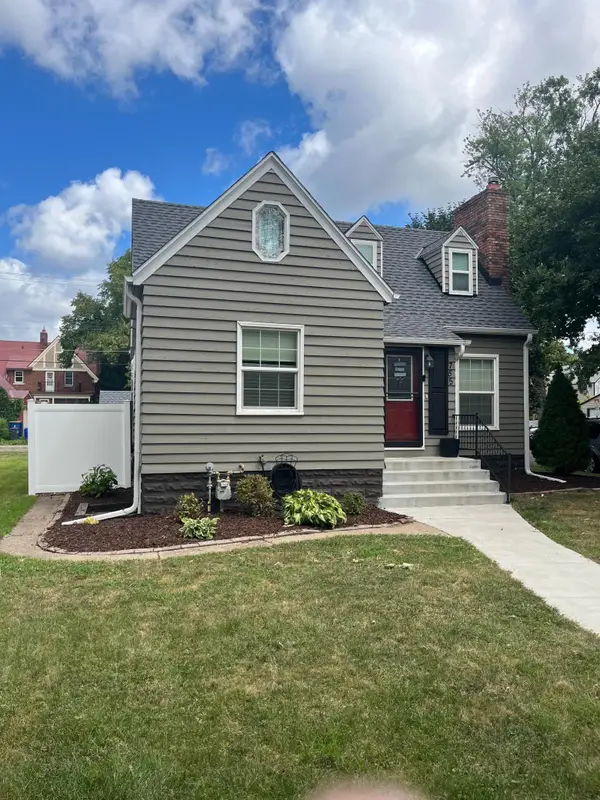 $284,900Coming Soon3 beds 1 baths1,281 sq. ft.
755 Cottage Avenue E, Saint Paul, MN 55106
MLS# 7143747Listed by: EDINA REALTY, INC.


Protect your home and budget from life's surprises with an Assurant Home Warranty, backed by a partner that supports you through every step of homeownership. Explore Plans.
©2026 Century 21 Real Estate LLC. All rights reserved. CENTURY 21®, the CENTURY 21 Logo and C21® are service marks owned by Century 21 Real Estate LLC. Century 21 Real Estate LLC fully supports the principles of the Fair Housing Act and the Equal Opportunity Act. Each office is independently owned and operated. Listing information is deemed reliable but not guaranteed accurate.