
1183 Randolph Avenue, Saint Paul, MN 55105
Local realty services provided by:CENTURY 21 Atwood
1183 Randolph Avenue,Saint Paul, MN 55105
$299,000
- 2 Beds
- 2 Baths
- 1,247 sq. ft.
- Single family
- Active
Listed by: shane m. montoya, jason d. koenig
Office: coldwell banker realty
MLS#:7115822
Source:NSMLS
Price summary
- Price:$299,000
- Price per sq. ft.:$159.89
About this home
Loaded with character and opportunity, this charming turn-of-the-century home is ready for its next chapter. Featuring 2 bedrooms, 2 bathrooms, tall ceilings, beautiful original hardwood floors, and timeless architectural details, this well-loved home offers the warmth, craftsmanship, and charm that's hard to find.
The functional layout includes a rare main-level half bath, while the full bath is conveniently attached to the primary bedroom. The updated kitchen and spacious living areas provide a wonderful foundation for making the home your own while preserving its original character.
Outside, you'll discover a surprisingly private backyard retreat on a generous 0.17-acre lot. Surrounded by mature landscaping, the backyard feels like a hidden escape, offering space to relax, entertain, garden, or simply enjoy your own outdoor sanctuary. A detached two-car garage and abundant off-street parking provide convenience and flexibility.
Ideally located near local shopping, restaurants, parks, and everyday conveniences, you'll enjoy being able to walk to many neighborhood favorites while also benefiting from easy freeway access for commuting throughout the metro. With its distinctive character, solid craftsmanship, exceptional backyard setting, and endless possibilities, this is a special opportunity to own a home filled with history and heart....
Contact an agent
Home facts
- Year built:1909
- Subdivision & Development:Lexington Park 7
- Listing ID #:7115822
- Added:1 day(s) ago
- Updated:July 31, 2026 at 05:56 PM
Rooms and interior
- Bedrooms:2
- Total bathrooms:2
- Full bathrooms:1
- Half bathrooms:1
- Dining Description:Separate/Formal Dining Room
- Bathrooms Description:Main Floor 1/2 Bath, Upper Level Full Bath
- Kitchen Description:Dishwasher, Microwave, Range, Refrigerator
- Basement:Yes
- Basement Description:Full
- Living area:1,247 sq. ft.
Heating and cooling
- Cooling:Central Air
- Heating:Forced Air
- Central air:Yes
Structure and exterior
- Year built:1909
- Building area:1,247 sq. ft.
- Lot area:0.17 Acres
- Levels:2 Story
Utilities
- Water:City Water - Connected
- Sewer:City Sewer - Connected
Finances and disclosures
- Price:$299,000
- Price per sq. ft.:$159.89
- Tax amount:$6,326 (2025)
Features and amenities
- Appliances:Microwave, Range, Refrigerator
Parking
- Parking description:Detached Garage
- Garage:Yes
- Garage spaces:2
New listings near 1183 Randolph Avenue
- New
 $325,000Active4 beds 2 baths1,925 sq. ft.
753 Hall Avenue, Saint Paul, MN 55107
MLS# 7119685Listed by: KELLER WILLIAMS REALTY INTEGRITY 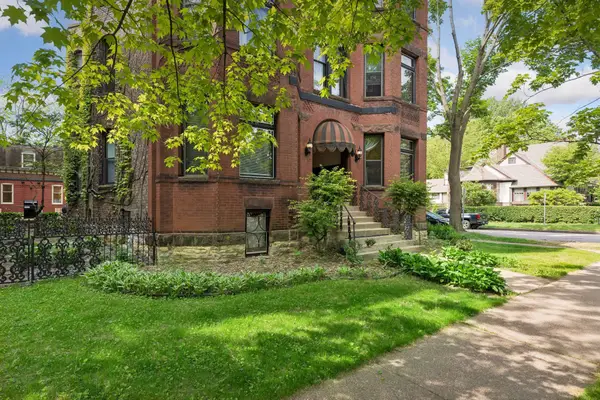 $295,000Pending2 beds 1 baths1,299 sq. ft.
438 Laurel Avenue #1W, Saint Paul, MN 55102
MLS# 7079352Listed by: COLDWELL BANKER REALTY- New
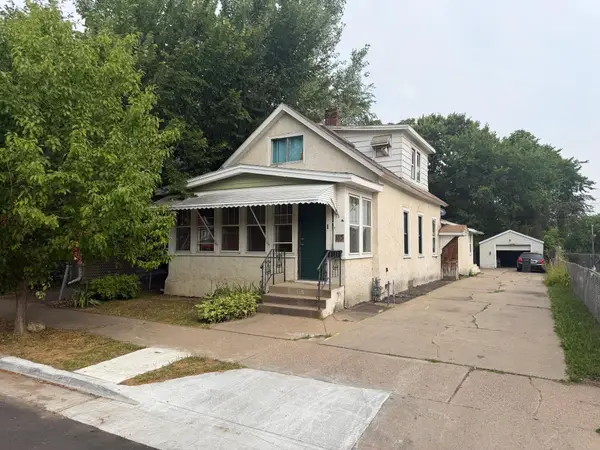 $169,990Active2 beds 3 baths2,065 sq. ft.
115 E Geranium, Saint Paul, MN 55117
MLS# 7117375Listed by: FINCH REAL ESTATE - Coming Soon
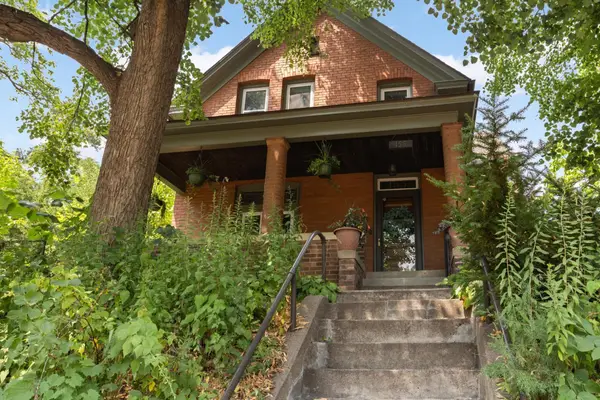 $475,000Coming Soon5 beds 4 baths
155 Page Street E, Saint Paul, MN 55107
MLS# 7118579Listed by: EDINA REALTY, INC. - Coming Soon
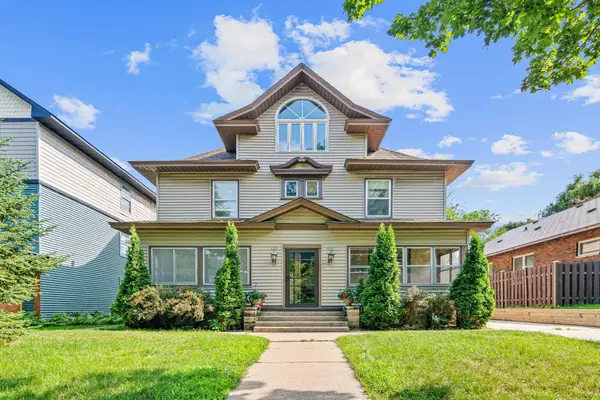 $525,000Coming Soon5 beds 5 baths
184-186 George Street W, Saint Paul, MN 55107
MLS# 7119415Listed by: REAL BROKER, LLC - New
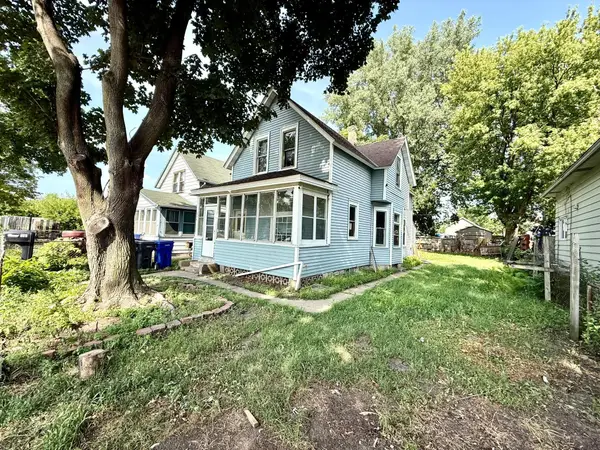 $169,900Active2 beds 2 baths1,100 sq. ft.
866 Duluth Street, Saint Paul, MN 55106
MLS# 7119297Listed by: PARTNERS REALTY INC. - New
 $479,900Active3 beds 2 baths2,278 sq. ft.
5710 Jenni Lane, Saint Paul, MN 55110
MLS# 7119501Listed by: RE/MAX ADVANTAGE PLUS - Coming Soon
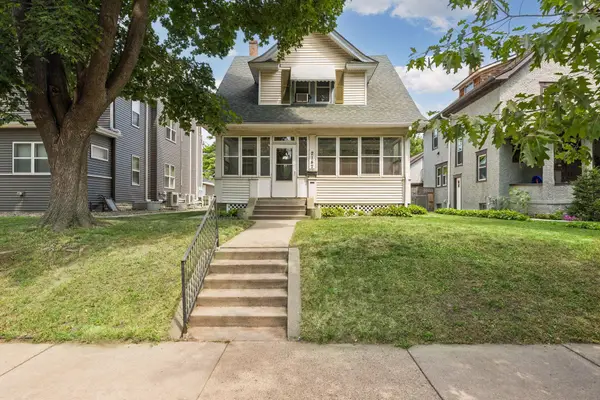 $400,000Coming Soon3 beds 1 baths
2147 Dayton Avenue, Saint Paul, MN 55104
MLS# 7039430Listed by: KELLER WILLIAMS PREMIER REALTY LAKE MINNETONKA - New
 $324,900Active3 beds 1 baths2,336 sq. ft.
743 Parkview Avenue, Saint Paul, MN 55117
MLS# 7110470Listed by: RE/MAX RESULTS


Protect your home and budget from life's surprises with an Assurant Home Warranty, backed by a partner that supports you through every step of homeownership. Explore Plans.
©2026 Century 21 Real Estate LLC. All rights reserved. CENTURY 21®, the CENTURY 21 Logo and C21® are service marks owned by Century 21 Real Estate LLC. Century 21 Real Estate LLC fully supports the principles of the Fair Housing Act and the Equal Opportunity Act. Each office is independently owned and operated. Listing information is deemed reliable but not guaranteed accurate.