
123 Mcknight Road N #J, Saint Paul, MN 55119
Local realty services provided by:CENTURY 21 First Realty, Inc.
123 Mcknight Road N #J,Saint Paul, MN 55119
$240,000
- 3 Beds
- 2 Baths
- 1,613 sq. ft.
- Townhouse
- Active
Listed by: jose hilario
Office: keller williams premier realty lake minnetonka
MLS#:7017026
Source:NSMLS
Price summary
- Price:$240,000
- Price per sq. ft.:$111.16
- Monthly HOA dues:$270
About this home
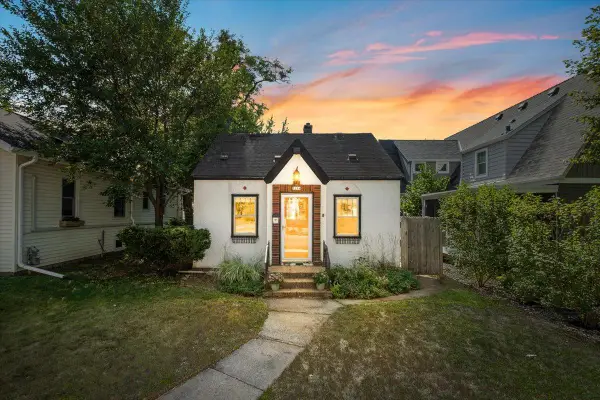
Welcome home to this spacious 3-bedroom, 2-bathroom townhome offering over 1,600 finished square feet and several valuable 2025 updates, including a new furnace, air conditioner, water heater, washer, and dryer.
All three bedrooms are located upstairs, including a generously sized primary bedroom with ample closet space. The main level features a bright living room, a spacious dining area with plenty of room for a full-size table, a kitchen with abundant counter space, a convenient half bath, and a versatile office or flex room.
The lower level offers laundry, additional storage, and direct access to the attached garage. Outside, enjoy a private fenced backyard with space for relaxing, entertaining, pets, or play. Community amenities include an outdoor pool and guest parking.
Conveniently located near Battle Creek Regional Park, offering miles of walking and biking trails, a dog park, and a water park. You will also enjoy easy access to shopping, restaurants, I-94, and the Metro Gold Line BRT....
Contact an agent
Home facts
- Year built:1966
- Subdivision & Development:The Court Add
- Listing ID #:7017026
- Added:48 day(s) ago
- Updated:September 14, 2026 at 12:20 PM
Rooms and interior
- Bedrooms:3
- Total bathrooms:2
- Full bathrooms:1
- Half bathrooms:1
- Dining Description:Informal Dining Room
- Bathrooms Description:Main Floor 1/2 Bath, Upper Level Full Bath
- Basement:Yes
- Basement Description:Finished
- Living area:1,613 sq. ft.
Heating and cooling
- Cooling:Central Air
- Heating:Forced Air
- Central air:Yes
Structure and exterior
- Roof:Flat
- Year built:1966
- Building area:1,613 sq. ft.
- Lot area:0.04 Acres
- Construction Materials:Block
- Exterior Features:Common Garden
- Levels:2 Story
Utilities
- Water:City Water - Connected
- Sewer:City Sewer - Connected
Finances and disclosures
- Price:$240,000
- Price per sq. ft.:$111.16
- Tax amount:$2,804 (2025)
Features and amenities
- Pool features:Below Ground, Outdoor
Parking
- Parking description:Attached Garage, Garage Door Opener, Guest Parking, Tuckunder Garage
- Garage:Yes
- Garage spaces:1
New listings near 123 Mcknight Road N #J
- Coming Soon
 $365,000Coming Soon2 beds 2 baths1,428 sq. ft.
1284 Juno Avenue, Saint Paul, MN 55116
MLS# 7129777Listed by: ANDERSON REALTY - Coming Soon
 $279,000Coming Soon1 beds 2 baths1,266 sq. ft.
2650 University Avenue W #307, Saint Paul, MN 55114
MLS# 7131290Listed by: KELLER WILLIAMS CLASSIC REALTY - Coming Soon
 $350,000Coming Soon3 beds 2 baths2,084 sq. ft.
1993 Warbler Lane, Saint Paul, MN 55119
MLS# 7110281Listed by: KELLER WILLIAMS CLASSIC REALTY - Coming Soon
 $350,000Coming Soon2 beds 1 baths968 sq. ft.
1586 Grotto Street N, Saint Paul, MN 55117
MLS# 7060836Listed by: KELLER WILLIAMS INTEGRITY REALTY - Coming Soon
 $329,900Coming Soon3 beds 1 baths1,411 sq. ft.
1190 Ottawa Avenue, Saint Paul, MN 55118
MLS# 7130334Listed by: COLDWELL BANKER REALTY - Coming Soon
 $575,000Coming Soon3 beds 3 baths1,920 sq. ft.
2334 Doswell Avenue, Saint Paul, MN 55108
MLS# 7129820Listed by: COMPASS - Coming Soon
 $549,900Coming Soon6 beds 4 baths3,080 sq. ft.
899 Parkview Avenue, Saint Paul, MN 55117
MLS# 7139932Listed by: LENTSCH COMPANY - Coming Soon
 $759,900Coming Soon3 beds 3 baths2,525 sq. ft.
850 Mount Curve Boulevard #C, Saint Paul, MN 55116
MLS# 7107837Listed by: EXP REALTY - New
 $300,000Active3 beds 4 baths1,900 sq. ft.
611 Whitall Street, Saint Paul, MN 55130
MLS# 7143790Listed by: RE/MAX RESULTS - New
 $160,000Active1 beds 1 baths859 sq. ft.
350 Saint Peter Street #508, Saint Paul, MN 55102
MLS# 7139228Listed by: COLDWELL BANKER REALTY


Protect your home and budget from life's surprises with an Assurant Home Warranty, backed by a partner that supports you through every step of homeownership. Explore Plans.
©2026 Century 21 Real Estate LLC. All rights reserved. CENTURY 21®, the CENTURY 21 Logo and C21® are service marks owned by Century 21 Real Estate LLC. Century 21 Real Estate LLC fully supports the principles of the Fair Housing Act and the Equal Opportunity Act. Each office is independently owned and operated. Listing information is deemed reliable but not guaranteed accurate.