
1244 County Road D E #102, Saint Paul, MN 55109
Local realty services provided by:CENTURY 21 FM Realty
1244 County Road D E #102,Saint Paul, MN 55109
$245,000
- 1 Beds
- 1 Baths
- 1,324 sq. ft.
- Single family
- Active
Listed by: jamal tavares pearson
Office: edina realty, inc.
MLS#:7107804
Source:ND_FMAAR
Price summary
- Price:$245,000
- Price per sq. ft.:$185.05
- Monthly HOA dues:$462
About this home
Welcome home to this beautiful updated, move-in ready condo offering the perfect blend of comfort, style and convenience. This home offers comfortable, low maintenance living in a convenient location. The spacious kitchen is equipped with stainless steel appliances and flows seamlessly into the dining and living areas, where a cozy fireplace creates the perfect gathering space. The primary suite offers a large walk-in closet, while the bonus room provides excellent flexibility for guests, a home office, or additional living space. An in-unit laundry room adds everyday convenience. Enjoy secure building access, elevator service, and the comfort of two heated underground parking stalls. Step outside to a private patio and enjoy the benefits of association maintained living while taking advantage of the nearby parks, walking trails, shopping, restaurants, healthcare facilities, and quick access to the major highways for an easy commute. If you're looking for low maintenance living in a fantastic location, this condo offers exceptional value and is truly move-in ready. Schedule your private showing today!...
Contact an agent
Home facts
- Year built:2007
- Subdivision & Development:Cic 668 Heritage Square 4th Add
- Listing ID #:7107804
- Added:45 day(s) ago
- Updated:September 05, 2026 at 03:54 PM
Rooms and interior
- Bedrooms:1
- Total bathrooms:1
- Full bathrooms:1
- Rooms Total:5
- Living area:1,324 sq. ft.
Heating and cooling
- Cooling:Central Air
- Heating:Forced Air, Natural Gas
- Central air:Yes
Structure and exterior
- Year built:2007
- Building area:1,324 sq. ft.
- Lot area:2.54 Acres
- Construction Materials:Vinyl
Utilities
- Water:City Water/Connected
- Sewer:City Sewer/Connected
Finances and disclosures
- Price:$245,000
- Price per sq. ft.:$185.05
- Tax amount:$4,006
Parking
- Parking description:Heated Garage
- Garage spaces:2
New listings near 1244 County Road D E #102
- Coming Soon
 $315,000Coming Soon4 beds 2 baths1,664 sq. ft.
380 Larpenteur Avenue E, Saint Paul, MN 55117
MLS# 7136898Listed by: KELLER WILLIAMS PREMIER REALTY - Coming Soon
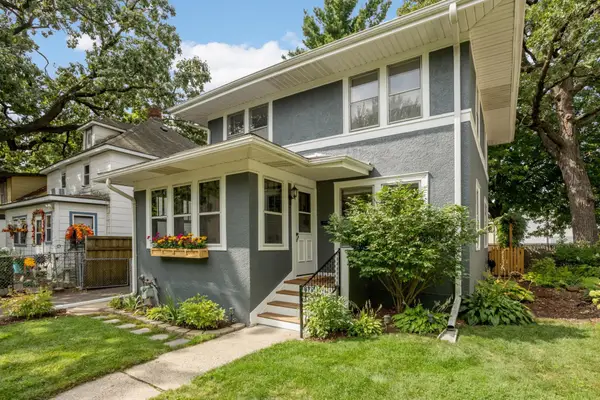 $360,000Coming Soon3 beds 2 baths1,703 sq. ft.
877 Howell Street N, Saint Paul, MN 55104
MLS# 7138787Listed by: COMPASS - Coming Soon
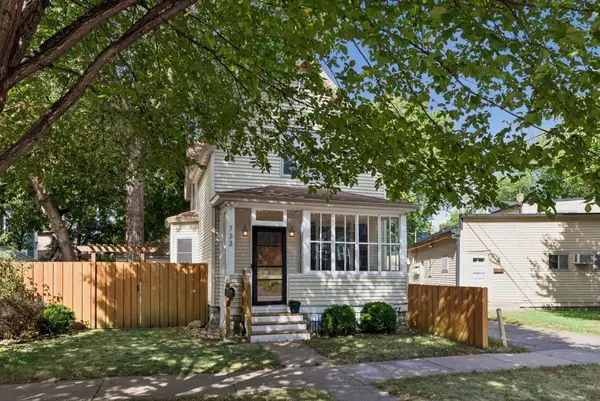 $295,000Coming Soon2 beds 2 baths1,436 sq. ft.
733 Tatum Street, Saint Paul, MN 55104
MLS# 7139524Listed by: EXP REALTY - Coming Soon
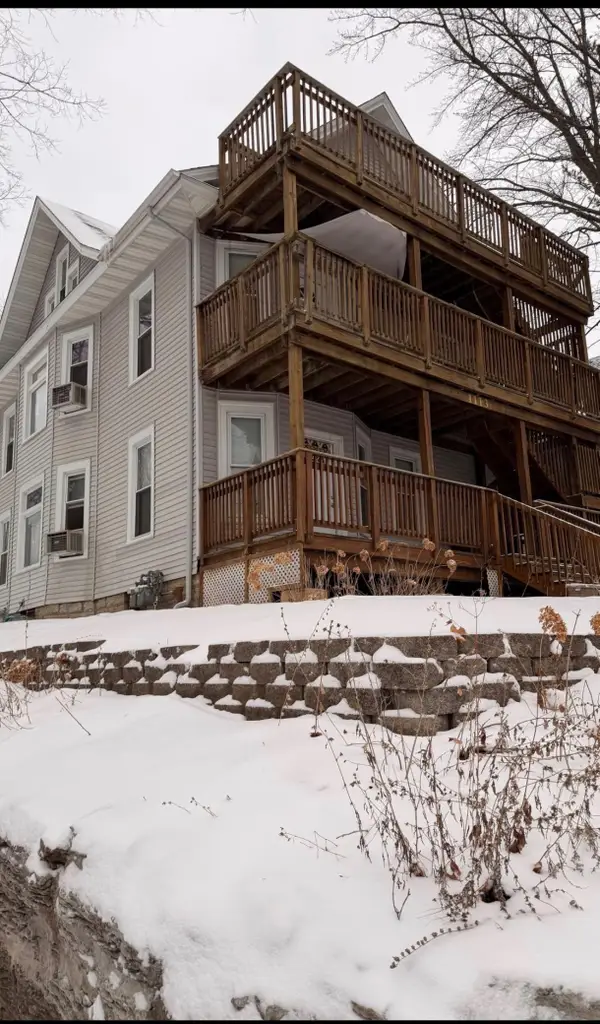 $535,000Coming Soon9 beds 4 baths2,672 sq. ft.
1113 Edgerton Street, Saint Paul, MN 55130
MLS# 7136883Listed by: KELLER WILLIAMS PREMIER REALTY - Coming Soon
 $1,350,000Coming Soon5 beds 4 baths4,870 sq. ft.
761 Lincoln Avenue, Saint Paul, MN 55105
MLS# 7139449Listed by: EDINA REALTY, INC. - Coming Soon
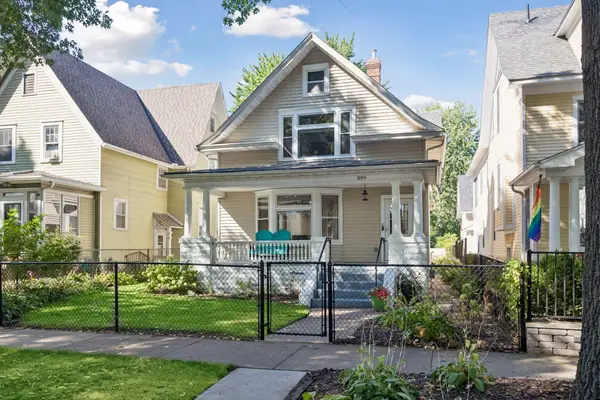 $589,500Coming Soon5 beds 3 baths2,519 sq. ft.
899 Ashland Avenue, Saint Paul, MN 55104
MLS# 7136464Listed by: RE/MAX RESULTS - Coming Soon
 $399,900Coming Soon3 beds 2 baths1,928 sq. ft.
3887 Van Dyke Street, Saint Paul, MN 55110
MLS# 7081420Listed by: KELLER WILLIAMS PREMIER REALTY - Coming Soon
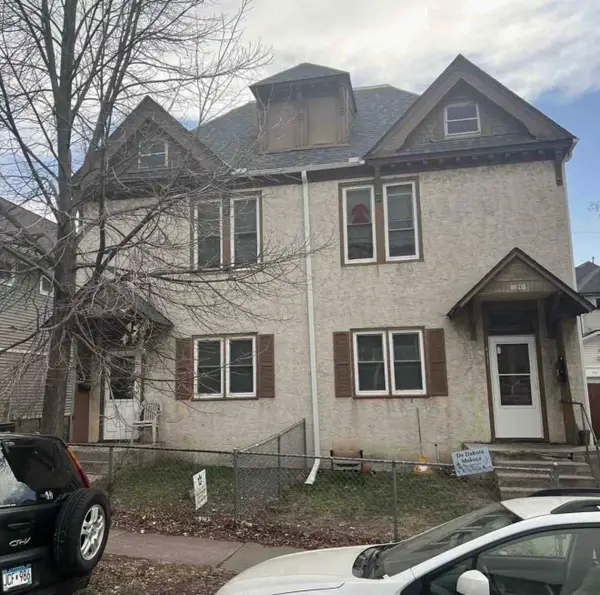 $510,000Coming Soon8 beds 4 baths3,288 sq. ft.
429 Mount Ida Street, Saint Paul, MN 55130
MLS# 7136892Listed by: KELLER WILLIAMS PREMIER REALTY - Coming SoonOpen Thu, 11am to 1pm
 $314,900Coming Soon4 beds 2 baths1,544 sq. ft.
1420 Taylor Avenue, Saint Paul, MN 55104
MLS# 7131549Listed by: KELLER WILLIAMS PREFERRED RLTY - Coming Soon
 $249,000Coming Soon3 beds 1 baths960 sq. ft.
1077 Blair Avenue, Saint Paul, MN 55104
MLS# 7138205Listed by: LPT REALTY, LLC


Protect your home and budget from life's surprises with an Assurant Home Warranty, backed by a partner that supports you through every step of homeownership. Explore Plans.
©2026 Century 21 Real Estate LLC. All rights reserved. CENTURY 21®, the CENTURY 21 Logo and C21® are service marks owned by Century 21 Real Estate LLC. Century 21 Real Estate LLC fully supports the principles of the Fair Housing Act and the Equal Opportunity Act. Each office is independently owned and operated. Listing information is deemed reliable but not guaranteed accurate.