
1288 Edgerton Street, Saint Paul, MN 55130
Local realty services provided by:CENTURY 21 FM Realty
1288 Edgerton Street,Saint Paul, MN 55130
$220,000
- 2 Beds
- 2 Baths
- 1,302 sq. ft.
- Single family
- Active
Listed by: savanah farrell, michael r favre
Office: coldwell banker realty
MLS#:7123842
Source:NSMLS
Price summary
- Price:$220,000
- Price per sq. ft.:$112.65
About this home
ADU Alert! This adorable, well-maintained home in St. Paul's desirable Phalen neighborhood offers charm, functionality, and a rare opportunity for added flexibility. Beautiful hard-surface flooring runs throughout the home, while thoughtful updates over the past few years include relocating the front steps, relocating the back entrance, and adding an egress window. Also features a fully fenced yard with separate fenced area for the ADU.
The true highlight is the city-conforming Accessory Dwelling Unit (ADU), perfect for multigenerational living, hosting guests, creating a private home office, or generating rental income to help offset your mortgage.
Ideally located near Lake Phalen, an off-leash dog park, walking trails, and a variety of local restaurants, this home offers the perfect balance of convenience and lifestyle. Whether you're looking for extra income potential or a flexible living arrangement, this one is a must-see!
Contact an agent
Home facts
- Year built:1906
- Subdivision & Development:Joseph R Weides 2nd Add
- Listing ID #:7123842
- Added:10 day(s) ago
- Updated:August 20, 2026 at 06:43 PM
Rooms and interior
- Bedrooms:2
- Total bathrooms:2
- Full bathrooms:1
- Dining Description:Informal Dining Room, Kitchen/Dining Room, Living/Dining Room
- Bathrooms Description:3/4 Basement, Upper Level Full Bath
- Kitchen Description:Range, Refrigerator
- Basement:Yes
- Basement Description:Daylight / Lookout Windows, Full
- Living area:1,302 sq. ft.
Heating and cooling
- Cooling:Central Air
- Heating:Forced Air
- Central air:Yes
Structure and exterior
- Roof:Asphalt
- Year built:1906
- Building area:1,302 sq. ft.
- Lot area:0.13 Acres
- Lot Features:Corner Lot
- Levels:2 Story
Utilities
- Water:City Water - Connected
- Sewer:City Sewer - Connected
Finances and disclosures
- Price:$220,000
- Price per sq. ft.:$112.65
- Tax amount:$3,910 (2026)
Features and amenities
- Appliances:Range, Refrigerator, Washer
- Laundry features:Dryer, Washer
New listings near 1288 Edgerton Street
- Coming SoonOpen Sun, 5 to 6pm
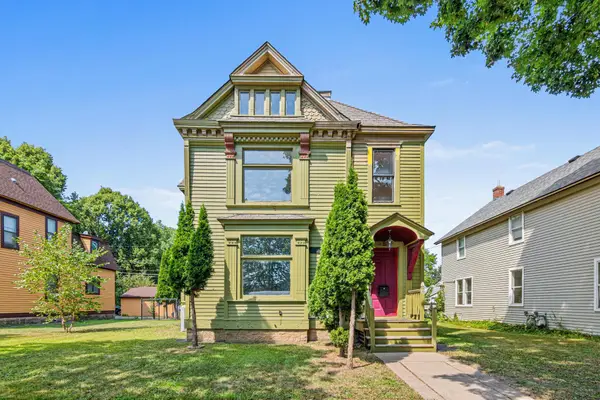 $299,900Coming Soon4 beds 3 baths2,549 sq. ft.
553 Sherburne Avenue, Saint Paul, MN 55103
MLS# 7112835Listed by: KELLER WILLIAMS REALTY INTEGRITY LAKES - Coming Soon
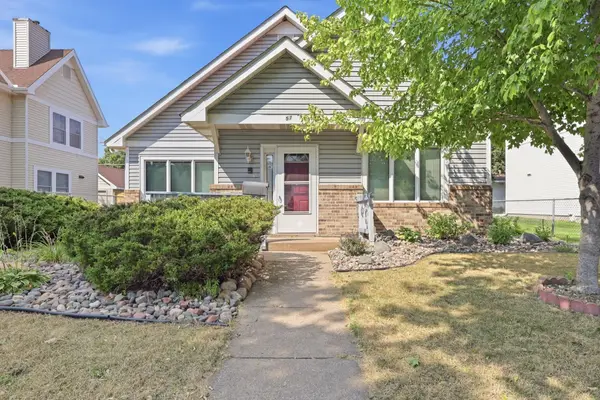 $150,000Coming Soon2 beds 1 baths1,338 sq. ft.
57 Sycamore Street W, Saint Paul, MN 55117
MLS# 7119955Listed by: EXP REALTY - Coming Soon
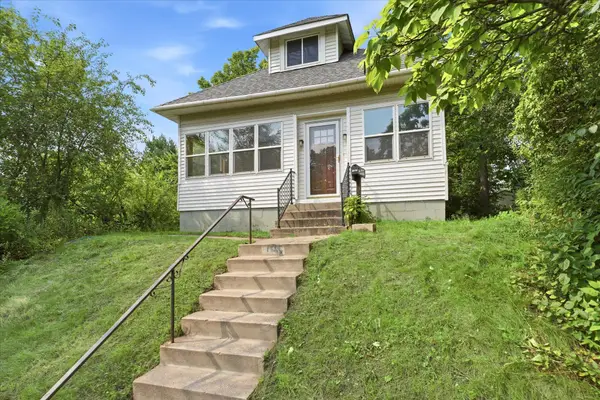 $210,000Coming Soon2 beds 1 baths1,602 sq. ft.
1565 7th Street E, Saint Paul, MN 55106
MLS# 7130380Listed by: REAL BROKER, LLC - Coming Soon
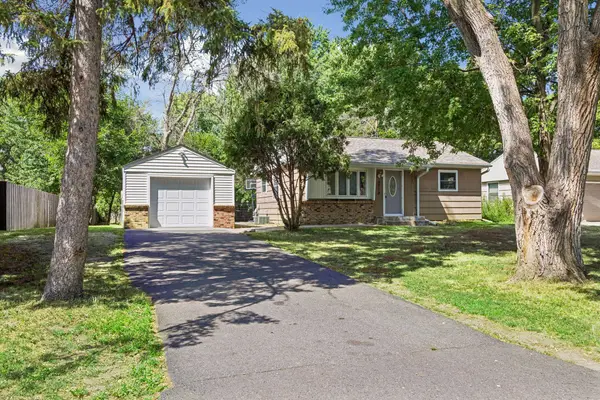 $300,000Coming Soon3 beds 1 baths1,536 sq. ft.
3713 Van Dyke Street, Saint Paul, MN 55110
MLS# 6804407Listed by: KELLER WILLIAMS PREMIER REALTY LAKE MINNETONKA - Coming SoonOpen Sat, 10am to 12pm
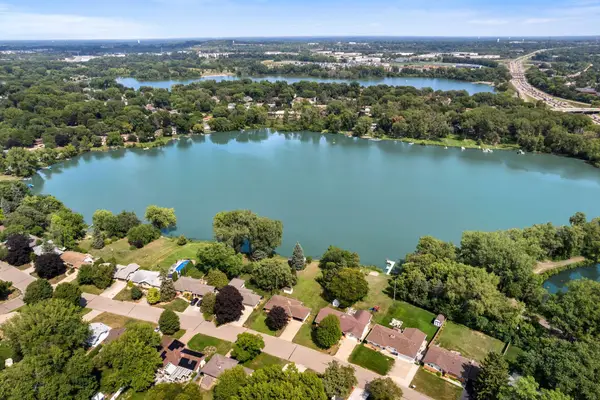 $500,000Coming Soon3 beds 1 baths2,570 sq. ft.
1115 Pike Lake Drive, Saint Paul, MN 55112
MLS# 7106430Listed by: REALTY ONE GROUP CHOICE - Coming Soon
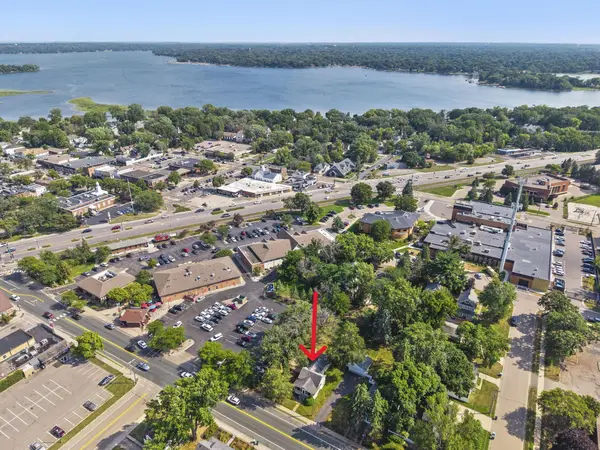 $250,000Coming Soon2 beds 1 baths1,197 sq. ft.
2100 4th Street, Saint Paul, MN 55110
MLS# 7097151Listed by: EDINA REALTY, INC. - Coming Soon
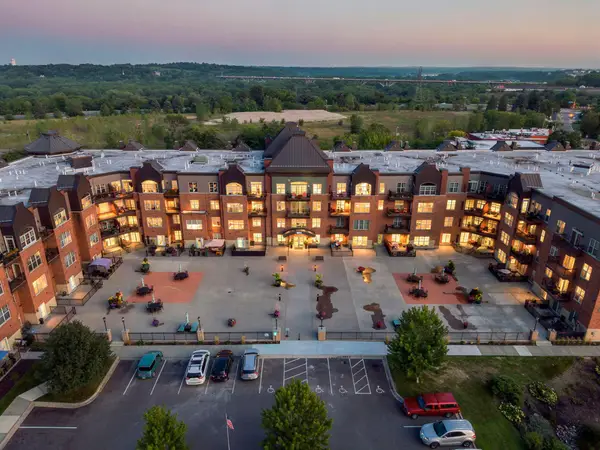 $249,900Coming Soon2 beds 2 baths1,138 sq. ft.
1800 Graham Avenue #404, Saint Paul, MN 55116
MLS# 7099010Listed by: RE/MAX RESULTS - Coming SoonOpen Sat, 1 to 3:30pm
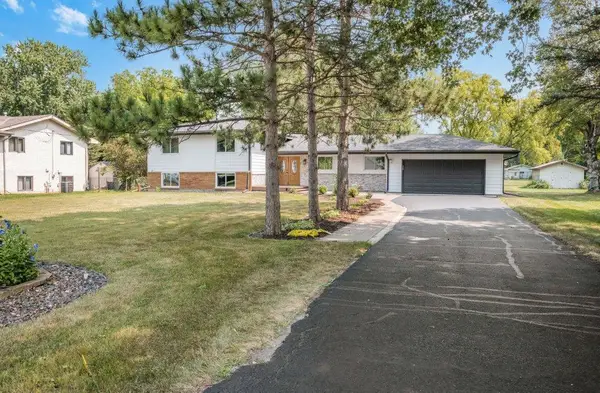 $475,000Coming Soon4 beds 3 baths2,389 sq. ft.
2958 Vanderbie Street, Saint Paul, MN 55117
MLS# 7130083Listed by: KELLER WILLIAMS INTEGRITY REALTY - Coming Soon
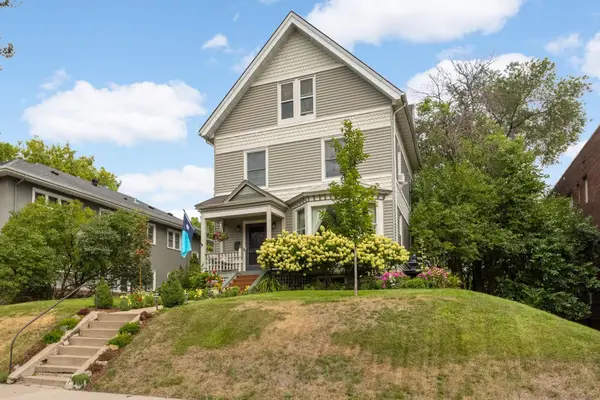 $699,990Coming Soon5 beds 3 baths3,584 sq. ft.
993 Fairmount Avenue, Saint Paul, MN 55105
MLS# 7115518Listed by: RE/MAX RESULTS - Coming Soon
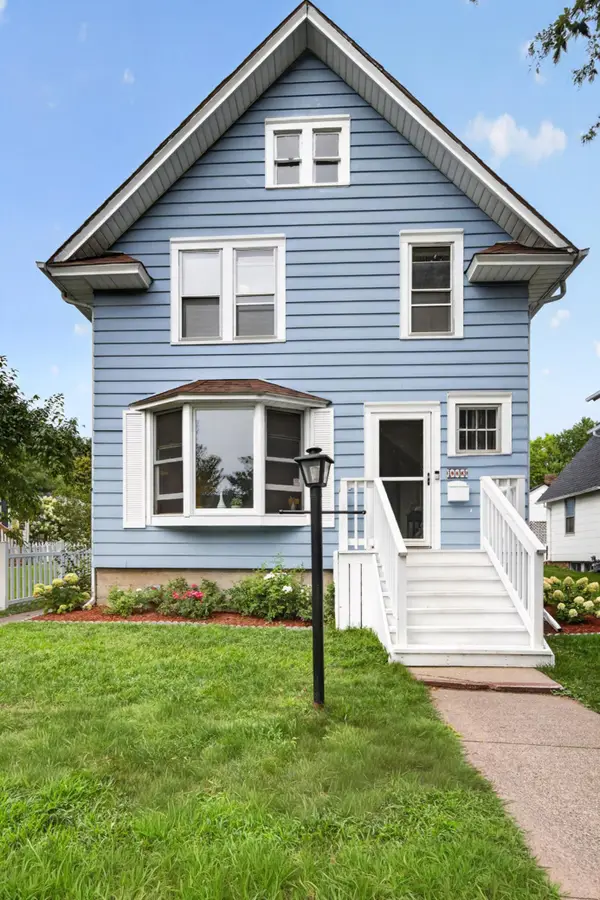 $350,000Coming Soon4 beds 2 baths1,470 sq. ft.
1033 Armstrong Avenue, Saint Paul, MN 55102
MLS# 7033990Listed by: EDINA REALTY, INC.


Protect your home and budget from life's surprises with an Assurant Home Warranty, backed by a partner that supports you through every step of homeownership. Explore Plans.
©2026 Century 21 Real Estate LLC. All rights reserved. CENTURY 21®, the CENTURY 21 Logo and C21® are service marks owned by Century 21 Real Estate LLC. Century 21 Real Estate LLC fully supports the principles of the Fair Housing Act and the Equal Opportunity Act. Each office is independently owned and operated. Listing information is deemed reliable but not guaranteed accurate.