
1353 Schletti Street, Saint Paul, MN 55117
Local realty services provided by:CENTURY 21 Atwood
1353 Schletti Street,Saint Paul, MN 55117
$309,500
- 3 Beds
- 1 Baths
- - sq. ft.
- Single family
- Coming Soon
Upcoming open houses
- Thu, Aug 0604:00 pm - 05:00 pm
- Fri, Aug 0704:00 pm - 05:00 pm
- Sat, Aug 0801:00 pm - 02:00 pm
Listed by: holz real estate group, troy graupmann
Office: keller williams select realty
MLS#:7116837
Source:NSMLS
Price summary
- Price:$309,500
About this home
Charming and beautifully updated 1.5-story home offering the perfect blend of character and modern improvements! This well-maintained 3-bedroom home features beautiful hardwood floors, original natural woodwork, and a long list of recent updates. Enjoy a freshly painted interior, newer light fixtures, updated appliances, and refreshed landscaping, creating a move-in-ready space you'll love coming home to. Relax in the inviting three-season porch overlooking the backyard, or step out onto the deck—perfect for entertaining or enjoying a quiet evening outdoors. Need extra space? The oversized 2+ car garage, along with an additional carport, provides exceptional parking, storage, and room for hobbies or projects. The location is equally impressive, just minutes from Como Lake, The Perfect Cup, Conny's Creamy Cone, the Dale Recreation Center, and an incredible variety of global restaurants and specialty grocery stores. With nearby bus routes and convenient access to Highways 94, 36, and 35, commuting throughout the Twin Cities is effortless!...
Contact an agent
Home facts
- Year built:1931
- Subdivision & Development:Wheelock Heights
- Listing ID #:7116837
- Updated:August 04, 2026 at 08:01 PM
Rooms and interior
- Bedrooms:3
- Total bathrooms:1
- Full bathrooms:1
- Dining Description:Living/Dining Room, Separate/Formal Dining Room
- Bathrooms Description:Main Floor Full Bath
- Kitchen Description:Dishwasher, Microwave, Range, Refrigerator, Stainless Steel Appliances
- Basement:Yes
- Basement Description:Block, Egress Window(s), Full, Unfinished
Heating and cooling
- Cooling:Window Unit(s)
- Heating:Fireplace(s), Forced Air
Structure and exterior
- Roof:Asphalt
- Year built:1931
- Lot Features:Public Transit (w/in 6 blks), Tree Coverage - Light
- Levels:1 1/2 Story
Utilities
- Water:City Water - Connected
- Sewer:City Sewer - Connected
Finances and disclosures
- Price:$309,500
- Tax amount:$4,116 (2025)
Features and amenities
- Appliances:Microwave, Range, Refrigerator, Stainless Steel Appliances, Washer
- Laundry features:Dryer, Washer
- Amenities:Gas Water Heater
Parking
- Parking description:Carport, Concrete, Detached Garage, Garage Door Opener
- Garage:Yes
- Garage spaces:2
- Carport spaces:1
New listings near 1353 Schletti Street
- Coming Soon
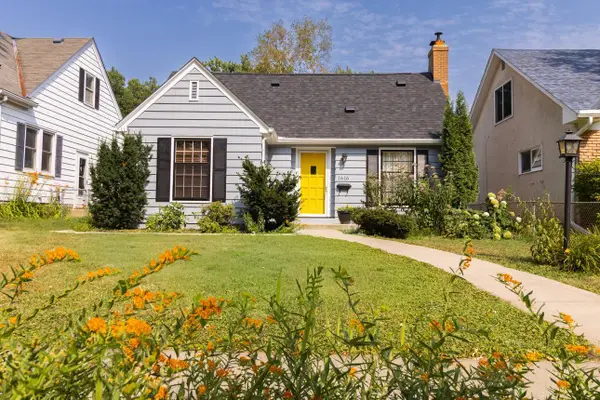 $350,000Coming Soon3 beds 2 baths
1616 Alameda Street, Saint Paul, MN 55117
MLS# 7098991Listed by: COLDWELL BANKER REALTY - New
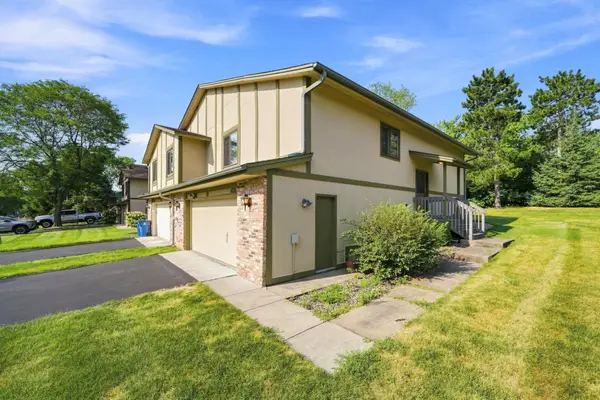 $230,000Active3 beds 2 baths1,446 sq. ft.
4233 Thornhill Lane, Saint Paul, MN 55127
MLS# 7107155Listed by: LPT REALTY, LLC - Coming Soon
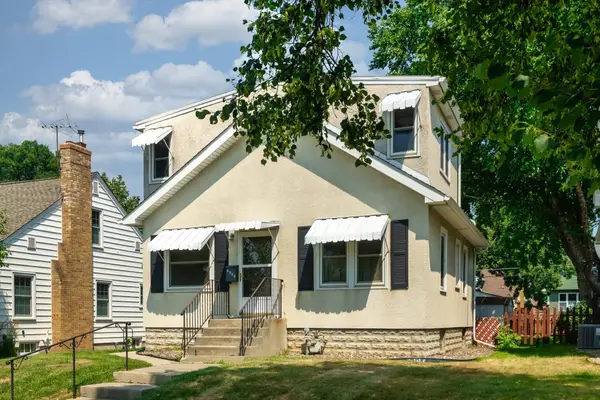 $299,900Coming Soon3 beds 1 baths
1303 Highland Parkway, Saint Paul, MN 55116
MLS# 7121326Listed by: REIMAGINE REAL ESTATE 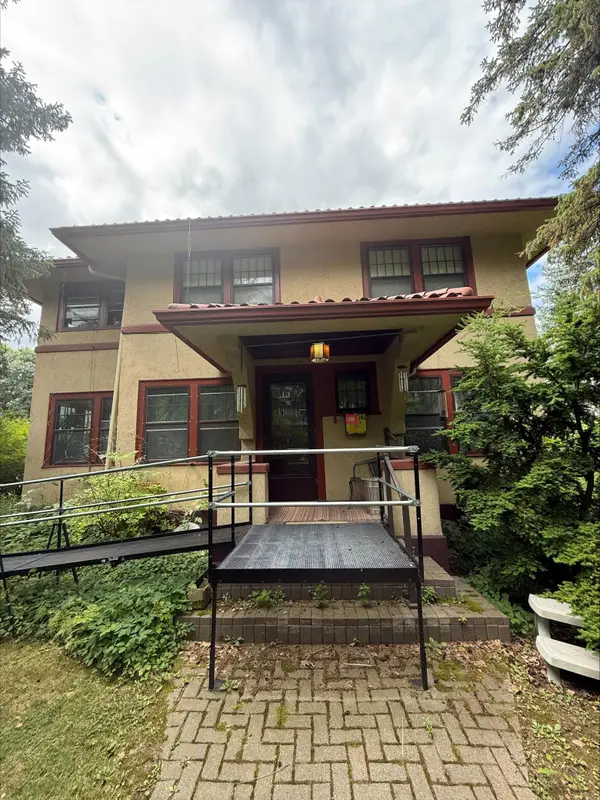 $276,923Pending3 beds 2 baths2,400 sq. ft.
121 Maria Avenue, Saint Paul, MN 55106
MLS# 7115770Listed by: RE/MAX RESULTS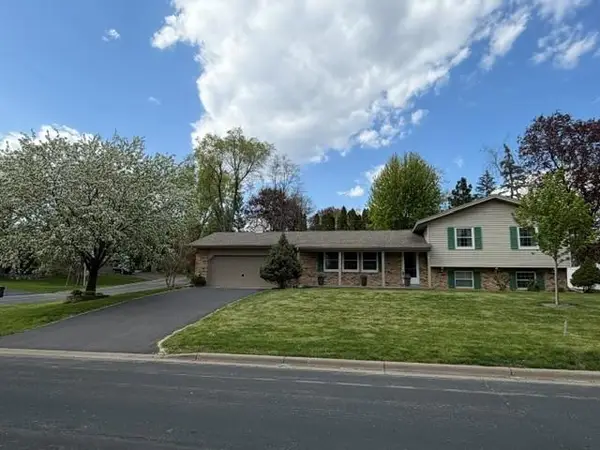 $500,000Pending3 beds 3 baths2,147 sq. ft.
703 2nd Avenue, Saint Paul, MN 55118
MLS# 7059569Listed by: EDINA REALTY, INC.- Coming SoonOpen Sat, 2 to 4pm
 $300,000Coming Soon3 beds 2 baths
611 Pascal Street N, Saint Paul, MN 55104
MLS# 7119412Listed by: KELLER WILLIAMS REALTY INTEGRITY LAKES - New
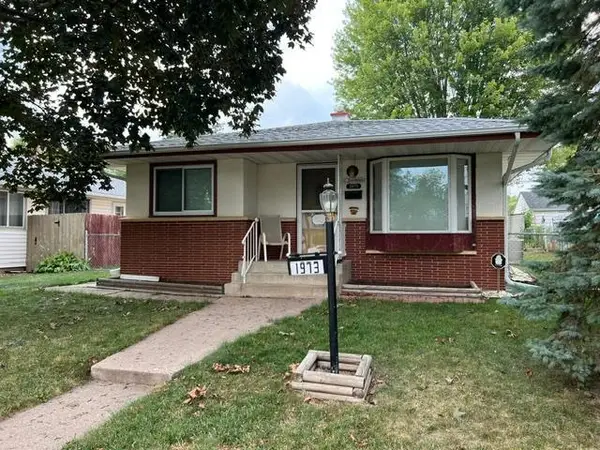 $330,000Active4 beds 2 baths1,821 sq. ft.
1973 Maryland Avenue E, Saint Paul, MN 55119
MLS# 7121028Listed by: COLDWELL BANKER REALTY - New
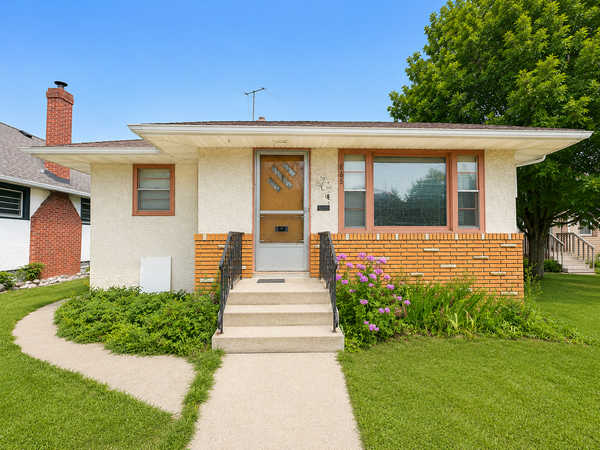 $299,900Active3 beds 2 baths1,404 sq. ft.
865 Cottage Avenue E, Saint Paul, MN 55106
MLS# 7121211Listed by: DIVERSIFIED REALTY - Coming Soon
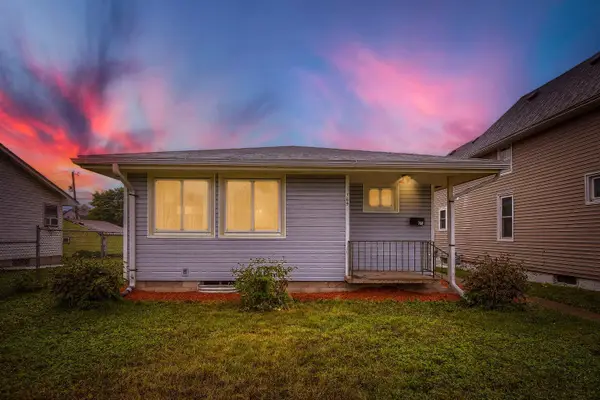 $239,999Coming Soon3 beds 1 baths
769 Englewood Avenue, Saint Paul, MN 55104
MLS# 7120542Listed by: HOME SELLERS


Protect your home and budget from life's surprises with an Assurant Home Warranty, backed by a partner that supports you through every step of homeownership. Explore Plans.
©2026 Century 21 Real Estate LLC. All rights reserved. CENTURY 21®, the CENTURY 21 Logo and C21® are service marks owned by Century 21 Real Estate LLC. Century 21 Real Estate LLC fully supports the principles of the Fair Housing Act and the Equal Opportunity Act. Each office is independently owned and operated. Listing information is deemed reliable but not guaranteed accurate.