
1389 Prior Avenue S, Saint Paul, MN 55116
Local realty services provided by:CENTURY 21 FM Realty
1389 Prior Avenue S,Saint Paul, MN 55116
$450,000
- 4 Beds
- 2 Baths
- - sq. ft.
- Single family
- Sold
Listed by: joe braman
Office: coldwell banker realty
MLS#:7069147
Source:NSMLS
Sorry, we are unable to map this address
Price summary
- Price:$450,000
About this home
Set near the Mississippi River, this inviting Highland Park one-story home offers a flexible layout for everyday living and entertaining. Hardwood floors and a large picture window brighten the main-level living room, where a wood fireplace creates a welcoming focal point. The adjoining dining area flows into an updated kitchen featuring white cabinetry, granite countertops, stainless-steel appliances, a tiled backsplash, generous preparation space, pantry storage, and peninsula seating. Three bedrooms are conveniently located on the main level, including one with direct access to the expansive rear deck, providing flexibility for a bedroom, office, studio, or additional sitting room. The updated full bathroom includes a granite-topped vanity and tiled tub surround. The finished walkout lower level substantially expands the home’s usable space with a large family and recreation room, gas fireplace, fourth bedroom, updated three-quarter bathroom with a walk-in shower, separate laundry area, and additional utility and storage space. Smart lighting in the kitchen and lower level and a smart thermostat add modern convenience. Outdoor living is a highlight, with an elevated deck overlooking the fenced backyard and surrounding tree canopy. The deck offers plenty of room for grilling, dining, container gardening, or relaxing outdoors, while stairs connect it to the open lawn below. The attached garage makes the Minnesota winters easier and the location provides convenient access to Hidden Falls Regional Park, Mississippi River Boulevard, Crosby Farm Regional Park, Wabun Picnic Area, Fort Snelling, and miles of nearby river trails. Highland Village shopping, dining, coffee, and everyday services are also close by, with convenient connections to downtown Saint Paul, Minneapolis, the airport, and the broader Twin Cities. With main-level living, an updated kitchen and bathrooms, two fireplaces, a versatile lower level, and a deck overlooking a fenced yard, this home brings together character, functionality, and an outstanding location near the Mississippi River park system....
Contact an agent
Home facts
- Year built:1952
- Subdivision & Development:Edgwood
- Listing ID #:7069147
- Added:53 day(s) ago
- Updated:September 07, 2026 at 07:27 AM
Rooms and interior
- Bedrooms:4
- Total bathrooms:2
- Full bathrooms:1
- Dining Description:Eat In Kitchen, Kitchen/Dining Room
- Bathrooms Description:3/4 Basement, Main Floor Full Bath, Walk-In Shower Stall
- Kitchen Description:Dishwasher, Range, Refrigerator, Stainless Steel Appliances
- Basement:Yes
- Basement Description:Block, Daylight / Lookout Windows, Egress Window(s), Finished, Full, Storage Space, Walkout
Heating and cooling
- Cooling:Central Air
- Heating:Forced Air
- Central air:Yes
Structure and exterior
- Roof:Age 8 Years or Less, Asphalt
- Year built:1952
- Lot Features:Public Transit (w/in 6 blks), Tree Coverage - Medium
- Levels:1 Story
Utilities
- Water:City Water - Connected
- Sewer:City Sewer - Connected
Finances and disclosures
- Price:$450,000
- Tax amount:$7,702 (2026)
Features and amenities
- Appliances:Range, Refrigerator, Stainless Steel Appliances, Washer
- Laundry features:Dryer, Washer
- Amenities:ENERGY STAR Qualified Appliances, Humidifier
Parking
- Parking description:Attached Garage, Concrete, Garage Door Opener
- Garage:Yes
- Garage spaces:1
New listings near 1389 Prior Avenue S
- Coming Soon
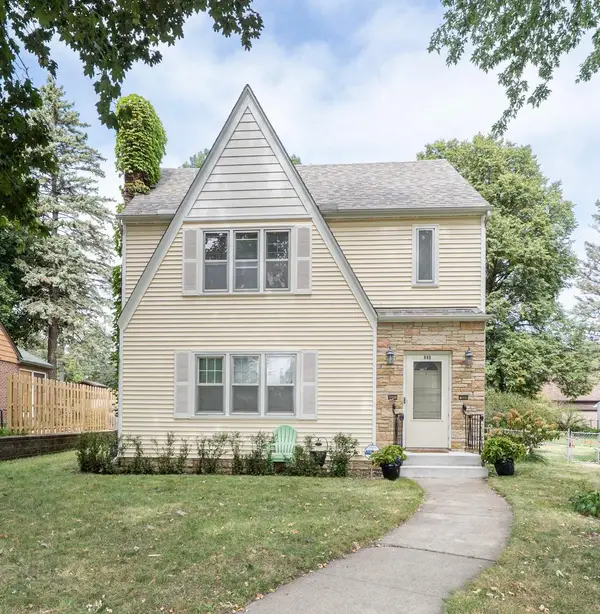 $549,900Coming Soon6 beds 4 baths3,080 sq. ft.
899 Parkview Avenue, Saint Paul, MN 55117
MLS# 7139932Listed by: LENTSCH COMPANY - Coming Soon
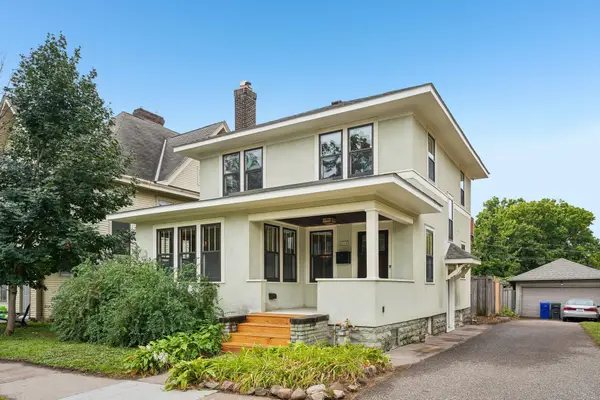 $275,000Coming Soon3 beds 1 baths1,327 sq. ft.
355 Bates Avenue, Saint Paul, MN 55106
MLS# 7139926Listed by: BRIX REAL ESTATE - Coming Soon
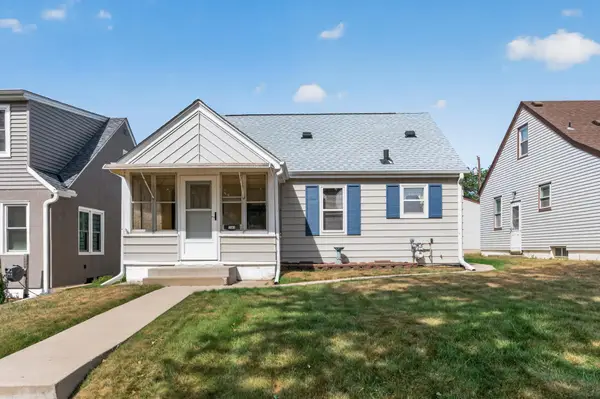 $249,900Coming Soon3 beds 2 baths1,681 sq. ft.
1949 Nevada Avenue E, Saint Paul, MN 55119
MLS# 7135080Listed by: WITS REALTY - Coming Soon
 $874,900Coming Soon5 beds 4 baths3,089 sq. ft.
1055 Goodrich Avenue, Saint Paul, MN 55105
MLS# 7115778Listed by: KELLER WILLIAMS INTEGRITY REALTY - Coming Soon
 $1,250,000Coming Soon4 beds 3 baths3,840 sq. ft.
2096 Lower Saint Dennis Road, Saint Paul, MN 55116
MLS# 7135166Listed by: RE/MAX RESULTS - Coming Soon
 $759,900Coming Soon3 beds 3 baths2,525 sq. ft.
850 Mount Curve Boulevard #C, Saint Paul, MN 55116
MLS# 7107837Listed by: EXP REALTY - Coming Soon
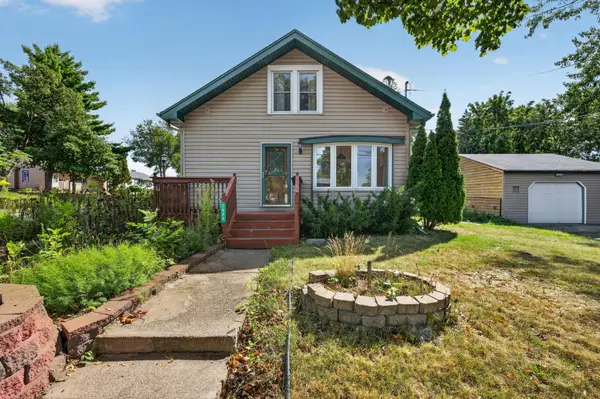 $350,000Coming Soon4 beds 3 baths1,968 sq. ft.
1498 Hazelwood Street, Saint Paul, MN 55106
MLS# 7138082Listed by: HOME SELLERS - Coming Soon
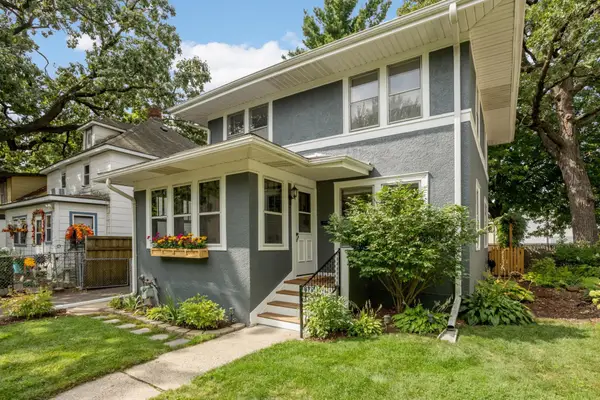 $360,000Coming Soon3 beds 2 baths1,703 sq. ft.
877 Howell Street N, Saint Paul, MN 55104
MLS# 7138787Listed by: COMPASS - Coming Soon
 $295,000Coming Soon2 beds 2 baths1,436 sq. ft.
733 Tatum Street, Saint Paul, MN 55104
MLS# 7139524Listed by: EXP REALTY - Coming Soon
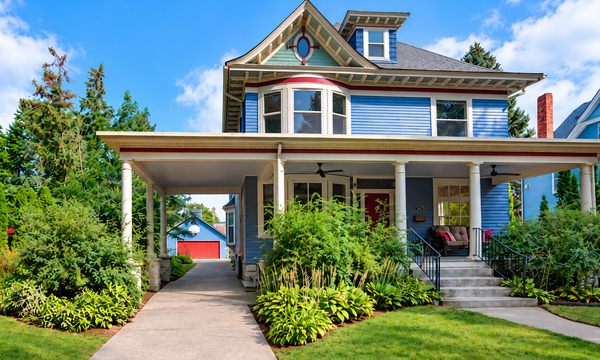 $1,350,000Coming Soon5 beds 4 baths4,870 sq. ft.
761 Lincoln Avenue, Saint Paul, MN 55105
MLS# 7139449Listed by: EDINA REALTY, INC.


Protect your home and budget from life's surprises with an Assurant Home Warranty, backed by a partner that supports you through every step of homeownership. Explore Plans.
©2026 Century 21 Real Estate LLC. All rights reserved. CENTURY 21®, the CENTURY 21 Logo and C21® are service marks owned by Century 21 Real Estate LLC. Century 21 Real Estate LLC fully supports the principles of the Fair Housing Act and the Equal Opportunity Act. Each office is independently owned and operated. Listing information is deemed reliable but not guaranteed accurate.