
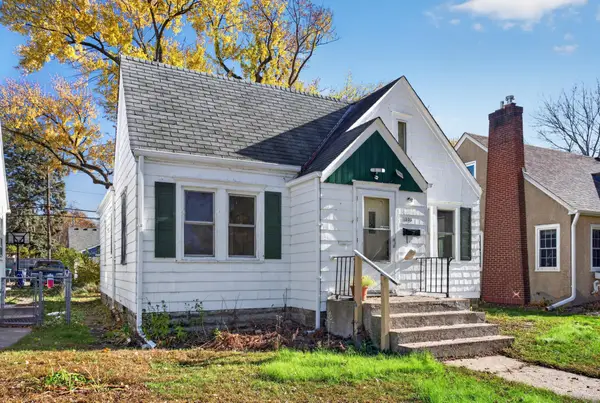
1394 Sheldon Street, Saint Paul, MN 55108
Local realty services provided by:CENTURY 21 Brainerd Realty, Inc.
1394 Sheldon Street,Saint Paul, MN 55108
$549,900
- 5 Beds
- 3 Baths
- 2,210 sq. ft.
- Single family
- Active
Listed by: anthony blake
Office: re/max results
MLS#:7168693
Source:NSMLS
Price summary
- Price:$549,900
- Price per sq. ft.:$197.45
About this home
Rare Opportunity! Offered for the first time in nearly 60 years, this beautifully maintained 5-bedroom, 3-bath home in the highly sought-after Como Park neighborhood is a true gem. Nestled on a quiet street, the home blends timeless charm with extensive modern updates throughout.
Highlights include a stunning kitchen remodel (2012), a thoughtfully renovated upper level featuring additional bedrooms and a full bath with heated floors (2012), a new roof (2022), and a new HVAC system (2025). The finished lower level adds exceptional living space with a cozy family room featuring a fireplace, a fifth bedroom with French doors and an egress window, and a dedicated laundry room (2026).
Conveniently located just steps from Como Park, the Conservatory, schools, walking and biking trails, public transportation, and more, this home offers an unmatched combination of comfort, convenience, and location.
Contact an agent
Home facts
- Year built:1925
- Subdivision & Development:Franksons Como Park, Addition
- Listing ID #:7168693
- Added:2 day(s) ago
- Updated:November 07, 2026 at 01:41 PM
Rooms and interior
- Bedrooms:5
- Total bathrooms:3
- Full bathrooms:2
- Dining Description:Eat In Kitchen, Separate/Formal Dining Room
- Bathrooms Description:3/4 Basement, Jetted Tub, Main Floor Full Bath, Separate Shower and Tub, Walk-In Shower Stall
- Kitchen Description:Dishwasher, Disposal, Double Oven, Exhaust Fan, Microwave, Range, Refrigerator, Stainless Steel Appliances
- Basement:Yes
- Basement Description:Block, Drain Tiled, Egress Window(s), Finished, Storage Space, Sump Pump
- Living area:2,210 sq. ft.
Heating and cooling
- Cooling:Central Air
- Heating:Forced Air
- Central air:Yes
Structure and exterior
- Roof:Age 8 Years or Less, Asphalt
- Year built:1925
- Building area:2,210 sq. ft.
- Lot area:0.12 Acres
- Lot Features:Public Transit (w/in 6 blks), Tree Coverage - Medium
- Levels:2 Story
Utilities
- Water:City Water - Connected
- Sewer:City Sewer - Connected
Finances and disclosures
- Price:$549,900
- Price per sq. ft.:$197.45
- Tax amount:$7,726 (2026)
Features and amenities
- Appliances:Disposal, Exhaust Fan, Microwave, Range, Refrigerator, Stainless Steel Appliances, Washer
- Laundry features:Dryer, Washer
- Amenities:Gas Water Heater, Humidifier
Parking
- Parking description:Concrete, Detached Garage, Garage Door Opener
- Garage:Yes
- Garage spaces:2
New listings near 1394 Sheldon Street
- Coming Soon
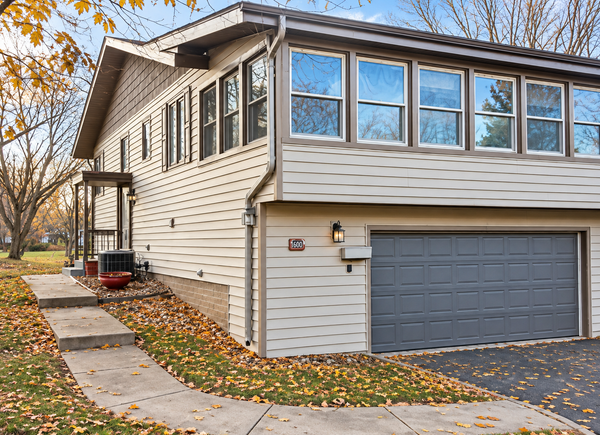 $280,000Coming Soon2 beds 2 baths1,493 sq. ft.
1594 Bellows Street, Saint Paul, MN 55118
MLS# 7170340Listed by: RE/MAX ADVANTAGE PLUS - Coming Soon
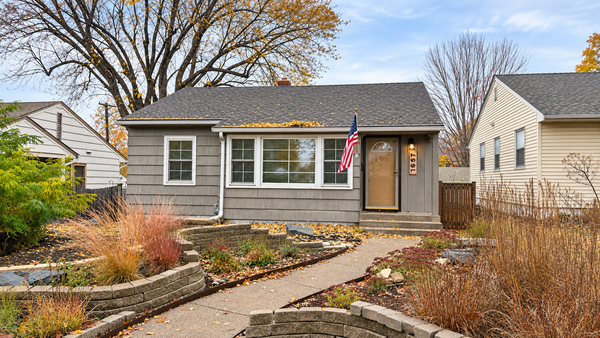 $310,000Coming Soon2 beds 1 baths906 sq. ft.
1657 Ford Parkway, Saint Paul, MN 55116
MLS# 7160389Listed by: JOHANSSON REALTY INC - Coming SoonOpen Sat, 12 to 2pm
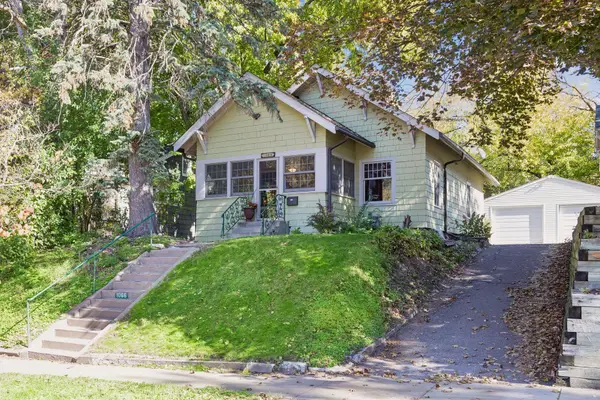 $249,000Coming Soon2 beds 2 baths1,164 sq. ft.
1066 Chatsworth Street N, Saint Paul, MN 55103
MLS# 7158698Listed by: LAKES SOTHEBY'S INTERNATIONAL REALTY - Coming Soon
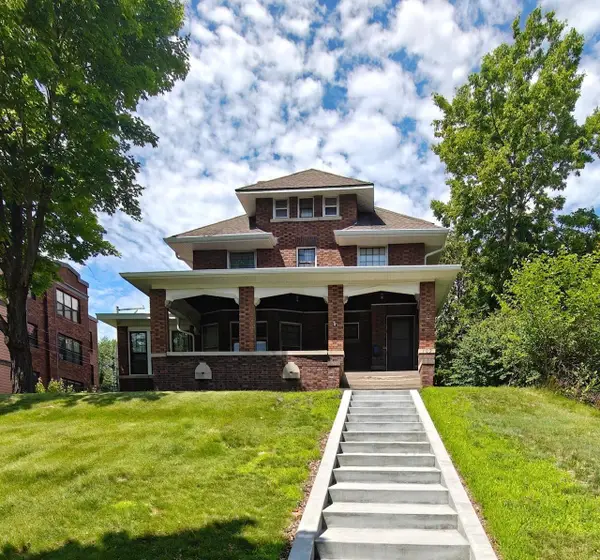 $384,900Coming Soon5 beds 2 baths3,563 sq. ft.
109 Lexington Parkway N, Saint Paul, MN 55104
MLS# 7168521Listed by: LPT REALTY, LLC - Coming Soon
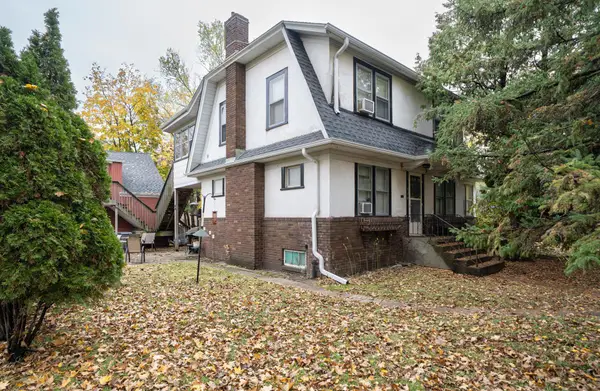 $174,900Coming Soon4 beds 3 baths1,780 sq. ft.
758 Chatsworth Street S, Saint Paul, MN 55102
MLS# 7167634Listed by: LENTSCH COMPANY - Coming Soon
 $235,000Coming Soon4 beds 1 baths2,094 sq. ft.
44 Magnolia Avenue W, Saint Paul, MN 55117
MLS# 7166151Listed by: REAL BROKER, LLC - New
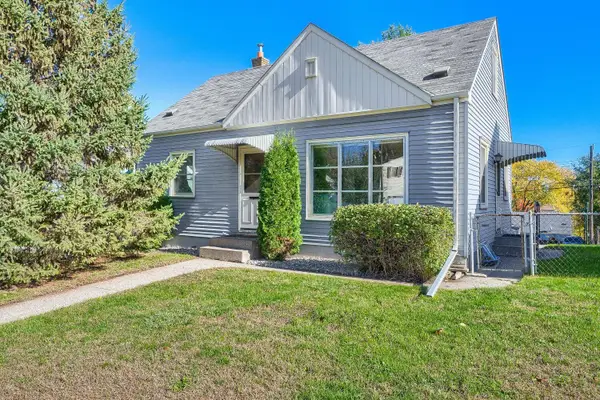 $235,000Active3 beds 1 baths1,462 sq. ft.
1030 Dale Street N, Saint Paul, MN 55117
MLS# 7168801Listed by: REAL BROKER, LLC - New
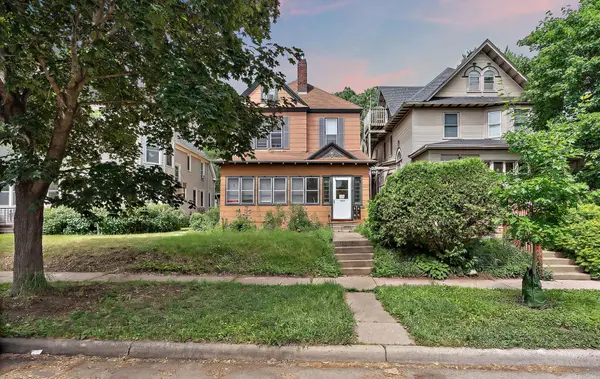 $350,000Active7 beds 4 baths3,563 sq. ft.
437 Wheeler Street N, Saint Paul, MN 55104
MLS# 7170364Listed by: METZEN REALTY AND ASSOCIATES CO. - New
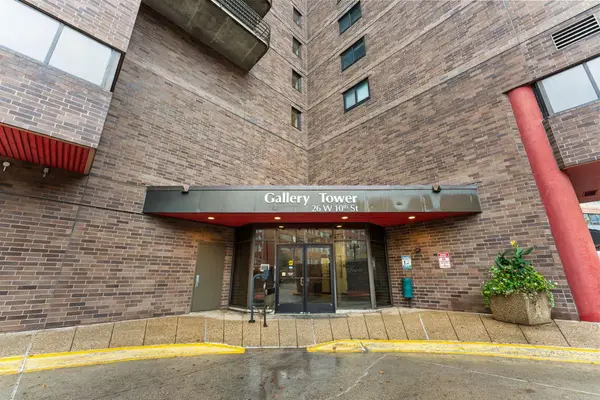 $99,000Active2 beds 1 baths1,002 sq. ft.
26 10th Street W #908, Saint Paul, MN 55102
MLS# 7168200Listed by: BRIDGE REALTY, LLC - New
 $224,900Active4 beds 2 baths1,215 sq. ft.
1506 Huron Street, Saint Paul, MN 55108
MLS# 7168819Listed by: HOMESTEAD ROAD


Protect your home and budget from life's surprises with an Assurant Home Warranty, backed by a partner that supports you through every step of homeownership. Explore Plans.
©2026 Century 21 Real Estate LLC. All rights reserved. CENTURY 21®, the CENTURY 21 Logo and C21® are service marks owned by Century 21 Real Estate LLC. Century 21 Real Estate LLC fully supports the principles of the Fair Housing Act and the Equal Opportunity Act. Each office is independently owned and operated. Listing information is deemed reliable but not guaranteed accurate.