
1457 Hoyt Avenue W, Saint Paul, MN 55108
Local realty services provided by:CENTURY 21 FM Realty
1457 Hoyt Avenue W,Falcon Heights, MN 55108
$549,900
- 4 Beds
- 3 Baths
- 2,571 sq. ft.
- Single family
- Pending
Listed by: matthew j. kennedy
Office: lpt realty, llc.
MLS#:7071184
Source:NSMLS
Price summary
- Price:$549,900
- Price per sq. ft.:$201.21
About this home
Come check out this charming much sought after Falcon Heights Tudor style home! Your main floor features hardwood floors, a spacious living room with a brick fireplace, dining room, kitchen and breakfast nook, plus two spacious main floor bedrooms and a full bath. The upstairs offers a large bedroom with living space and a walk-in closet as well as another bedroom with a 3/4 ensuite bathroom, and additional attic storage space! Step out the back door onto your private deck and enjoy the beautiful wrought iron fenced-in yard, complete with lovely perennial gardens. Even more, there's a huge two-story garage with ample storage, with a ramp up to the deck. Buy this home with peace of mind knowing that the furnace, water heater, disposal, stove and microwave are one to three years old. There's easy access to everything convenient: Como Park, the Fair Grounds, and lots of shopping choices! This beautiful well kept, corner lot home is move in ready and could be yours!
Contact an agent
Home facts
- Year built:1939
- Listing ID #:7071184
- Added:19 day(s) ago
- Updated:May 29, 2026 at 08:08 AM
Rooms and interior
- Bedrooms:4
- Total bathrooms:3
- Full bathrooms:1
- Dining Description:Breakfast Area, Eat In Kitchen, Separate/Formal Dining Room
- Bathrooms Description:3/4 Basement, Main Floor Full Bath
- Kitchen Description:Dishwasher, Disposal, Microwave, Range, Refrigerator
- Basement:Yes
- Basement Description:Block, Daylight / Lookout Windows, Finished, Full, Storage Space
- Living area:2,571 sq. ft.
Heating and cooling
- Cooling:Central Air
- Heating:Forced Air
- Central air:Yes
Structure and exterior
- Roof:Age Over 8 Years, Asphalt
- Year built:1939
- Building area:2,571 sq. ft.
- Lot area:0.14 Acres
- Lot Features:Corner Lot, Public Transit (w/in 6 blks), Tree Coverage - Medium
- Levels:1 1/2 Story
Utilities
- Water:City Water - Connected
- Sewer:City Sewer - Connected
Finances and disclosures
- Price:$549,900
- Price per sq. ft.:$201.21
- Tax amount:$6,842 (2026)
Features and amenities
- Appliances:Disposal, Microwave, Range, Refrigerator, Washer
- Laundry features:Dryer, Washer
- Amenities:Gas Water Heater
Parking
- Parking description:Concrete, Detached Garage, Garage Door Opener, Storage
- Garage:Yes
- Garage spaces:2
New listings near 1457 Hoyt Avenue W
- New
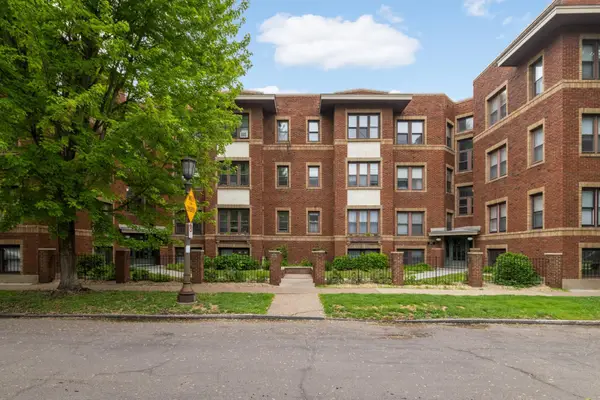 $125,000Active1 beds 1 baths623 sq. ft.
385 Laurel Avenue #10, Saint Paul, MN 55102
MLS# 7030800Listed by: EDINA REALTY, INC. - New
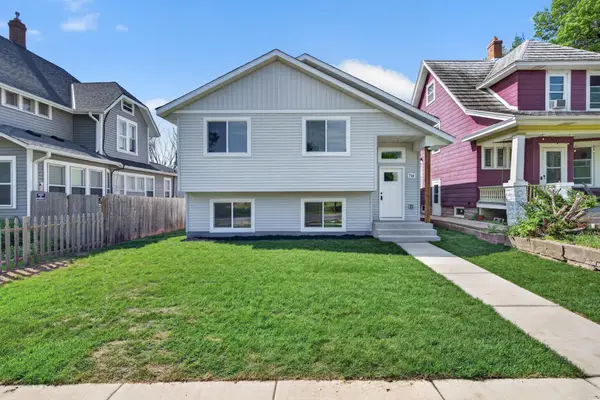 $389,900Active4 beds 2 baths1,680 sq. ft.
714 E Hawthorne Avenue E, Saint Paul, MN 55106
MLS# 7082764Listed by: HOME SELLERS - New
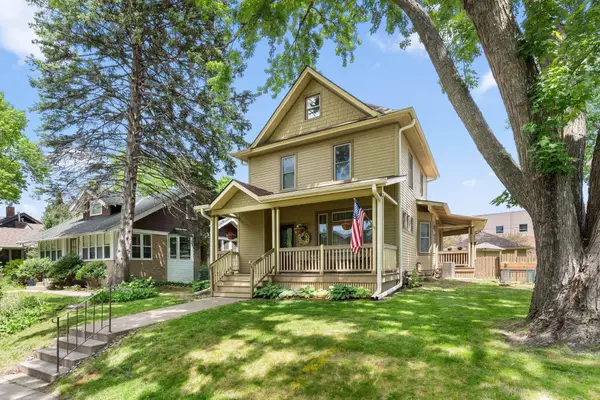 $525,000Active4 beds 2 baths2,450 sq. ft.
1150 Churchill Street, Saint Paul, MN 55103
MLS# 7004816Listed by: KELLER WILLIAMS INTEGRITY REALTY - New
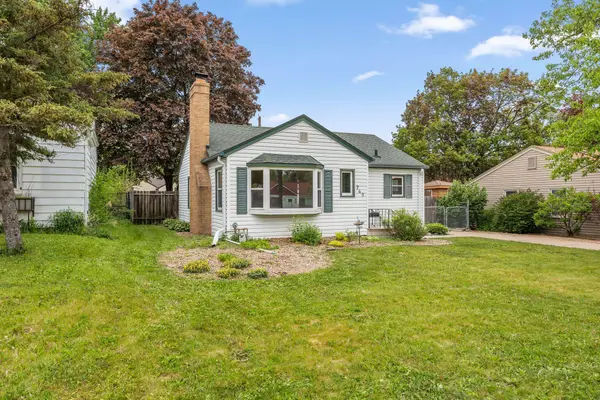 $350,000Active3 beds 2 baths1,524 sq. ft.
749 Cottage Avenue W, Saint Paul, MN 55117
MLS# 7008756Listed by: KELLER WILLIAMS INTEGRITY REALTY - New
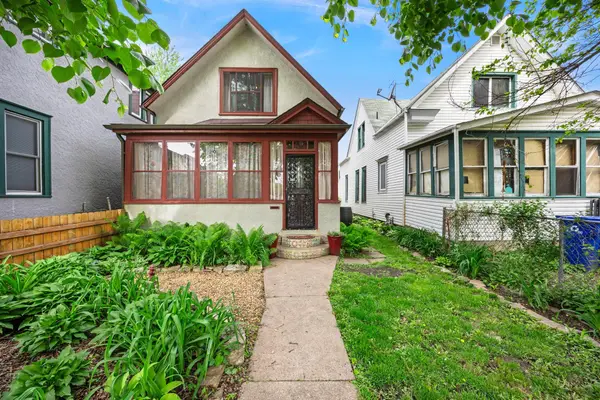 $300,000Active2 beds 2 baths1,120 sq. ft.
441 View Street, Saint Paul, MN 55102
MLS# 7054176Listed by: KELLER WILLIAMS PREFERRED RLTY - New
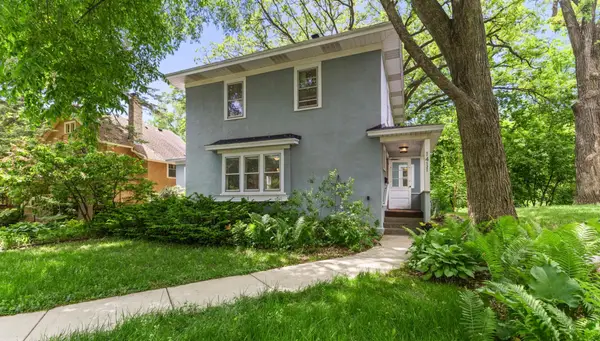 $575,000Active4 beds 2 baths2,628 sq. ft.
1411 Chelmsford Street, Saint Paul, MN 55108
MLS# 7064775Listed by: ANDERSON REALTY - New
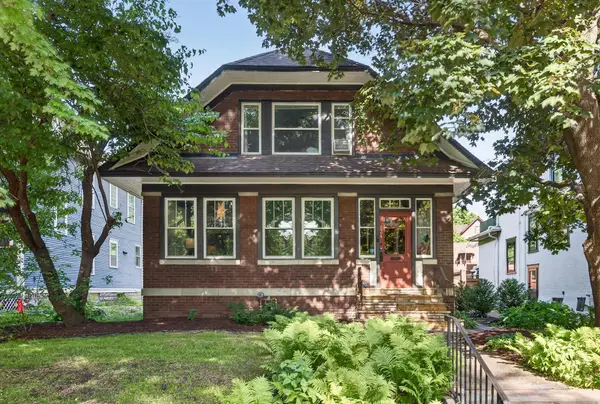 $549,900Active3 beds 3 baths2,920 sq. ft.
134 Amherst Street, Saint Paul, MN 55105
MLS# 7069689Listed by: WICKISER REAL ESTATE GROUP, INC. - New
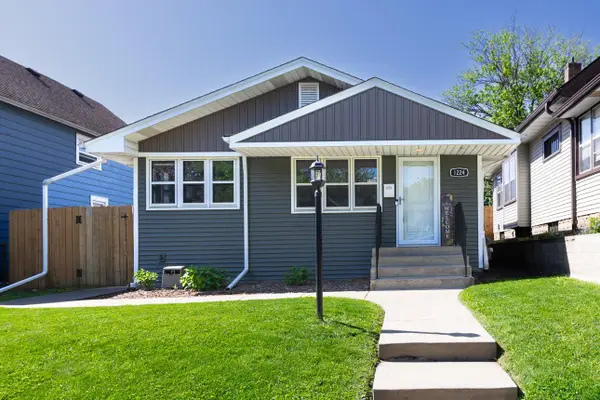 $274,900Active3 beds 2 baths1,990 sq. ft.
1224 6th Street E, Saint Paul, MN 55106
MLS# 7070827Listed by: PEMBERTON RE - New
 $339,000Active3 beds 2 baths1,974 sq. ft.
1150 Glendon Street N, Saint Paul, MN 55119
MLS# 7074495Listed by: KELLER WILLIAMS PREMIER REALTY - New
 $200,000Active2 beds 2 baths1,512 sq. ft.
2445 16th Avenue E, Saint Paul, MN 55109
MLS# 7076561Listed by: REAL BROKER, LLC


Protect your home and budget from life's surprises with an Assurant Home Warranty, backed by a partner that supports you through every step of homeownership. Explore Plans.
©2026 Century 21 Real Estate LLC. All rights reserved. CENTURY 21®, the CENTURY 21 Logo and C21® are service marks owned by Century 21 Real Estate LLC. Century 21 Real Estate LLC fully supports the principles of the Fair Housing Act and the Equal Opportunity Act. Each office is independently owned and operated. Listing information is deemed reliable but not guaranteed accurate.