
1558 Fulham Street, Saint Paul, MN 55108
Local realty services provided by:CENTURY 21 Moline Realty, Inc
1558 Fulham Street,Saint Paul, MN 55108
$579,900
- 5 Beds
- 2 Baths
- 2,418 sq. ft.
- Single family
- Coming Soon
Upcoming open houses
- Sun, Sep 2712:30 pm - 02:30 pm
Listed by: karen stang, gri, steven kiester
Office: carriage realty, inc.
MLS#:7145051
Source:NSMLS
Price summary
- Price:$579,900
- Price per sq. ft.:$196.58
About this home
Spectacular Craftsman style home in the North Saint Anthony Park neighborhood. Fantastic layout w/4 bedrooms on the upper level plus a full bath. Main floor offers an oversized living room w/cozy gas fireplace, kitchen w/center island and sunny informal dining! Stay organized w/cute mud room and front facing office! 5th bedroom plus 3/4 bath & additional storage are found in the lower level! Don't miss the bonus play room in the finished attic space! Lots of character and charm w/original woodwork & hardwood floors, tons of storage/closet space, beautiful leaded glass, cool French doors, 150 amp elect & more! New Roof in 2023! Get outdoors and relax on the charming front porch or huge back deck and enjoy the fully fenced large yard! Fabulous period details w/thoughtful modern updates as well! Truly a delightful, love filled home! See today!
Contact an agent
Home facts
- Year built:1915
- Subdivision & Development:St Anthony Park North
- Listing ID #:7145051
- Updated:September 23, 2026 at 12:22 PM
Rooms and interior
- Bedrooms:5
- Total bathrooms:2
- Full bathrooms:1
- Dining Description:Informal Dining Room
- Bathrooms Description:3/4 Basement, Basement, Upper Level Full Bath
- Kitchen Description:Dishwasher, Microwave, Range, Refrigerator
- Basement:Yes
- Basement Description:Block, Crawl Space, Egress Window(s), Full, Partially Finished, Storage Space
- Living area:2,418 sq. ft.
Heating and cooling
- Cooling:Window Unit(s)
- Heating:Hot Water
Structure and exterior
- Roof:Age 8 Years or Less, Asphalt, Pitched
- Year built:1915
- Building area:2,418 sq. ft.
- Lot area:0.16 Acres
- Lot Features:Tree Coverage - Light
- Levels:2+ Story
Utilities
- Water:City Water - Connected
- Sewer:City Sewer - Connected
Finances and disclosures
- Price:$579,900
- Price per sq. ft.:$196.58
- Tax amount:$10,314 (2026)
Features and amenities
- Appliances:Microwave, Range, Refrigerator, Washer
- Laundry features:Dryer, Washer
- Amenities:Gas Water Heater
Parking
- Parking description:Concrete, Detached Garage
- Garage:Yes
- Garage spaces:1
New listings near 1558 Fulham Street
- Coming Soon
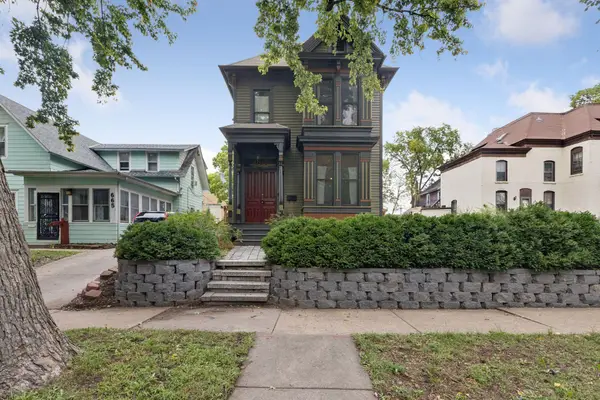 $295,000Coming Soon2 beds 2 baths2,136 sq. ft.
667 5th Street E, Saint Paul, MN 55106
MLS# 7148244Listed by: HAMM REAL ESTATE COMPANY - Coming Soon
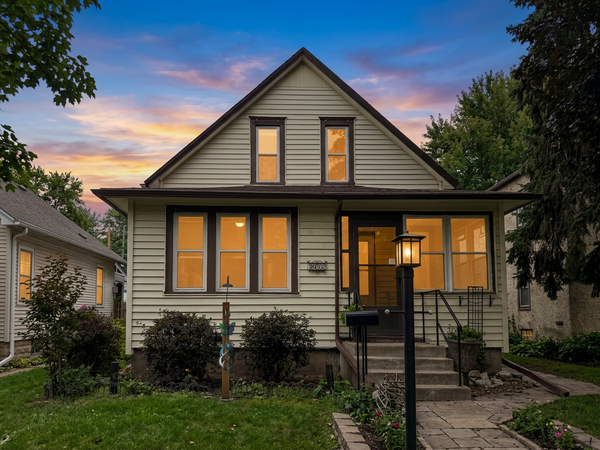 $299,999Coming Soon3 beds 2 baths2,070 sq. ft.
864 Delaware Avenue, Saint Paul, MN 55107
MLS# 7148857Listed by: REALTY EXECUTIVES TOP RESULTS - Coming Soon
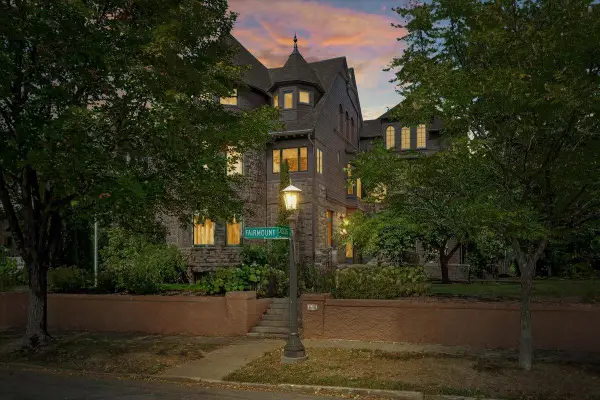 $2,250,000Coming Soon6 beds 6 baths8,628 sq. ft.
633 Fairmount Avenue, Saint Paul, MN 55105
MLS# 7148040Listed by: ANDERSON REALTY - Coming Soon
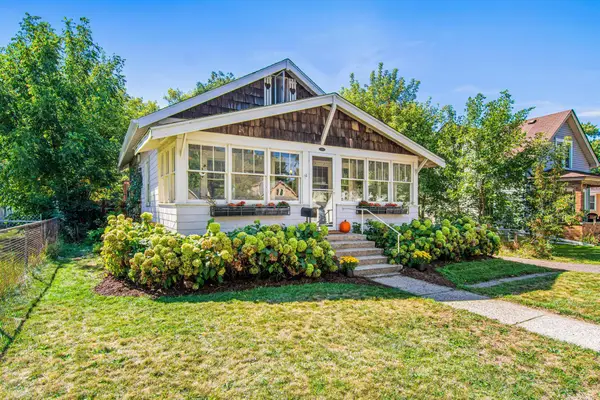 $244,900Coming Soon4 beds 1 baths1,137 sq. ft.
1944 Minnehaha Avenue E, Saint Paul, MN 55119
MLS# 7140969Listed by: KELLER WILLIAMS REALTY INTEGRITY LAKES - Coming Soon
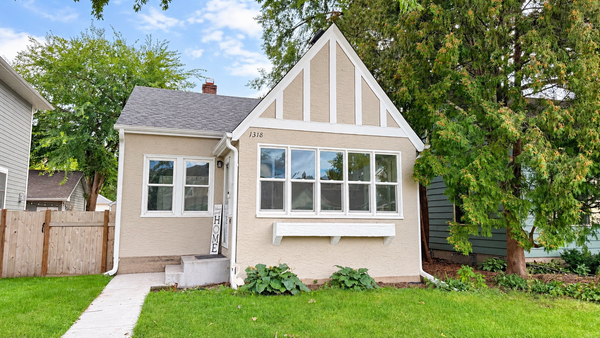 $475,000Coming Soon4 beds 2 baths1,854 sq. ft.
1318 Eleanor Avenue, Saint Paul, MN 55116
MLS# 7147591Listed by: EDINA REALTY, INC. - Coming Soon
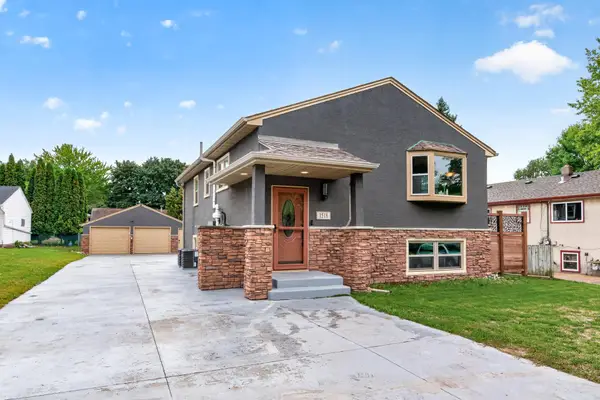 $449,900Coming Soon5 beds 2 baths2,591 sq. ft.
1518 Pacific Street, Saint Paul, MN 55106
MLS# 7148576Listed by: RE/MAX RESULTS - Coming Soon
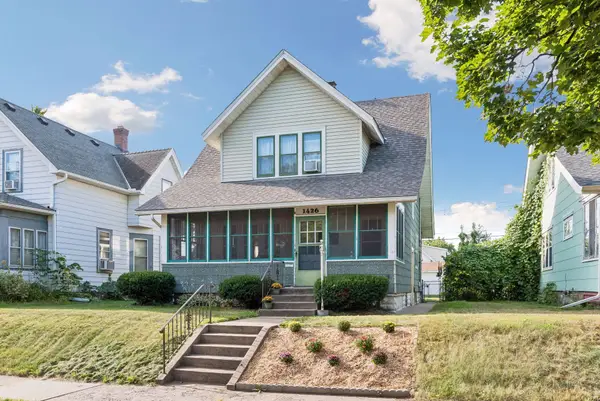 $279,900Coming Soon2 beds 2 baths1,380 sq. ft.
1426 Edmund Avenue, Saint Paul, MN 55104
MLS# 7135332Listed by: REAL BROKER, LLC - Coming Soon
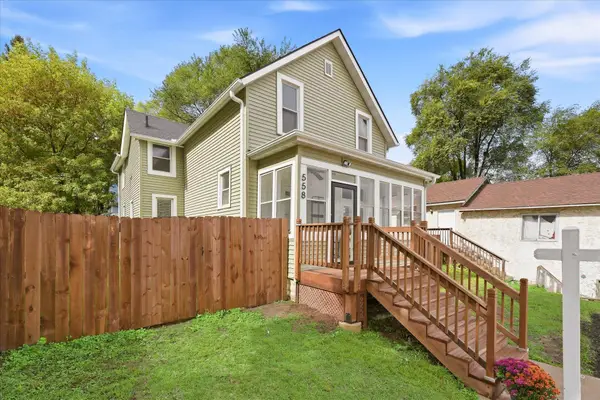 $300,000Coming Soon5 beds 3 baths1,968 sq. ft.
558 Concord Street, Saint Paul, MN 55107
MLS# 7142300Listed by: KELLER WILLIAMS SELECT REALTY - Coming Soon
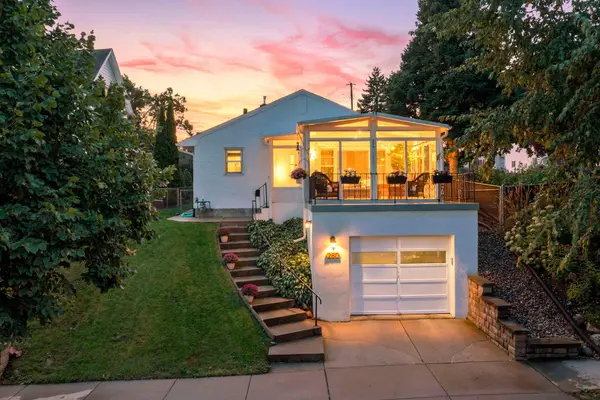 $299,000Coming Soon3 beds 2 baths952 sq. ft.
280 Winona Street E, Saint Paul, MN 55107
MLS# 7144115Listed by: ENGEL & VOLKERS MINNEAPOLIS - Coming Soon
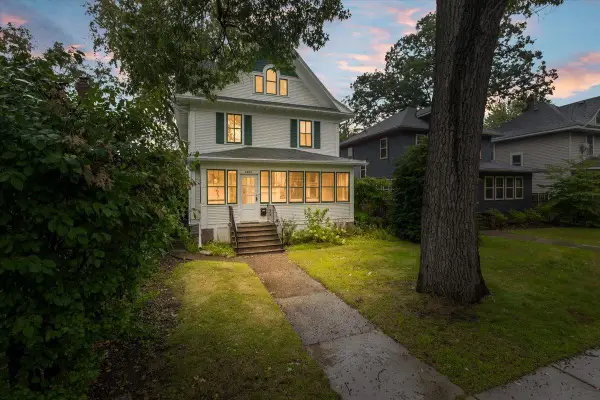 $765,000Coming Soon5 beds 4 baths2,838 sq. ft.
2031 Lincoln Avenue, Saint Paul, MN 55105
MLS# 7148212Listed by: ANDERSON REALTY


Protect your home and budget from life's surprises with an Assurant Home Warranty, backed by a partner that supports you through every step of homeownership. Explore Plans.
©2026 Century 21 Real Estate LLC. All rights reserved. CENTURY 21®, the CENTURY 21 Logo and C21® are service marks owned by Century 21 Real Estate LLC. Century 21 Real Estate LLC fully supports the principles of the Fair Housing Act and the Equal Opportunity Act. Each office is independently owned and operated. Listing information is deemed reliable but not guaranteed accurate.