
1573 Cohansey Street #204, Saint Paul, MN 55117
Local realty services provided by:CENTURY 21 Brainerd Realty, Inc.
1573 Cohansey Street #204,Saint Paul, MN 55117
$155,000
- 2 Beds
- 2 Baths
- 1,270 sq. ft.
- Condominium
- Coming Soon
Listed by: the monson and larson group, the monson and larson group
Office: re/max results
MLS#:7139075
Source:NSMLS
Price summary
- Price:$155,000
- Price per sq. ft.:$122.05
- Monthly HOA dues:$376
About this home
One of the premier units in the development! Originally built for the developer’s son, this special residence offers a larger floor plan, unique features, and one of the finest settings in the community. Enjoy beautiful south-facing views overlooking a private wildlife preserve, providing exceptional privacy and the opportunity to watch deer and other wildlife right from your deck or patio. Featuring nearly 1,300 square feet, this spacious 2-bedroom, 2-bath home offers an open-concept design with new carpet throughout, stainless steel appliances, and the convenience of an in-home washer and dryer. Both generously sized bedrooms feature their own private bathroom, creating an ideal layout for everyday living and guests. The upper-level location provides added privacy and security, while the one-car garage offers additional storage space. All of this in an incredibly convenient location with easy access to major highways, shopping, restaurants, and everyday amenities. A rare combination of size, setting, views, privacy, and convenience—don’t miss this outstanding opportunity!...
Contact an agent
Home facts
- Year built:1981
- Listing ID #:7139075
- Updated:September 09, 2026 at 09:43 PM
Rooms and interior
- Bedrooms:2
- Total bathrooms:2
- Full bathrooms:1
- Dining Description:Separate/Formal Dining Room
- Bathrooms Description:Main Floor 3/4 Bath, Main Floor Full Bath
- Kitchen Description:Dishwasher, Disposal, Microwave, Range, Refrigerator
- Basement:Yes
- Living area:1,270 sq. ft.
Heating and cooling
- Cooling:Window Unit(s)
- Heating:Baseboard
Structure and exterior
- Roof:Asphalt
- Year built:1981
- Building area:1,270 sq. ft.
- Lot Features:Tree Coverage - Light
- Exterior Features:Deck
- Levels:1 Story
Utilities
- Water:City Water - Connected
- Sewer:City Sewer - Connected
Finances and disclosures
- Price:$155,000
- Price per sq. ft.:$122.05
- Tax amount:$3,146 (2026)
Features and amenities
- Appliances:Disposal, Microwave, Range, Refrigerator, Washer
- Laundry features:Dryer, Washer
Parking
- Parking description:Attached Garage, Garage Door Opener
- Garage:Yes
- Garage spaces:1
New listings near 1573 Cohansey Street #204
- Coming Soon
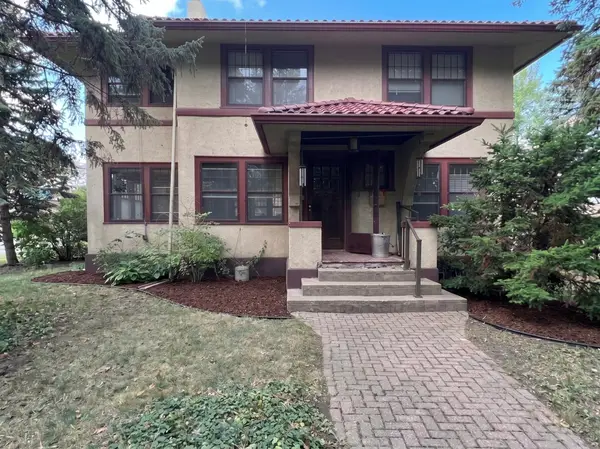 $360,000Coming Soon4 beds 2 baths2,004 sq. ft.
121 Maria Avenue, Saint Paul, MN 55106
MLS# 7138769Listed by: HOMESTEAD ROAD - Coming Soon
 $330,000Coming Soon3 beds 3 baths2,055 sq. ft.
2694 County Road H2, Saint Paul, MN 55112
MLS# 6796814Listed by: EDINA REALTY, INC. - Coming Soon
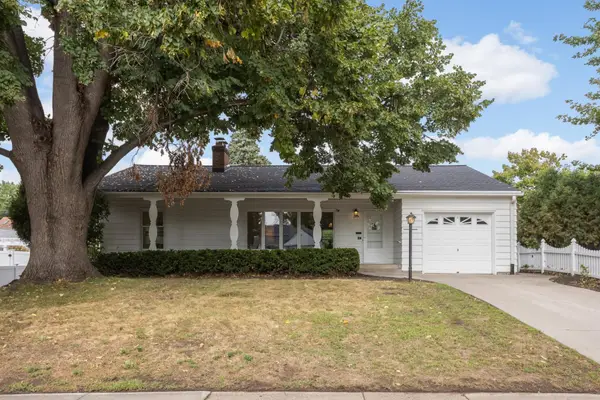 $475,000Coming Soon3 beds 2 baths2,032 sq. ft.
1859 Saunders Avenue, Saint Paul, MN 55116
MLS# 7141061Listed by: EDINA REALTY, INC. - Coming Soon
 $739,000Coming Soon5 beds 4 baths1,541 sq. ft.
1406 Juliet Avenue, Saint Paul, MN 55105
MLS# 7124205Listed by: NATIONAL REALTY GUILD - Coming Soon
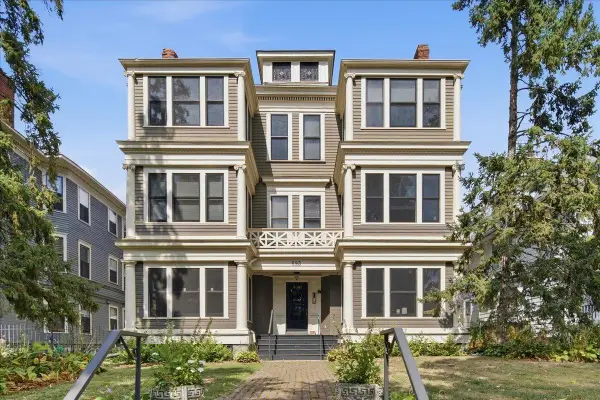 $422,000Coming Soon3 beds 2 baths1,578 sq. ft.
593 Laurel Avenue #6E, Saint Paul, MN 55102
MLS# 7108509Listed by: EDINA REALTY, INC. - Coming Soon
 $390,000Coming Soon2 beds 3 baths1,367 sq. ft.
750 Chippewa Avenue, Saint Paul, MN 55107
MLS# 7111190Listed by: KELLER WILLIAMS REALTY INTEGRITY LAKES - Coming Soon
 $329,900Coming Soon3 beds 1 baths1,411 sq. ft.
1190 Ottawa Avenue, Saint Paul, MN 55118
MLS# 7130334Listed by: COLDWELL BANKER REALTY - Coming Soon
 $225,000Coming Soon3 beds 2 baths1,285 sq. ft.
973 Greenhaven Drive, Saint Paul, MN 55127
MLS# 7139042Listed by: BRIX REAL ESTATE - Coming Soon
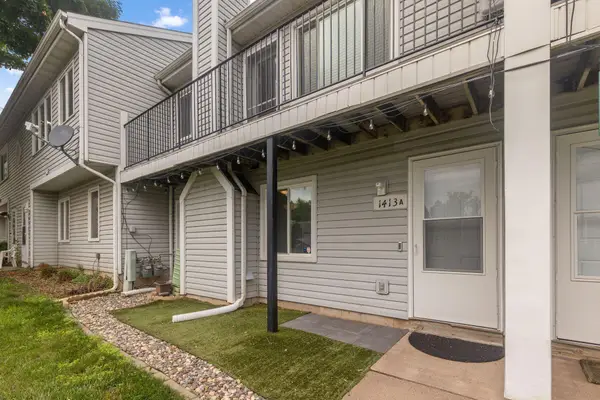 $190,000Coming Soon2 beds 2 baths1,180 sq. ft.
1413 Farrington Street #A, Saint Paul, MN 55117
MLS# 7139080Listed by: REDFIN CORPORATION


Protect your home and budget from life's surprises with an Assurant Home Warranty, backed by a partner that supports you through every step of homeownership. Explore Plans.
©2026 Century 21 Real Estate LLC. All rights reserved. CENTURY 21®, the CENTURY 21 Logo and C21® are service marks owned by Century 21 Real Estate LLC. Century 21 Real Estate LLC fully supports the principles of the Fair Housing Act and the Equal Opportunity Act. Each office is independently owned and operated. Listing information is deemed reliable but not guaranteed accurate.