
1586 Woodlynn Avenue #2, Saint Paul, MN 55109
Local realty services provided by:CENTURY 21 FM Realty
1586 Woodlynn Avenue #2,Saint Paul, MN 55109
$272,000
- 3 Beds
- 3 Baths
- 1,594 sq. ft.
- Single family
- Active
Listed by: laurie a dick
Office: real broker, llc.
MLS#:7040350
Source:ND_FMAAR
Price summary
- Price:$272,000
- Price per sq. ft.:$170.64
- Monthly HOA dues:$438
About this home
Lock up and go. This sharp 3-bed, 3-bath townhome puts you steps from the Bruce Vento Trail and minutes from your shift — whether you work at the hospital up the road or just want to be close to everything that matters. The open main level has a gas fireplace for the nights you actually stay in, stainless steel kitchen for the nights you cook, and a versatile loft upstairs for the home office, gym, or gear room you've been squeezing into a closet. All three bedrooms land on the same level, laundry is right there with them, and the primary suite has the ensuite and walk-in closet you deserve after a long week. Two-car garage, HOA-covered exterior maintenance, and instant access to dining, shopping, and major routes. This is the low-maintenance lifestyle you've been waiting for!
Contact an agent
Home facts
- Year built:2005
- Subdivision & Development:Cic 590 Heritage Square Condo
- Listing ID #:7040350
- Added:149 day(s) ago
- Updated:August 22, 2026 at 03:37 PM
Rooms and interior
- Bedrooms:3
- Total bathrooms:3
- Full bathrooms:1
- Half bathrooms:1
- Rooms Total:10
- Living area:1,594 sq. ft.
Heating and cooling
- Cooling:Central Air
- Heating:Forced Air
- Central air:Yes
Structure and exterior
- Year built:2005
- Building area:1,594 sq. ft.
- Exterior Features:Patio
Utilities
- Water:City Water/Connected
- Sewer:City Sewer/Connected
Finances and disclosures
- Price:$272,000
- Price per sq. ft.:$170.64
- Tax amount:$3,878
Parking
- Garage spaces:2
New listings near 1586 Woodlynn Avenue #2
- Coming Soon
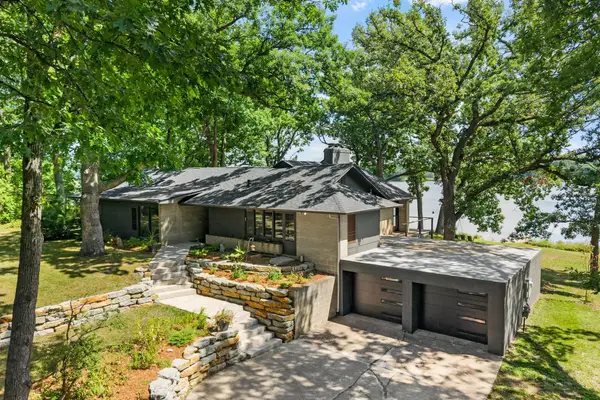 $750,000Coming Soon4 beds 3 baths2,548 sq. ft.
12 W Shore Road, Saint Paul, MN 55127
MLS# 7129842Listed by: EXP REALTY - Coming Soon
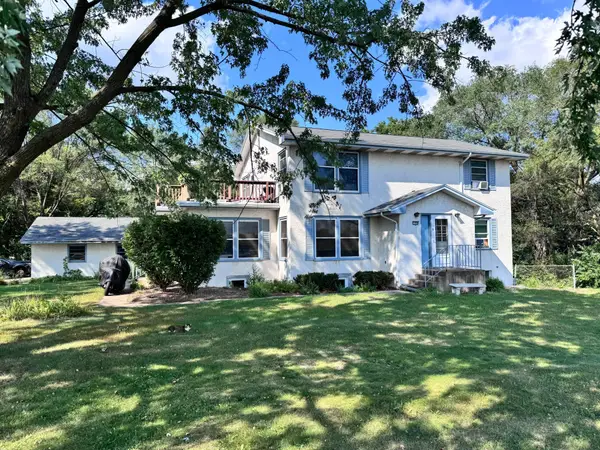 $500,000Coming Soon4 beds 2 baths3,203 sq. ft.
1398 25th Street Nw, Saint Paul, MN 55112
MLS# 7129166Listed by: KELLER WILLIAMS CLASSIC REALTY - Coming Soon
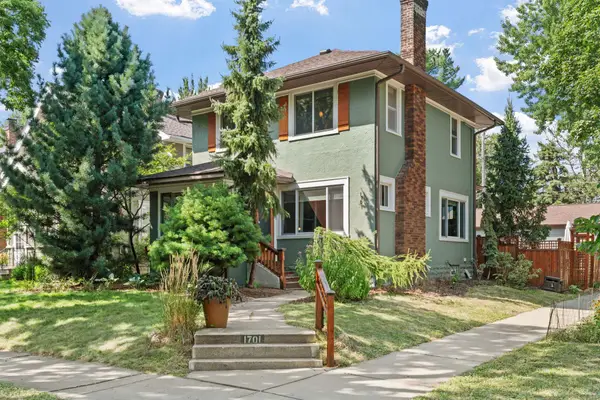 $520,000Coming Soon3 beds 2 baths1,590 sq. ft.
1701 Juliet Avenue, Saint Paul, MN 55105
MLS# 7129531Listed by: ENGEL & VOLKERS LAKE MINNETONKA - Coming Soon
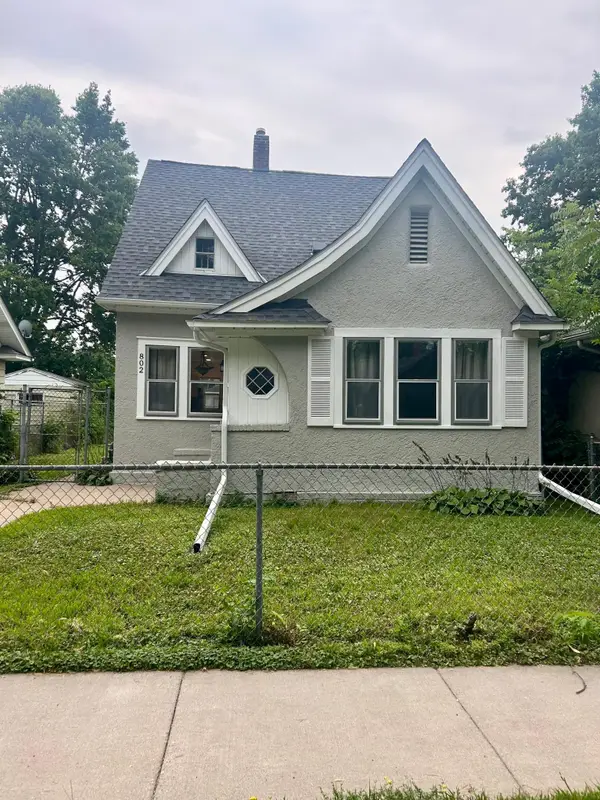 $325,000Coming Soon3 beds 2 baths1,132 sq. ft.
802 Fuller Avenue, Saint Paul, MN 55104
MLS# 7128833Listed by: RE/MAX ADVANTAGE PLUS - Coming Soon
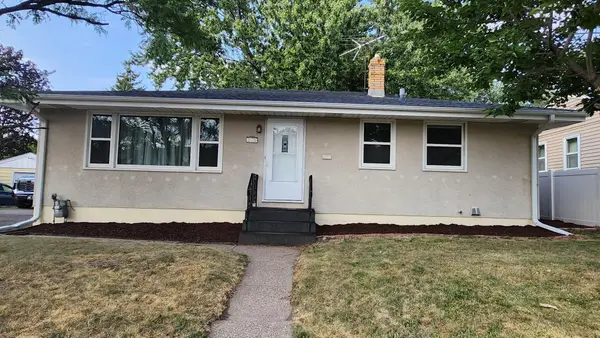 $329,900Coming Soon3 beds 2 baths1,932 sq. ft.
2173 Wilson Avenue, Saint Paul, MN 55119
MLS# 7130814Listed by: EXP REALTY - Coming Soon
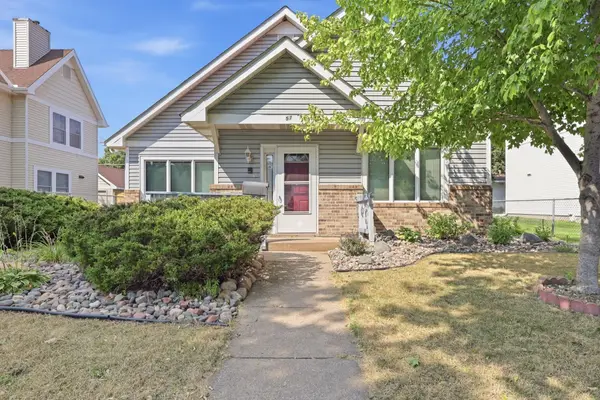 $150,000Coming Soon2 beds 1 baths1,338 sq. ft.
57 Sycamore Street W, Saint Paul, MN 55117
MLS# 7119955Listed by: EXP REALTY - Coming Soon
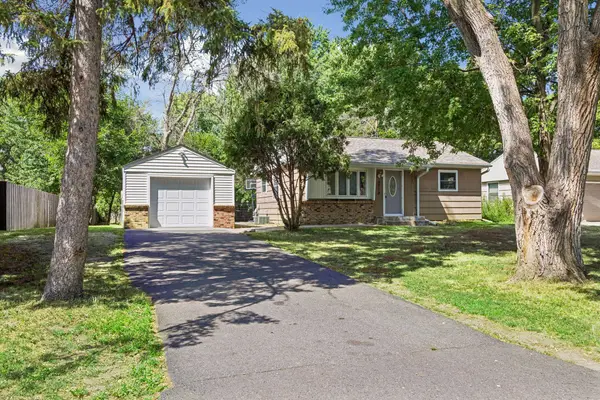 $300,000Coming Soon3 beds 1 baths1,536 sq. ft.
3713 Van Dyke Street, Saint Paul, MN 55110
MLS# 6804407Listed by: KELLER WILLIAMS PREMIER REALTY LAKE MINNETONKA - Coming Soon
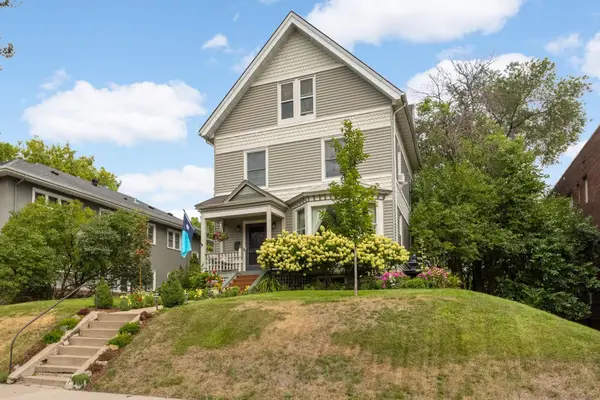 $699,990Coming Soon5 beds 3 baths3,584 sq. ft.
993 Fairmount Avenue, Saint Paul, MN 55105
MLS# 7115518Listed by: RE/MAX RESULTS - Coming Soon
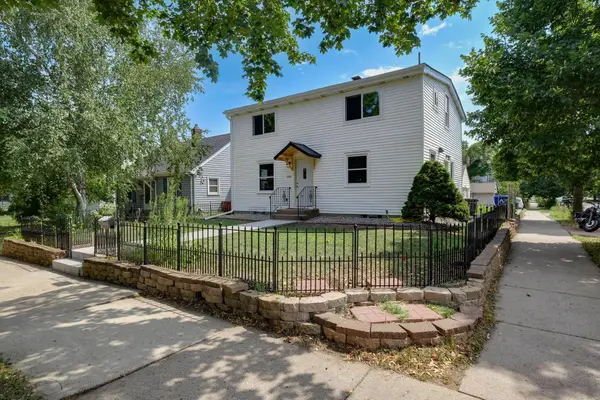 $325,000Coming Soon5 beds 2 baths2,326 sq. ft.
1278 Hubbard Avenue, Saint Paul, MN 55104
MLS# 7129114Listed by: EXP REALTY - Coming Soon
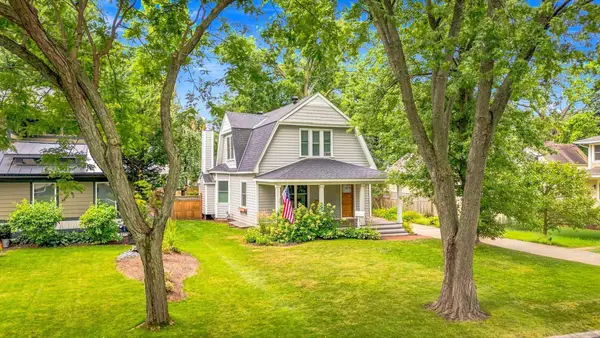 $679,900Coming Soon3 beds 2 baths2,660 sq. ft.
2168 1st Street, Saint Paul, MN 55110
MLS# 7128810Listed by: RE/MAX RESULTS


Protect your home and budget from life's surprises with an Assurant Home Warranty, backed by a partner that supports you through every step of homeownership. Explore Plans.
©2026 Century 21 Real Estate LLC. All rights reserved. CENTURY 21®, the CENTURY 21 Logo and C21® are service marks owned by Century 21 Real Estate LLC. Century 21 Real Estate LLC fully supports the principles of the Fair Housing Act and the Equal Opportunity Act. Each office is independently owned and operated. Listing information is deemed reliable but not guaranteed accurate.