
1601 Hubbard Avenue, Saint Paul, MN 55104
Local realty services provided by:CENTURY 21 Moline Realty, Inc
1601 Hubbard Avenue,Saint Paul, MN 55104
$470,000
- 3 Beds
- 3 Baths
- 1,776 sq. ft.
- Single family
- Pending
Listed by: william s thelen
Office: re/max results
MLS#:7103839
Source:NSMLS
Price summary
- Price:$470,000
- Price per sq. ft.:$208.89
About this home
Charming and beautifully updated two story home in great location near Hamline University, fun shops and dining.
Classic details include maple flooring in the kitchen and upper level, along with a stunning built-in hutch that adds warmth and historic charm to the spacious dining room.
The updated kitchen features stainless appliances, refreshed countertops, and access to a beautiful powder room.
Upstairs, the wonderfully renovated full bath features a Gucci shower and a large jetted tub.
Updates to the home include: fenced yard 2007, new kitchen windows 2010, main floor powder room added 2012, new roof with 50 year shingles 2017, chimney and foundation tuckpointed 2017, new gutters and downspouts with leaf filters 2019, and new family room carpeting 2026.
Additional improvements include: glass block windows in lower level, upgraded sashes on 8 windows, house and garage painted, and patio (made from reclaimed University Avenue cobblestones) with Pagoda – like shelter.
And the 4 car garage is awesome! Sided in Hardy Plank, the 1100 square foot garage is insulated and heated with its own 100 amp service. There is also a 240 volt circuit to supply a future charging station for an electric vehicle if desired.
Also the large unfinished attic space could be finished for a craft area or a cool hangout room.
Like to garden? The sunny yard offers endless possibilities!
Come see the truly wonderful home today!...
Contact an agent
Home facts
- Year built:1911
- Subdivision & Development:College Place, West, Division
- Listing ID #:7103839
- Added:58 day(s) ago
- Updated:September 15, 2026 at 09:19 AM
Rooms and interior
- Bedrooms:3
- Total bathrooms:3
- Full bathrooms:1
- Half bathrooms:1
- Dining Description:Separate/Formal Dining Room
- Bathrooms Description:3/4 Basement, Jetted Tub, Main Floor 1/2 Bath, Separate Shower and Tub, Upper Level Full Bath
- Kitchen Description:Dishwasher, Disposal, Exhaust Fan, Microwave, Range, Refrigerator, Stainless Steel Appliances
- Basement:Yes
- Basement Description:Daylight / Lookout Windows, Drainage System, Partially Finished, Storage Space
- Living area:1,776 sq. ft.
Heating and cooling
- Cooling:Window Unit(s)
- Heating:Baseboard, Boiler, Radiant
Structure and exterior
- Roof:Pitched
- Year built:1911
- Building area:1,776 sq. ft.
- Lot area:0.24 Acres
- Lot Features:Public Transit (w/in 6 blks), Tree Coverage - Medium
- Levels:2 Story
Utilities
- Water:City Water - Connected
- Sewer:City Sewer - Connected
Finances and disclosures
- Price:$470,000
- Price per sq. ft.:$208.89
- Tax amount:$6,280 (2025)
Features and amenities
- Appliances:Disposal, Exhaust Fan, Microwave, Range, Refrigerator, Stainless Steel Appliances, Washer
- Laundry features:Dryer, Washer
- Amenities:Gas Water Heater
Parking
- Parking description:Asphalt, Detached Garage, Garage Door Opener, Heated Garage, Insulated Garage
- Garage:Yes
- Garage spaces:4
New listings near 1601 Hubbard Avenue
- Coming Soon
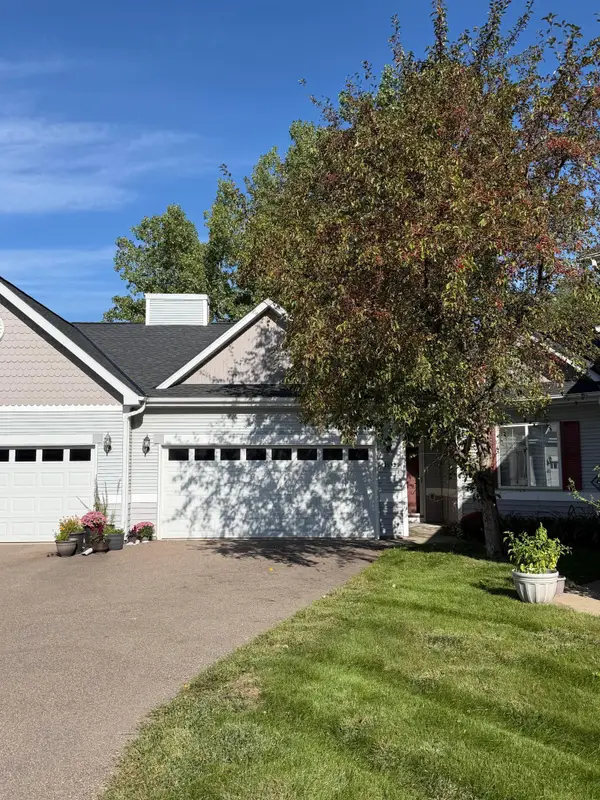 $389,000Coming Soon4 beds 3 baths2,234 sq. ft.
1932 Christensen Avenue, Saint Paul, MN 55118
MLS# 7144104Listed by: BRIX REAL ESTATE - Coming SoonOpen Sat, 10am to 12pm
 $350,000Coming Soon4 beds 2 baths1,544 sq. ft.
629 Hall Avenue, Saint Paul, MN 55107
MLS# 7140073Listed by: KELLER WILLIAMS REALTY INTEGRITY LAKES - Coming Soon
 $495,000Coming Soon4 beds 3 baths2,438 sq. ft.
1750 Field Avenue, Saint Paul, MN 55116
MLS# 7143669Listed by: HOME AVENUE FLAT FEE REALTY - Coming Soon
 $450,000Coming Soon2 beds 2 baths1,116 sq. ft.
284 Spring Street #305, Saint Paul, MN 55102
MLS# 7140426Listed by: EDINA REALTY, INC. - Coming Soon
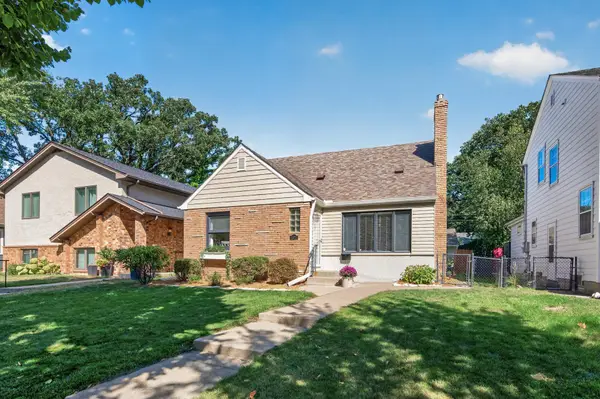 $515,000Coming Soon3 beds 3 baths2,314 sq. ft.
1371 Eleanor Avenue, Saint Paul, MN 55116
MLS# 7139208Listed by: KELLER WILLIAMS PREMIER REALTY - Coming Soon
 $239,900Coming Soon2 beds 2 baths1,157 sq. ft.
994 Cleveland Avenue S, Saint Paul, MN 55116
MLS# 7131521Listed by: KELLER WILLIAMS CLASSIC REALTY - Coming SoonOpen Thu, 4 to 6pm
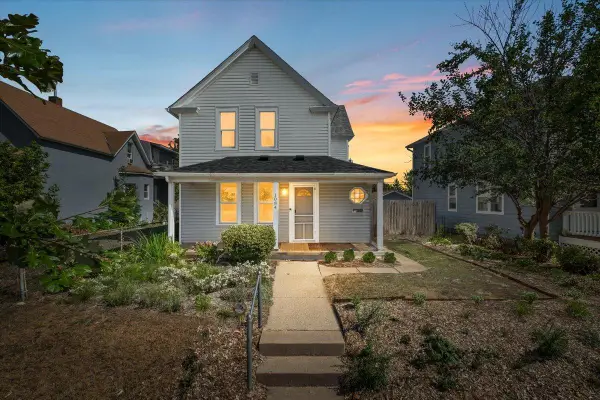 $293,000Coming Soon4 beds 2 baths1,834 sq. ft.
1084 Galtier Street, Saint Paul, MN 55117
MLS# 7143671Listed by: ANDERSON REALTY - Coming Soon
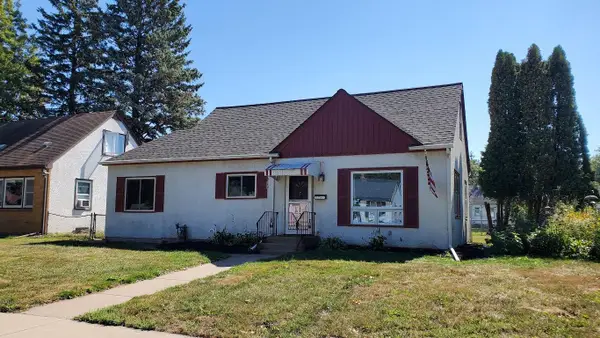 $244,900Coming Soon3 beds 1 baths1,394 sq. ft.
1708 Nevada Avenue E, Saint Paul, MN 55106
MLS# 7143805Listed by: KELLER WILLIAMS PREMIER REALTY - Coming Soon
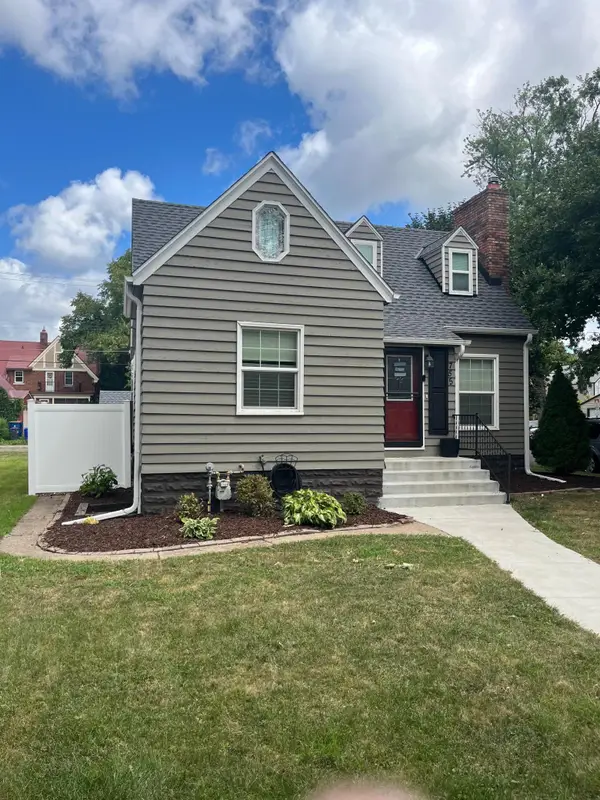 $284,900Coming Soon3 beds 1 baths1,281 sq. ft.
755 Cottage Avenue E, Saint Paul, MN 55106
MLS# 7143747Listed by: EDINA REALTY, INC. - Coming Soon
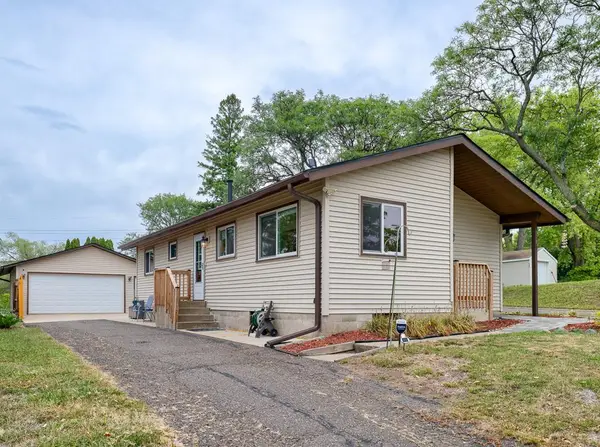 $299,000Coming Soon3 beds 1 baths1,558 sq. ft.
513 Arlington Avenue E, Saint Paul, MN 55130
MLS# 7137071Listed by: RE/MAX RESULTS


Protect your home and budget from life's surprises with an Assurant Home Warranty, backed by a partner that supports you through every step of homeownership. Explore Plans.
©2026 Century 21 Real Estate LLC. All rights reserved. CENTURY 21®, the CENTURY 21 Logo and C21® are service marks owned by Century 21 Real Estate LLC. Century 21 Real Estate LLC fully supports the principles of the Fair Housing Act and the Equal Opportunity Act. Each office is independently owned and operated. Listing information is deemed reliable but not guaranteed accurate.