
1654 Juno Avenue, Saint Paul, MN 55116
Local realty services provided by:CENTURY 21 FM Realty
1654 Juno Avenue,Saint Paul, MN 55116
$475,000
- 3 Beds
- 1 Baths
- - sq. ft.
- Single family
- Sold
Listed by: daniel j weber
Office: evolution realty llc.
MLS#:7080181
Source:ND_FMAAR
Sorry, we are unable to map this address
Price summary
- Price:$475,000
About this home
Beautifully updated and move-in ready home on a highly desired St. Paul street near St. Paul Academy and within walking distance to Mattocks Park. Warm hardwood floors, inviting natural light, updated kitchen, charming dining/sunroom space, flexible living areas, and a private backyard make this home feel comfortable from day one. Recent updates include a newer roof within 2 years, water heater within 2 years, new refrigerator, new washer/dryer, and remodeled basement within 5 years. Lower level offers additional usable living space today with future potential to add a shower, bathroom, and additional bedroom/kids’ room or flex space.
Contact an agent
Home facts
- Year built:1936
- Listing ID #:7080181
- Added:62 day(s) ago
- Updated:July 30, 2026 at 07:13 AM
Rooms and interior
- Bedrooms:3
- Total bathrooms:1
- Full bathrooms:1
- Rooms Total:10
Heating and cooling
- Cooling:Central Air
- Heating:Forced Air
- Central air:Yes
Structure and exterior
- Year built:1936
- Exterior Features:Patio
Utilities
- Water:City Water/Connected
- Sewer:City Sewer/Connected
Finances and disclosures
- Price:$475,000
- Tax amount:$6,240
Parking
- Garage spaces:2
New listings near 1654 Juno Avenue
- New
 $264,000Active5 beds 2 baths1,915 sq. ft.
852 Jessamine Avenue E, Saint Paul, MN 55106
MLS# 7107468Listed by: LAKES AREA REALTY - New
 $240,000Active1 beds 1 baths1,392 sq. ft.
500 Robert Street N #401, Saint Paul, MN 55101
MLS# 7111469Listed by: REAL BROKER, LLC - Coming Soon
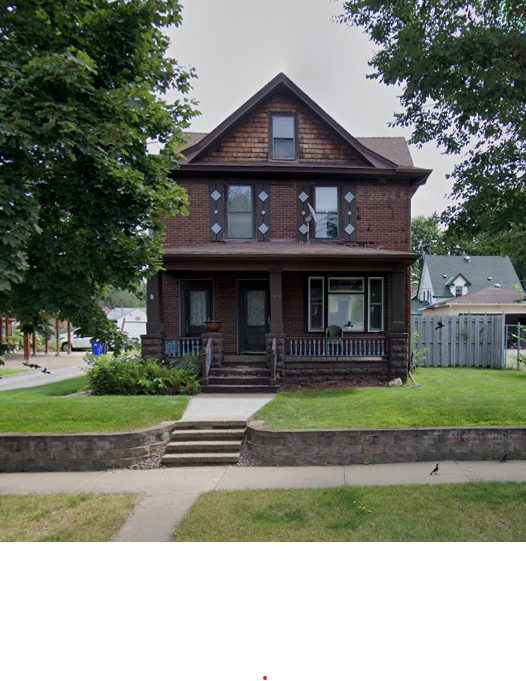 $184,900Coming Soon4 beds 2 baths
1454 Edgerton Street, Saint Paul, MN 55130
MLS# 7118328Listed by: HOMESTEAD ROAD - New
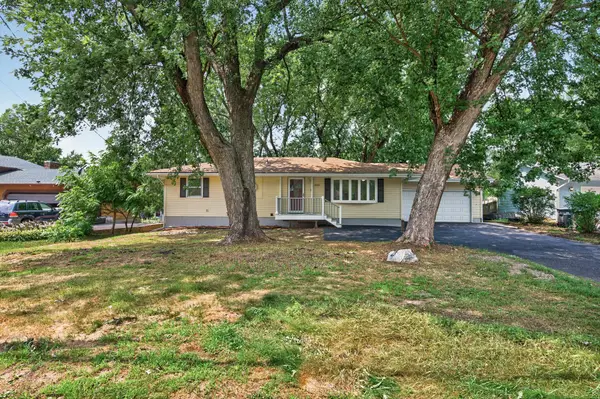 $345,000Active4 beds 2 baths2,650 sq. ft.
4825 Hodgson Connection, Saint Paul, MN 55126
MLS# 7103598Listed by: RE/MAX RESULTS - Coming SoonOpen Thu, 4:30 to 6pm
 $375,000Coming Soon4 beds 3 baths
840 Randolph Avenue, Saint Paul, MN 55102
MLS# 7118036Listed by: EDINA REALTY, INC. - New
 $230,000Active2 beds 2 baths1,260 sq. ft.
1461 7th Street W, Saint Paul, MN 55102
MLS# 7117191Listed by: EXP REALTY  $900,512Pending3 beds 3 baths2,600 sq. ft.
1778 Ford Parkway, Saint Paul, MN 55116
MLS# 7034804Listed by: COLDWELL BANKER REALTY- Coming Soon
 $535,000Coming Soon3 beds 3 baths
1247 Berkeley Avenue, Saint Paul, MN 55105
MLS# 7118078Listed by: COLDWELL BANKER REALTY - New
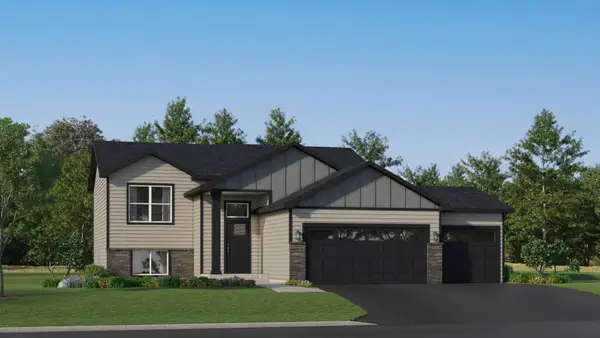 $459,900Active5 beds 3 baths2,488 sq. ft.
1829 Lincoln Avenue, Saint Paul Park, MN 55016
MLS# 7117899Listed by: LENNAR SALES CORP - New
 $424,990Active4 beds 3 baths1,825 sq. ft.
1852 Lincoln Avenue, Saint Paul Park, MN 55016
MLS# 7117941Listed by: LENNAR SALES CORP


Protect your home and budget from life's surprises with an Assurant Home Warranty, backed by a partner that supports you through every step of homeownership. Explore Plans.
©2026 Century 21 Real Estate LLC. All rights reserved. CENTURY 21®, the CENTURY 21 Logo and C21® are service marks owned by Century 21 Real Estate LLC. Century 21 Real Estate LLC fully supports the principles of the Fair Housing Act and the Equal Opportunity Act. Each office is independently owned and operated. Listing information is deemed reliable but not guaranteed accurate.