
1746 Pinehurst Avenue, Saint Paul, MN 55116
Local realty services provided by:CENTURY 21 Brainerd Realty, Inc.
1746 Pinehurst Avenue,Saint Paul, MN 55116
$1,240,000
- 6 Beds
- 5 Baths
- 4,839 sq. ft.
- Single family
- Coming Soon
Listed by: tj pierret
Office: coldwell banker realty
MLS#:7127728
Source:NSMLS
Price summary
- Price:$1,240,000
- Price per sq. ft.:$236.6
About this home
Classic Brick Colonial. Exceptional Scale. Premier Pinehurst Avenue.
Stately 1930 center-hall brick Colonial ideally positioned on one of Highland Park's most desirable streets. Set on an exceptional 92' x 126' double lot, this substantial home offers 6 bedrooms, 5 baths and remarkable architectural character throughout. Beautiful hardwood floors, rich millwork and built-ins complement a wonderfully versatile floor plan. The gracious main level features formal living and dining rooms, two fireplaces, a separate family room with heated tile floors, casual sitting area and exceptional office/library with extensive built-ins. The expanded kitchen features cherry cabinetry, granite countertops and adjoining mudroom. Upstairs, the spacious primary suite offers a walk-in closet and beautifully renovated private bath. Two additional bedrooms complete the second floor, with two more generously sized bedrooms on the third. The lower level provides a guest suite with bath, recreation space, wet bar, wine room and abundant storage. Mature landscaped grounds feature an expansive brick-paver patio, pergola, gazebo and brick privacy wall for added privacy. Andersen replacement windows throughout the first and second floors complement current-owner improvements including a new roof, solar electric system, EV chargers and renovated primary bath. A distinctive Highland Park residence offering classic architecture, exceptional scale and a premier Pinehurst Avenue setting....
Contact an agent
Home facts
- Year built:1930
- Subdivision & Development:Lanes Highland Park
- Listing ID #:7127728
- Updated:November 07, 2026 at 01:41 PM
Rooms and interior
- Bedrooms:6
- Total bathrooms:5
- Full bathrooms:3
- Half bathrooms:2
- Dining Description:Breakfast Area, Breakfast Bar, Eat In Kitchen, Separate/Formal Dining Room
- Bathrooms Description:1/2 Basement, Bathroom Ensuite, Full Basement, Main Floor 1/2 Bath, Upper Level Full Bath
- Kitchen Description:Dishwasher, Disposal, Microwave, Range, Refrigerator, Stainless Steel Appliances
- Basement:Yes
- Basement Description:Egress Window(s), Finished, Storage Space, Sump Pump
- Living area:4,839 sq. ft.
Heating and cooling
- Cooling:Wall Unit(s)
- Heating:Boiler
Structure and exterior
- Roof:Age 8 Years or Less, Asphalt
- Year built:1930
- Building area:4,839 sq. ft.
- Lot area:0.26 Acres
- Levels:2+ Story
Utilities
- Water:City Water - Connected
- Sewer:City Sewer - Connected
Finances and disclosures
- Price:$1,240,000
- Price per sq. ft.:$236.6
- Tax amount:$20,008 (2025)
Features and amenities
- Appliances:Disposal, Microwave, Range, Refrigerator, Stainless Steel Appliances, Washer
- Laundry features:Dryer, Washer
- Amenities:Gas Water Heater
Parking
- Parking description:Concrete, Detached Garage, Electric Vehicle Charging Station(s), Garage Door Opener
- Garage:Yes
- Garage spaces:2
New listings near 1746 Pinehurst Avenue
- Coming Soon
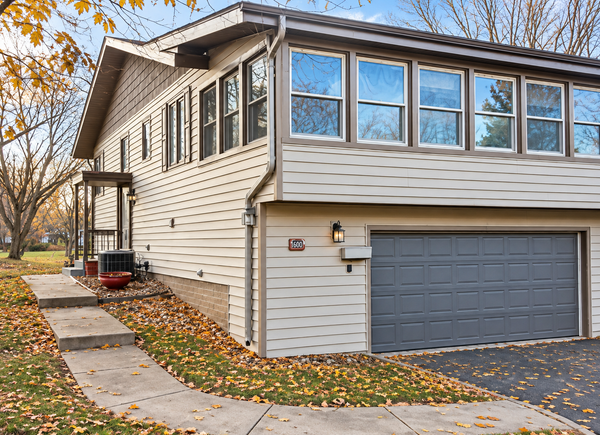 $280,000Coming Soon2 beds 2 baths1,493 sq. ft.
1594 Bellows Street, Saint Paul, MN 55118
MLS# 7170340Listed by: RE/MAX ADVANTAGE PLUS - Coming Soon
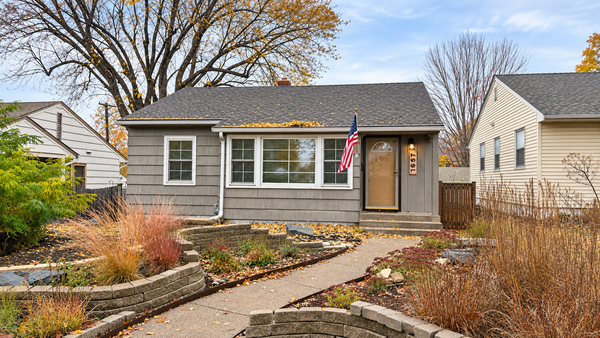 $310,000Coming Soon2 beds 1 baths906 sq. ft.
1657 Ford Parkway, Saint Paul, MN 55116
MLS# 7160389Listed by: JOHANSSON REALTY INC - Coming Soon
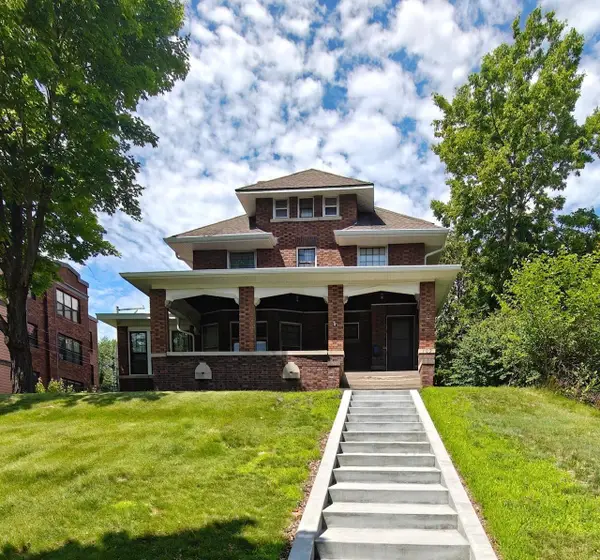 $384,900Coming Soon5 beds 2 baths3,563 sq. ft.
109 Lexington Parkway N, Saint Paul, MN 55104
MLS# 7168521Listed by: LPT REALTY, LLC - Coming Soon
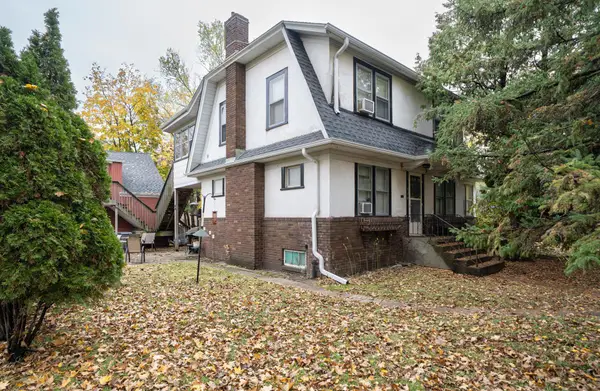 $174,900Coming Soon4 beds 3 baths1,780 sq. ft.
758 Chatsworth Street S, Saint Paul, MN 55102
MLS# 7167634Listed by: LENTSCH COMPANY - Coming Soon
 $235,000Coming Soon4 beds 1 baths2,094 sq. ft.
44 Magnolia Avenue W, Saint Paul, MN 55117
MLS# 7166151Listed by: REAL BROKER, LLC - New
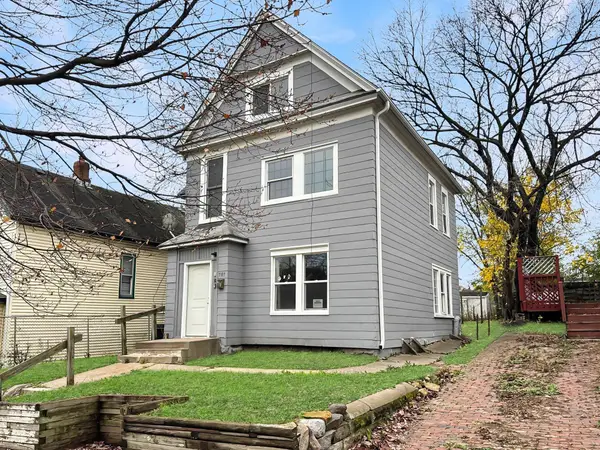 $199,900Active6 beds 3 baths3,393 sq. ft.
707 Preble Street, Saint Paul, MN 55130
MLS# 7170353Listed by: GALLERY OF HOMES - New
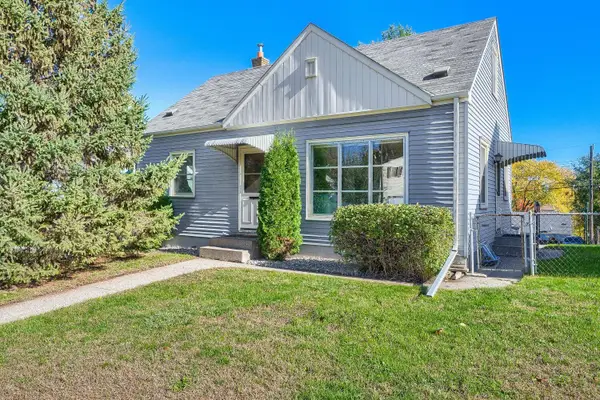 $235,000Active3 beds 1 baths1,462 sq. ft.
1030 Dale Street N, Saint Paul, MN 55117
MLS# 7168801Listed by: REAL BROKER, LLC - New
 $300,000Active3 beds 2 baths2,148 sq. ft.
940 Smith Avenue S, Saint Paul, MN 55118
MLS# 7168764Listed by: ENGEL & VOLKERS LAKE MINNETONKA - New
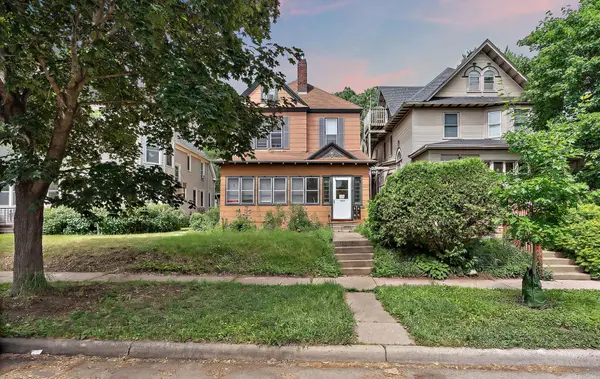 $350,000Active7 beds 4 baths3,563 sq. ft.
437 Wheeler Street N, Saint Paul, MN 55104
MLS# 7170364Listed by: METZEN REALTY AND ASSOCIATES CO.


Protect your home and budget from life's surprises with an Assurant Home Warranty, backed by a partner that supports you through every step of homeownership. Explore Plans.
©2026 Century 21 Real Estate LLC. All rights reserved. CENTURY 21®, the CENTURY 21 Logo and C21® are service marks owned by Century 21 Real Estate LLC. Century 21 Real Estate LLC fully supports the principles of the Fair Housing Act and the Equal Opportunity Act. Each office is independently owned and operated. Listing information is deemed reliable but not guaranteed accurate.