
1780 Ford Parkway, Saint Paul, MN 55116
Local realty services provided by:CENTURY 21 FM Realty
1780 Ford Parkway,Saint Paul, MN 55116
$849,900
- 3 Beds
- 3 Baths
- 2,900 sq. ft.
- Single family
- Active
Listed by: thomas r distad, michael r distad
Office: coldwell banker realty
MLS#:7119139
Source:ND_FMAAR
Price summary
- Price:$849,900
- Price per sq. ft.:$293.07
About this home
Estimated completion is December/January. Hilltop Development is proud to announce a new one level living twin town home community in Highland Park! The main floor features a large primary bedroom with walk-in closet and four piece bath. The four piece bathroom features a jetted tub, double vanities and walk-in closet and four piece bathroom. The four piece bathroom features a soaker tub, double vanities and walk-in shower. The main floor living area will feature Oak hardwood floors throughout, 9 foot ceilings with 8 foot doors, French doors to the patio, main floor laundry, main floor office/2nd bedroom, 1/2 bath and amazing chef's kitchen. The kitchen will feature upgraded cabinetry, quartz countertops, a large island and there will be a $15,000 appliance package included with the price. The lower level features two bedrooms, a mini-bar, a huge storage room/workout area and large family room. There is an oversized two car attached garage. The back yard will be about 40x15 and will feature a stamped concrete patio and privacy fence. Reserve your unit today!...
Contact an agent
Home facts
- Year built:1950
- Subdivision & Development:Lanes Highland Park
- Listing ID #:7119139
- Added:1 day(s) ago
- Updated:July 30, 2026 at 11:00 PM
Rooms and interior
- Bedrooms:3
- Total bathrooms:3
- Full bathrooms:2
- Half bathrooms:1
- Rooms Total:13
- Living area:2,900 sq. ft.
Heating and cooling
- Cooling:Central Air
- Heating:Forced Air
- Central air:Yes
Structure and exterior
- Roof:Archetectural Shingles
- Year built:1950
- Building area:2,900 sq. ft.
- Lot area:0.08 Acres
- Exterior Features:Patio
Utilities
- Water:City Water/Connected
- Sewer:City Sewer/Connected
Finances and disclosures
- Price:$849,900
- Price per sq. ft.:$293.07
- Tax amount:$840
Parking
- Garage spaces:2
New listings near 1780 Ford Parkway
- New
 $235,000Active2 beds 1 baths768 sq. ft.
2037 Montreal Avenue, Saint Paul, MN 55116
MLS# 7119121Listed by: RE/MAX RESULTS - New
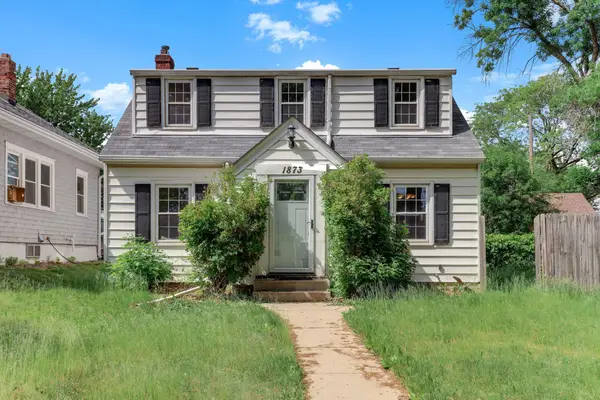 $265,000Active3 beds 2 baths1,733 sq. ft.
1873 Hawthorne Avenue E, Saint Paul, MN 55119
MLS# 7115166Listed by: KRIS LINDAHL REAL ESTATE - New
 $385,000Active8 beds 4 baths3,242 sq. ft.
513 Winslow Avenue, Saint Paul, MN 55107
MLS# 7119014Listed by: KELLER WILLIAMS PREMIER REALTY - Coming Soon
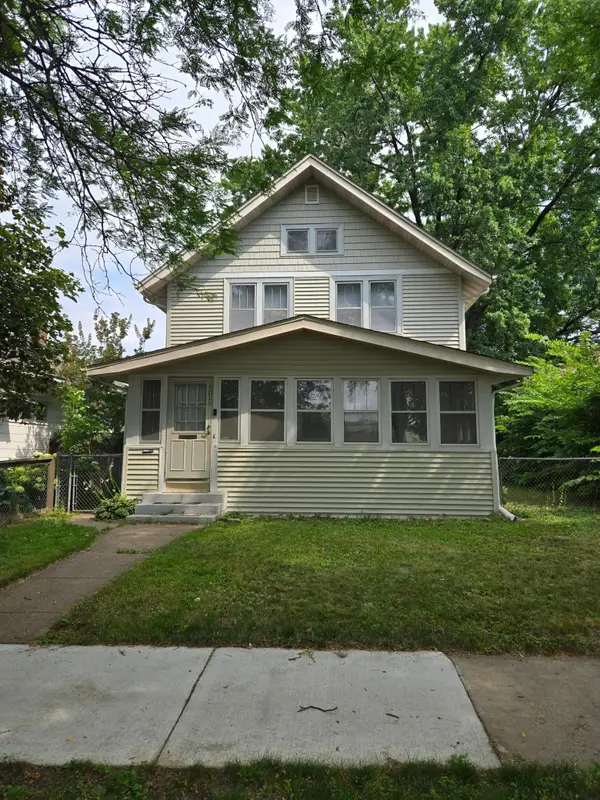 $299,900Coming Soon3 beds 1 baths
1019 Sherburne Avenue, Saint Paul, MN 55104
MLS# 7119052Listed by: COLDWELL BANKER REALTY - New
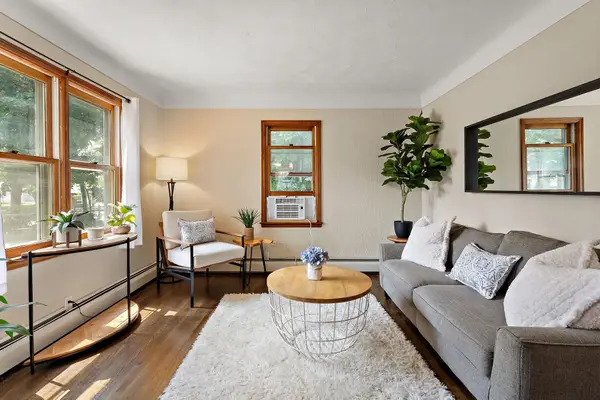 $235,000Active2 beds 2 baths1,570 sq. ft.
1367 7th Street E, Saint Paul, MN 55106
MLS# 7118500Listed by: RE/MAX PROFESSIONALS - New
 $625,000Active5 beds 4 baths3,016 sq. ft.
2882 Rice Creek Terrace, Saint Paul, MN 55112
MLS# 7118986Listed by: RE/MAX ADVANTAGE PLUS - Coming Soon
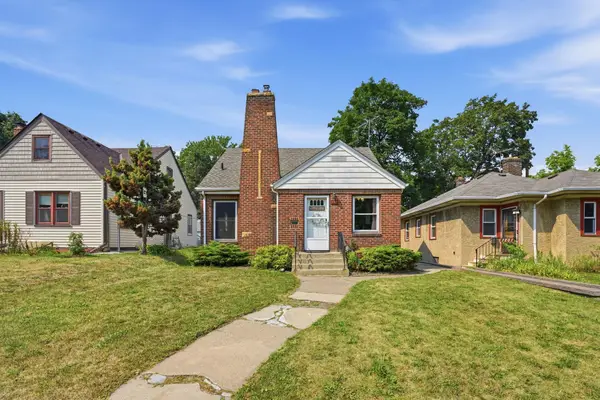 $224,900Coming Soon3 beds 2 baths
1197 Mclean Avenue, Saint Paul, MN 55106
MLS# 7118658Listed by: REAL BROKER, LLC - Coming Soon
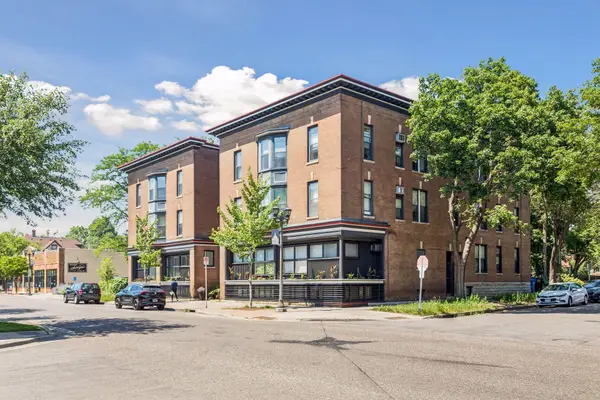 $299,900Coming Soon2 beds 1 baths
505 Selby Avenue #11, Saint Paul, MN 55102
MLS# 7118912Listed by: COLDWELL BANKER REALTY - New
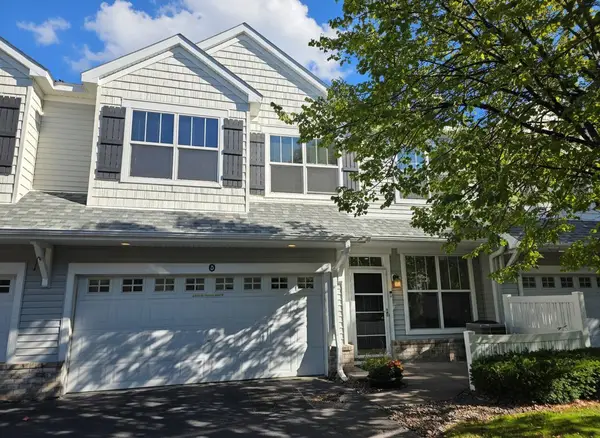 $299,900Active3 beds 3 baths1,654 sq. ft.
1611 Woodlynn Avenue #3, Saint Paul, MN 55109
MLS# 7116324Listed by: STRATA REAL ESTATE RESOURCES


Protect your home and budget from life's surprises with an Assurant Home Warranty, backed by a partner that supports you through every step of homeownership. Explore Plans.
©2026 Century 21 Real Estate LLC. All rights reserved. CENTURY 21®, the CENTURY 21 Logo and C21® are service marks owned by Century 21 Real Estate LLC. Century 21 Real Estate LLC fully supports the principles of the Fair Housing Act and the Equal Opportunity Act. Each office is independently owned and operated. Listing information is deemed reliable but not guaranteed accurate.