
1843 Highland Parkway, Saint Paul, MN 55116
Local realty services provided by:CENTURY 21 Atwood
1843 Highland Parkway,Saint Paul, MN 55116
$710,000
- 3 Beds
- 3 Baths
- - sq. ft.
- Single family
- Sold
Listed by: leah r drury, jill m numrich
Office: compass
MLS#:7109140
Source:NSMLS
Sorry, we are unable to map this address
Price summary
- Price:$710,000
About this home
Impeccably renovated 3-bedroom, 3-bathroom home on iconic Highland Parkway, offering the perfect balance of timeless character and modern convenience.
The heart of the home is a beautifully appointed open-concept kitchen featuring premium finishes, abundant prep space, and effortless flow into the adjoining dining room. A cozy gas fireplace anchors the spacious main living space, while the sun-filled four-season room is ideal for a home office, reading nook, or peaceful retreat overlooking the beautifully landscaped yard. Heated floors in the back entry and a convenient main-level powder room complete the thoughtfully designed main floor.
Upstairs, you'll find two generous bedrooms, including a spacious primary with an adjoining dressing room that could easily be converted into a third upper-level bedroom. The spa-inspired bathroom is a true showpiece with heated floors, a heated towel rack, soaking tub, separate walk-in shower, and the convenience of second-floor laundry.
Finished lower level with a comfortable family room. a third bedroom with an ensuite ¾ bath, plus a versatile bonus room perfect for a home gym, hobby space, or additional storage.
Outside, the professionally landscaped grounds create a private urban oasis with paved patios, wired landscape lighting, lush gardens, and an in-ground sprinkler system. Recent improvements include a new cedar privacy fence (2025), new roof with gutter guards and snow-melting lines (2024), fresh exterior paint (2024), and a high-efficiency furnace and central air conditioning system (2024). The oversized heated 1½-car garage features an epoxy floor and lofted storage, with room to add an additional off-street parking space if desired.
Ideally located just moments from Highland Village, the Mississippi River, parks, trails, golf courses, and neighborhood favorites. Right-sized, beautifully updated, and completely move-in ready—this is the Highland Park home you've been waiting for....
Contact an agent
Home facts
- Year built:1940
- Subdivision & Development:Payson H Gilberts Add
- Listing ID #:7109140
- Added:52 day(s) ago
- Updated:September 06, 2026 at 07:07 AM
Rooms and interior
- Bedrooms:3
- Total bathrooms:3
- Full bathrooms:1
- Half bathrooms:1
- Dining Description:Separate/Formal Dining Room
- Bathrooms Description:3/4 Basement, Main Floor 1/2 Bath, Separate Shower and Tub, Upper Level Full Bath
- Kitchen Description:Dishwasher, Exhaust Fan, Refrigerator, Stainless Steel Appliances, Wall Oven
- Basement:Yes
- Basement Description:Egress Window(s), Finished, Full
Heating and cooling
- Cooling:Central Air
- Heating:Forced Air
- Central air:Yes
Structure and exterior
- Roof:Age 8 Years or Less
- Year built:1940
- Construction Materials:Block
- Levels:2 Story
Utilities
- Water:City Water - Connected, City Water - In Street
- Sewer:City Sewer - Connected, City Sewer - In Street
Finances and disclosures
- Price:$710,000
- Tax amount:$13,056 (2026)
Features and amenities
- Appliances:Exhaust Fan, Refrigerator, Stainless Steel Appliances, Wall Oven, Washer
- Laundry features:Dryer, Washer
Parking
- Parking description:Detached Garage
- Garage:Yes
- Garage spaces:1
New listings near 1843 Highland Parkway
- Coming Soon
 $759,900Coming Soon3 beds 3 baths2,525 sq. ft.
850 Mount Curve Boulevard #C, Saint Paul, MN 55116
MLS# 7107837Listed by: EXP REALTY - Coming Soon
 $350,000Coming Soon4 beds 3 baths1,968 sq. ft.
1498 Hazelwood Street, Saint Paul, MN 55106
MLS# 7138082Listed by: HOME SELLERS - Coming Soon
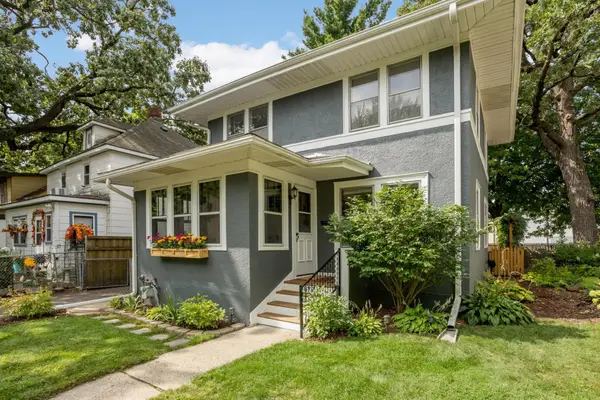 $360,000Coming Soon3 beds 2 baths1,703 sq. ft.
877 Howell Street N, Saint Paul, MN 55104
MLS# 7138787Listed by: COMPASS - Coming Soon
 $315,000Coming Soon4 beds 2 baths1,664 sq. ft.
380 Larpenteur Avenue E, Saint Paul, MN 55117
MLS# 7136898Listed by: KELLER WILLIAMS PREMIER REALTY - Coming Soon
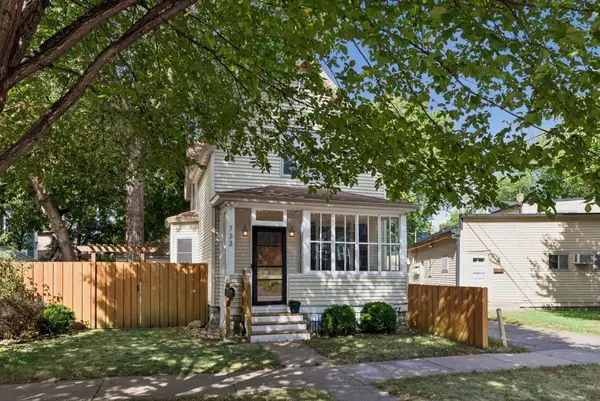 $295,000Coming Soon2 beds 2 baths1,436 sq. ft.
733 Tatum Street, Saint Paul, MN 55104
MLS# 7139524Listed by: EXP REALTY - Coming Soon
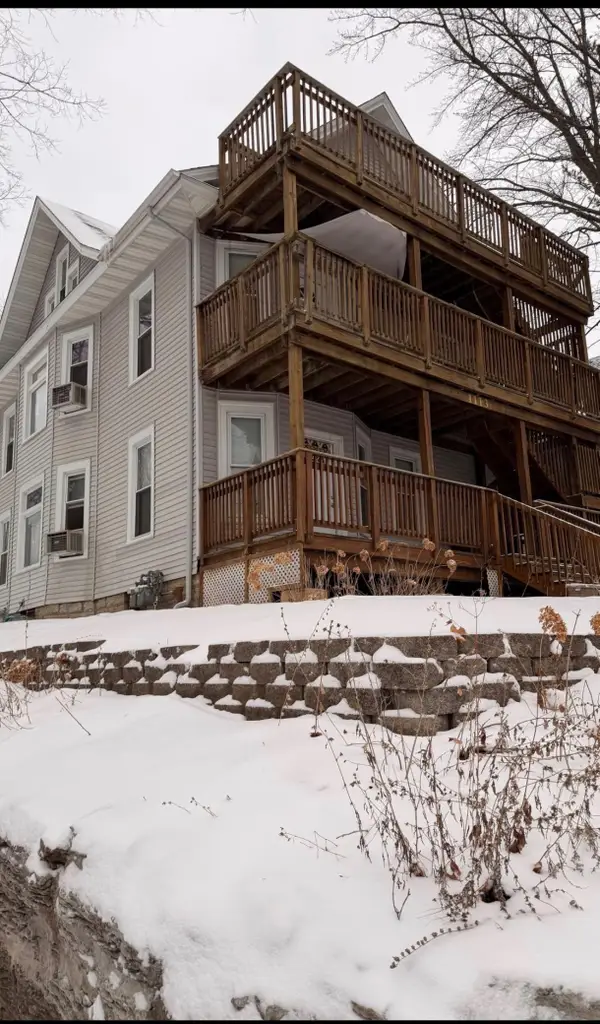 $535,000Coming Soon9 beds 4 baths2,672 sq. ft.
1113 Edgerton Street, Saint Paul, MN 55130
MLS# 7136883Listed by: KELLER WILLIAMS PREMIER REALTY - Coming Soon
 $1,350,000Coming Soon5 beds 4 baths4,870 sq. ft.
761 Lincoln Avenue, Saint Paul, MN 55105
MLS# 7139449Listed by: EDINA REALTY, INC. - Coming Soon
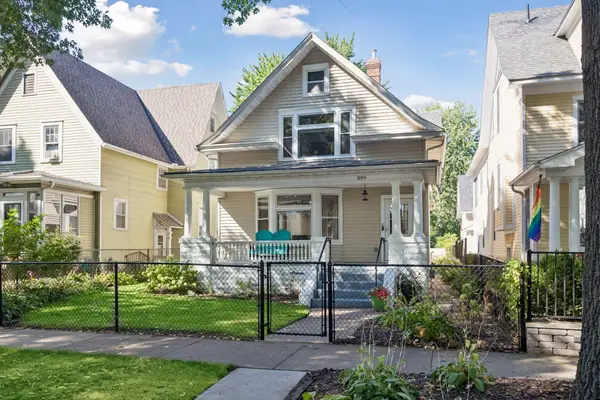 $589,500Coming Soon5 beds 3 baths2,519 sq. ft.
899 Ashland Avenue, Saint Paul, MN 55104
MLS# 7136464Listed by: RE/MAX RESULTS - Coming Soon
 $399,900Coming Soon3 beds 2 baths1,928 sq. ft.
3887 Van Dyke Street, Saint Paul, MN 55110
MLS# 7081420Listed by: KELLER WILLIAMS PREMIER REALTY - Coming Soon
 $510,000Coming Soon8 beds 4 baths3,288 sq. ft.
429 Mount Ida Street, Saint Paul, MN 55130
MLS# 7136892Listed by: KELLER WILLIAMS PREMIER REALTY


Protect your home and budget from life's surprises with an Assurant Home Warranty, backed by a partner that supports you through every step of homeownership. Explore Plans.
©2026 Century 21 Real Estate LLC. All rights reserved. CENTURY 21®, the CENTURY 21 Logo and C21® are service marks owned by Century 21 Real Estate LLC. Century 21 Real Estate LLC fully supports the principles of the Fair Housing Act and the Equal Opportunity Act. Each office is independently owned and operated. Listing information is deemed reliable but not guaranteed accurate.