
1857 Ford Parkway, Saint Paul, MN 55116
Local realty services provided by:CENTURY 21 Brainerd Realty, Inc.
1857 Ford Parkway,Saint Paul, MN 55116
$630,000
- 4 Beds
- 3 Baths
- 2,441 sq. ft.
- Single family
- Active
Upcoming open houses
- Sat, Aug 0811:00 am - 01:00 pm
Listed by: inna lychman
Office: national realty guild
MLS#:7121421
Source:NSMLS
Price summary
- Price:$630,000
- Price per sq. ft.:$258.09
About this home
WHAT YOU’LL LOVE
Beautifully renovated Highland Park home • Approx. 2,500 finished sq. ft. • 4 bedrooms • 3 beautifully updated bathrooms • Brand-new kitchen • Marble countertops • New refrigerator, stove and dishwasher • Two fireplaces • Fully finished lower level • New carpet • New washer and dryer • Private upper balcony • Spacious deck • Fully fenced yard • Mature trees • Two-car garage • Walkable Highland Park location
Welcome to this beautifully renovated two-story home in the heart of Highland Park.
The bright main level features a spacious living room with a cozy fireplace, a comfortable dining area, and a brand-new kitchen with marble countertops, abundant cabinetry, modern finishes, and all-new appliances, including a refrigerator, stove and dishwasher. A beautifully updated bathroom completes the main floor.
Upstairs offers three comfortable bedrooms, including two generously sized rooms with double closets, a fully renovated bathroom, and a private balcony perfect for morning coffee or relaxing evenings.
The fully finished lower level provides even more living space with a large family room, second fireplace, brand-new carpet, a fully renovated bathroom, flexible space for an office, gym or guest area, and a new laundry area with a brand-new washer and dryer.
Outside, enjoy a newly landscaped, fully fenced yard with mature trees, a spacious deck and a detached two-car garage.
MAJOR UPDATES
New roof — 2025 • Brand-new kitchen • New refrigerator, stove and dishwasher • Three beautifully updated bathrooms • New lower-level carpet • New washer and dryer • New blinds • Siding and windows — 2018 • Deck — 2022 • Water heater — 2023 • Updated central air
Located near Highland Village, parks, Mississippi River trails, restaurants, coffee shops, schools and everyday conveniences....
Contact an agent
Home facts
- Year built:1947
- Subdivision & Development:Lanes Highland Park
- Listing ID #:7121421
- Added:3 day(s) ago
- Updated:August 08, 2026 at 12:57 PM
Rooms and interior
- Bedrooms:4
- Total bathrooms:3
- Full bathrooms:2
- Half bathrooms:1
- Dining Description:Separate/Formal Dining Room
- Bathrooms Description:Full Basement, Main Floor 1/2 Bath, Separate Shower and Tub, Upper Level Full Bath, Walk-In Shower Stall
- Kitchen Description:Dishwasher, Disposal, Refrigerator, Stainless Steel Appliances
- Basement:Yes
- Basement Description:Egress Window(s), Finished, Full
- Living area:2,441 sq. ft.
Heating and cooling
- Cooling:Central Air
- Heating:Forced Air
- Central air:Yes
Structure and exterior
- Roof:Age 8 Years or Less, Shingle
- Year built:1947
- Building area:2,441 sq. ft.
- Lot area:0.14 Acres
- Lot Features:Public Transit (w/in 6 blks), Tree Coverage - Light
- Construction Materials:Block
- Levels:2+ Story
Utilities
- Water:City Water - Connected
- Sewer:City Sewer - Connected
Finances and disclosures
- Price:$630,000
- Price per sq. ft.:$258.09
- Tax amount:$8,444 (2025)
Features and amenities
- Appliances:Disposal, Refrigerator, Stainless Steel Appliances, Washer
- Laundry features:Dryer, Washer
- Amenities:Electric Water Heater
Parking
- Parking description:Concrete, Detached Garage, Parking Garage, Parking Lot
- Garage:Yes
- Garage spaces:2
- Carport spaces:2
New listings near 1857 Ford Parkway
- Open Sat, 12 to 2pmNew
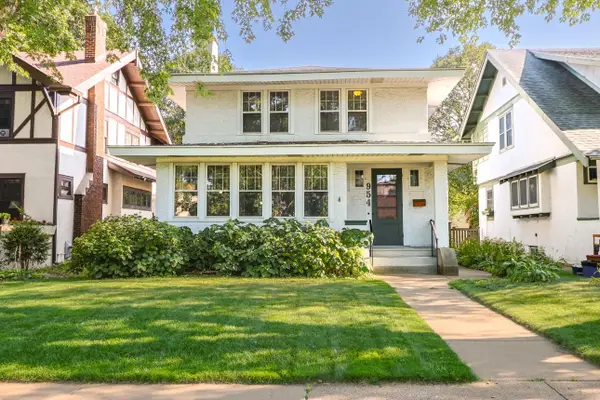 $649,900Active4 beds 2 baths2,246 sq. ft.
954 Fairmount Avenue, Saint Paul, MN 55105
MLS# 7123648Listed by: KELLER WILLIAMS REALTY INTEGRITY LAKES - New
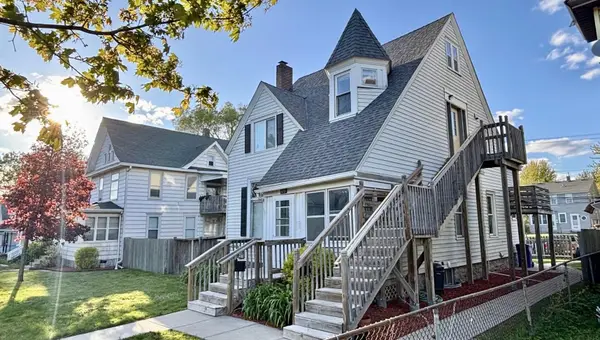 $250,000Active4 beds 2 baths2,214 sq. ft.
1113 Minnehaha Avenue E, Saint Paul, MN 55106
MLS# 7123772Listed by: RE/MAX RESULTS - New
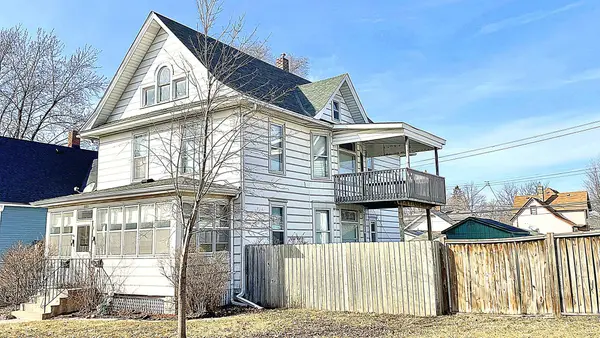 $235,000Active3 beds 2 baths1,804 sq. ft.
1105 Minnehaha Avenue E, Saint Paul, MN 55106
MLS# 7123828Listed by: RE/MAX RESULTS - New
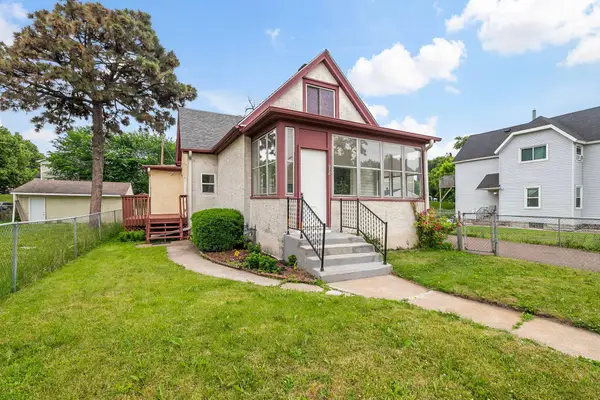 $199,900Active3 beds 1 baths1,263 sq. ft.
918 Edgerton Street, Saint Paul, MN 55130
MLS# 7123961Listed by: HOME SELLERS - New
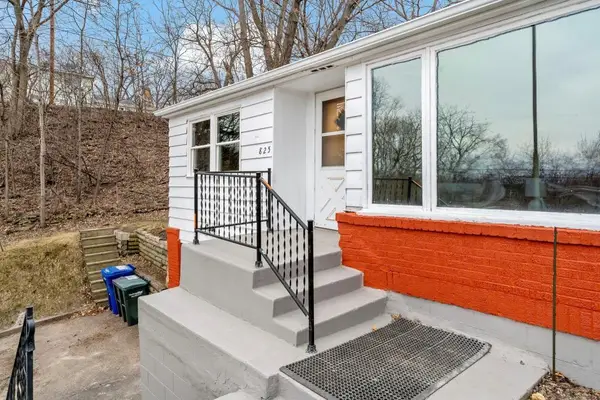 $299,900Active4 beds 2 baths2,044 sq. ft.
825 Kansas Avenue, Saint Paul, MN 55107
MLS# 7123963Listed by: HOME SELLERS 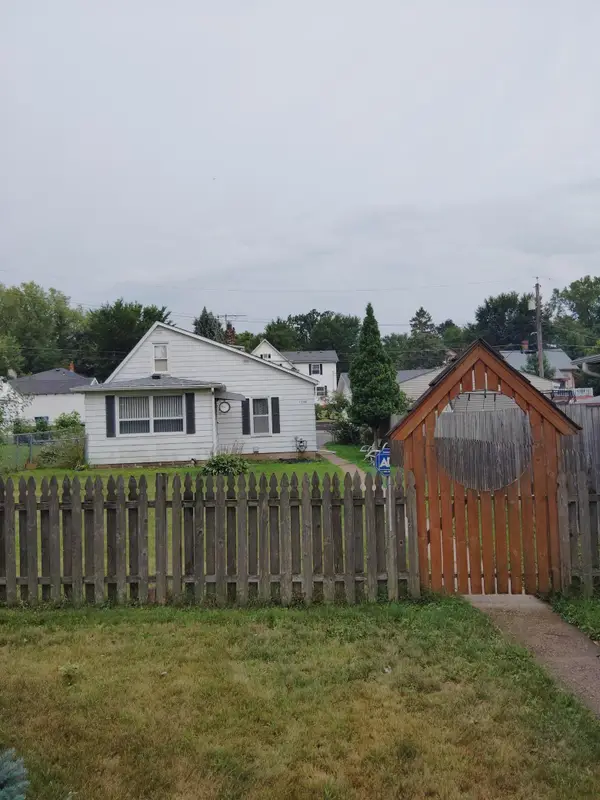 $75,000Pending-- beds 1 baths1,364 sq. ft.
1744 York Avenue, Saint Paul, MN 55106
MLS# 7123716Listed by: KELLER WILLIAMS PREMIER REALTY- New
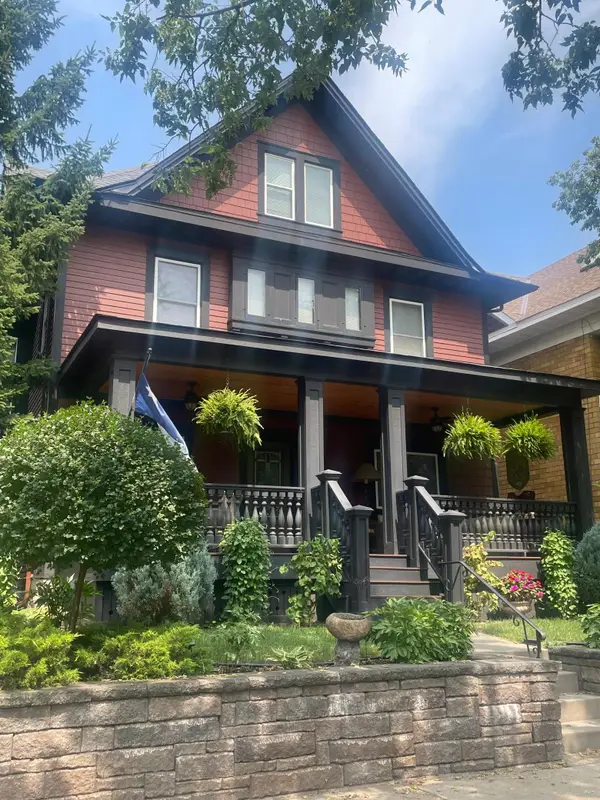 $729,000Active3 beds 4 baths2,897 sq. ft.
847 Ashland Avenue, Saint Paul, MN 55104
MLS# 7123787Listed by: REAL BROKER, LLC 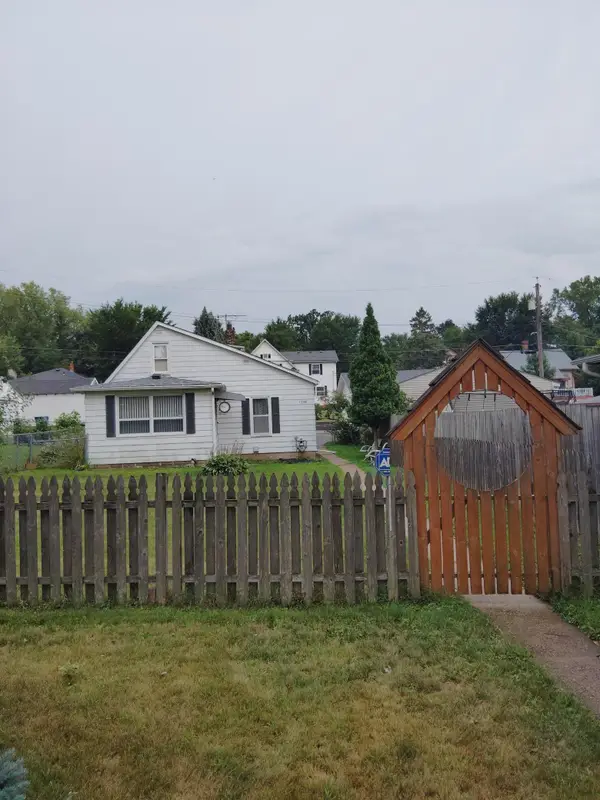 $75,000Pending-- beds 1 baths732 sq. ft.
1744 York Avenue, Saint Paul, MN 55106
MLS# 7123716Listed by: KELLER WILLIAMS PREMIER REALTY- Open Sat, 12 to 2pmNew
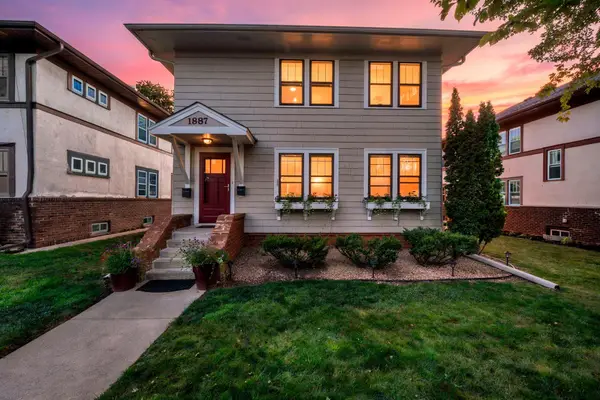 $499,000Active4 beds 2 baths2,080 sq. ft.
1887 Saint Clair Avenue, Saint Paul, MN 55105
MLS# 7123404Listed by: RE/MAX RESULTS - New
 $725,000Active2 beds 2 baths2,408 sq. ft.
300 Wall Street #701, Saint Paul, MN 55101
MLS# 7117678Listed by: EDINA REALTY, INC.


Protect your home and budget from life's surprises with an Assurant Home Warranty, backed by a partner that supports you through every step of homeownership. Explore Plans.
©2026 Century 21 Real Estate LLC. All rights reserved. CENTURY 21®, the CENTURY 21 Logo and C21® are service marks owned by Century 21 Real Estate LLC. Century 21 Real Estate LLC fully supports the principles of the Fair Housing Act and the Equal Opportunity Act. Each office is independently owned and operated. Listing information is deemed reliable but not guaranteed accurate.