
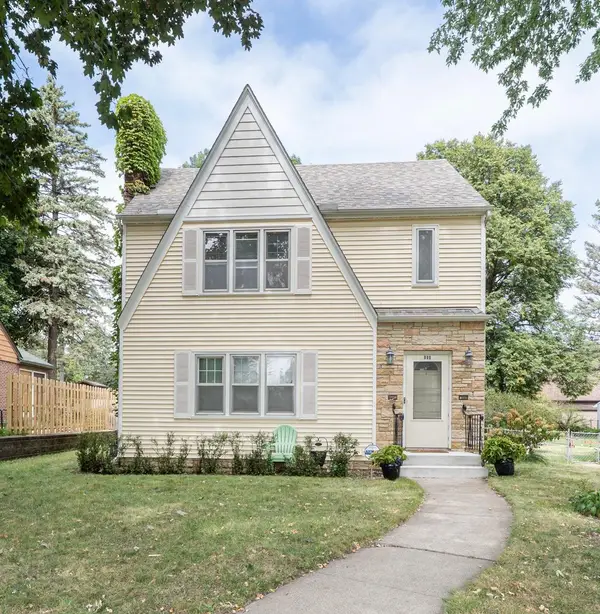
1885 Hawthorne Avenue E, Saint Paul, MN 55119
Local realty services provided by:CENTURY 21 FM Realty
1885 Hawthorne Avenue E,Saint Paul, MN 55119
$304,900
- 4 Beds
- 2 Baths
- 1,675 sq. ft.
- Single family
- Active
Listed by: kenneth l straley
Office: offsite realty inc
MLS#:7144120
Source:ND_FMAAR
Price summary
- Price:$304,900
- Price per sq. ft.:$182.03
About this home
Updated floorplan to meet the needs and wants of todays homebuyers with an open kitchen concept, new appliances, cabinets, countertops, fresh flooring throughout, new trim, newer windows, newer HVAC system, roof & siding 2022. Book your appt today!!!!
Contact an agent
Home facts
- Year built:1927
- Subdivision & Development:Hazel Park Div 5
- Listing ID #:7144120
- Added:6 day(s) ago
- Updated:September 20, 2026 at 02:57 PM
Rooms and interior
- Bedrooms:4
- Total bathrooms:2
- Full bathrooms:1
- Rooms Total:11
- Living area:1,675 sq. ft.
Heating and cooling
- Cooling:Central Air
- Heating:Electric, Forced Air, Natural Gas
- Central air:Yes
Structure and exterior
- Year built:1927
- Building area:1,675 sq. ft.
- Lot area:0.11 Acres
- Construction Materials:Vinyl
Utilities
- Water:City Water/Connected
- Sewer:City Sewer/Connected
Finances and disclosures
- Price:$304,900
- Price per sq. ft.:$182.03
- Tax amount:$4,400
Parking
- Garage spaces:2
New listings near 1885 Hawthorne Avenue E
- Coming Soon
 $339,900Coming Soon3 beds 2 baths1,646 sq. ft.
2220 Cardinal Place, Saint Paul, MN 55119
MLS# 7133712Listed by: COLDWELL BANKER REALTY - Coming Soon
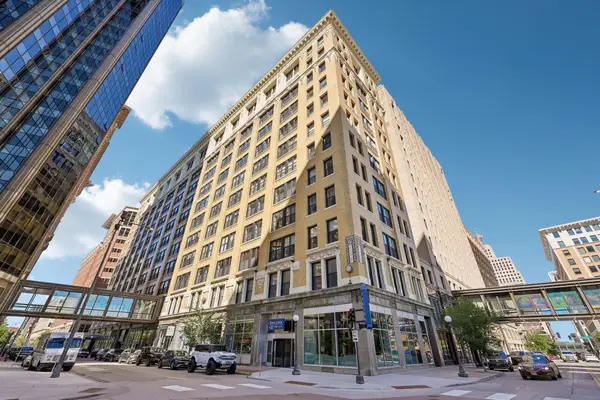 $179,900Coming Soon1 beds 1 baths838 sq. ft.
350 Saint Peter Street #1010, Saint Paul, MN 55102
MLS# 7135267Listed by: EDINA REALTY, INC. - Coming Soon
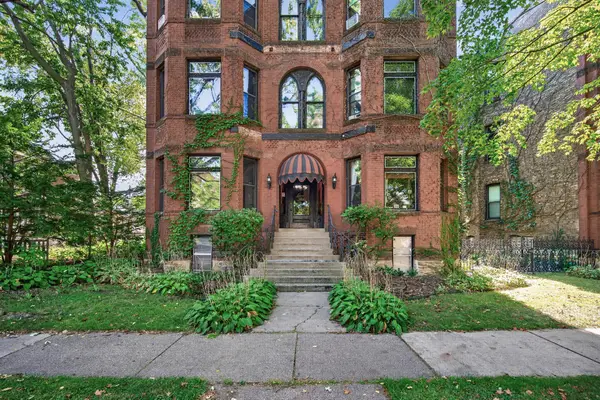 $275,000Coming Soon2 beds 1 baths1,250 sq. ft.
434 Laurel Avenue #2E, Saint Paul, MN 55102
MLS# 7144881Listed by: KELLER WILLIAMS PREMIER REALTY - Coming Soon
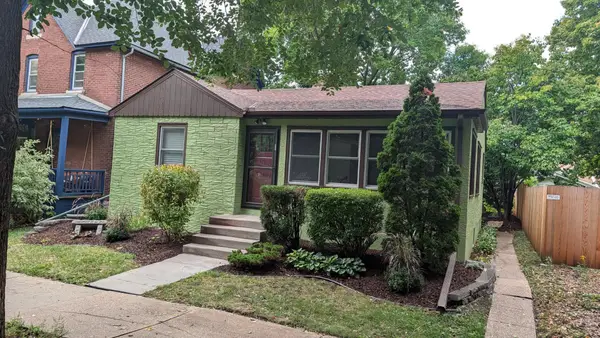 $289,900Coming Soon3 beds 1 baths1,400 sq. ft.
323 Daly Street, Saint Paul, MN 55102
MLS# 7146311Listed by: RE/MAX RESULTS - Coming Soon
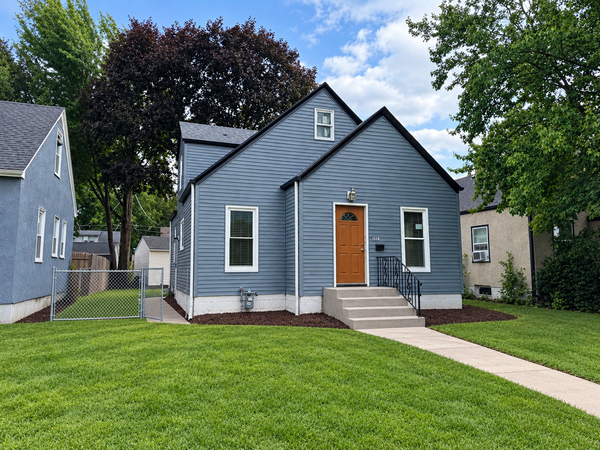 $255,000Coming Soon3 beds 1 baths1,322 sq. ft.
1828 Arlington Avenue E, Saint Paul, MN 55119
MLS# 7146169Listed by: REAL BROKER, LLC - Coming Soon
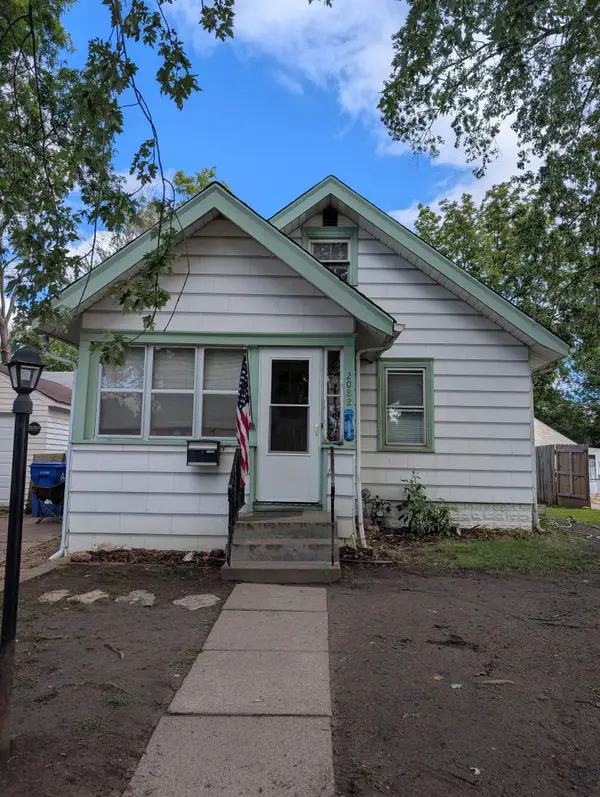 $196,900Coming Soon3 beds 2 baths766 sq. ft.
2082 Manitou Avenue, Saint Paul, MN 55119
MLS# 7142852Listed by: BRIDGE REALTY, LLC - Coming Soon
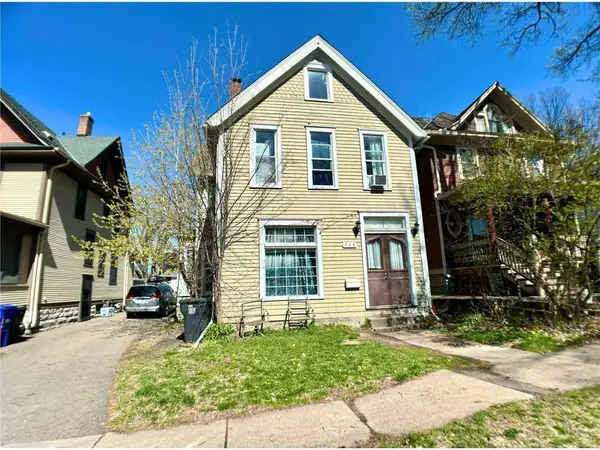 $239,000Coming Soon4 beds 2 baths2,081 sq. ft.
735 Wilson Avenue, Saint Paul, MN 55106
MLS# 7144994Listed by: EXP REALTY - Coming Soon
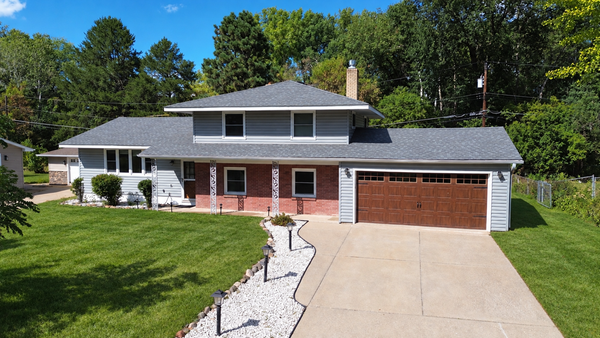 $374,900Coming Soon4 beds 2 baths2,225 sq. ft.
1825 Woodcrest Drive, Saint Paul, MN 55119
MLS# 7141600Listed by: KELLER WILLIAMS PREMIER REALTY - Coming Soon
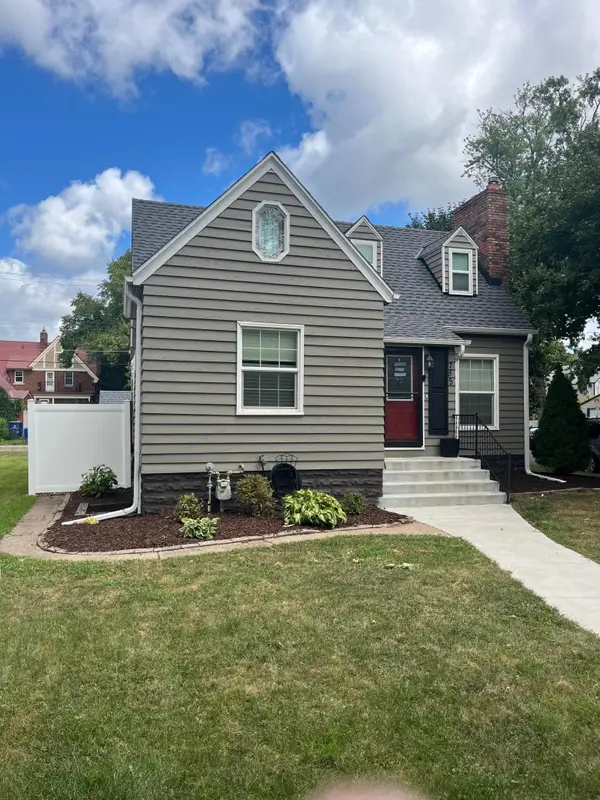 $284,900Coming Soon3 beds 1 baths1,281 sq. ft.
755 Cottage Avenue E, Saint Paul, MN 55106
MLS# 7143747Listed by: EDINA REALTY, INC. - Coming SoonOpen Sun, 1 to 3pm
 $549,900Coming Soon5 beds 4 baths3,080 sq. ft.
899 Parkview Avenue, Saint Paul, MN 55117
MLS# 7139932Listed by: LENTSCH COMPANY


Protect your home and budget from life's surprises with an Assurant Home Warranty, backed by a partner that supports you through every step of homeownership. Explore Plans.
©2026 Century 21 Real Estate LLC. All rights reserved. CENTURY 21®, the CENTURY 21 Logo and C21® are service marks owned by Century 21 Real Estate LLC. Century 21 Real Estate LLC fully supports the principles of the Fair Housing Act and the Equal Opportunity Act. Each office is independently owned and operated. Listing information is deemed reliable but not guaranteed accurate.