
2032 Sheridan Avenue, Saint Paul, MN 55116
Local realty services provided by:CENTURY 21 FM Realty
2032 Sheridan Avenue,Saint Paul, MN 55116
$550,000
- 5 Beds
- 2 Baths
- 3,097 sq. ft.
- Single family
- Active
Upcoming open houses
- Fri, Aug 2112:00 pm - 02:00 pm
- Sat, Aug 2211:30 am - 01:00 pm
Listed by: jennifer l. dunn, sean m. dunn
Office: coldwell banker realty
MLS#:7115673
Source:NSMLS
Price summary
- Price:$550,000
- Price per sq. ft.:$177.59
About this home
OFFERS DUE BY 12PM SATURDAY August 22. Mid-century modern charm meets thoughtful updates in this spacious one-story home in highly desirable Highland Park! The remodeled kitchen features natural oak cabinetry, quartz countertops and a striking stone backsplash, while reeded glass-front cabinets add a distinctive mid-century touch. The kitchen seamlessly transitions to the dining and living areas, creating an inviting open-concept feel. Three bedrooms are on the main level, while the lower level offers two additional bedrooms, a flexible bonus room and a spacious amusement room - providing plenty of space for guests, hobbies, work or recreation. A large utility/laundry room adds valuable storage and workspace, while bonus attic space offers even more storage potential. New carpet (2026), furnace (2026), tub, tile and heated floor in basement bathroom (2026), kitchen flooring (2024), Updated main floor bath - shower plumbing, counter and sink, kitchen remodeled with new windows, exterior doors, cabinets, counters and backsplash (2019-2020), Acacia wood flooring added 2017, Drain tile and sump pump installed (2024). A versatile home with a fantastic layout, abundant living space and the perfect blend of character and modern updates!...
Contact an agent
Home facts
- Year built:1954
- Subdivision & Development:Edgwood
- Listing ID #:7115673
- Added:2 day(s) ago
- Updated:August 20, 2026 at 10:54 PM
Rooms and interior
- Bedrooms:5
- Total bathrooms:2
- Full bathrooms:2
- Dining Description:Eat In Kitchen, Separate/Formal Dining Room
- Bathrooms Description:Full Basement, Main Floor Full Bath
- Kitchen Description:Cooktop, Dishwasher, Double Oven, Microwave, Refrigerator, Stainless Steel Appliances, Wall Oven
- Basement:Yes
- Basement Description:Egress Window(s), Finished, Full
- Living area:3,097 sq. ft.
Heating and cooling
- Cooling:Central Air
- Heating:Forced Air
- Central air:Yes
Structure and exterior
- Roof:Age Over 8 Years, Asphalt
- Year built:1954
- Building area:3,097 sq. ft.
- Lot area:0.19 Acres
- Lot Features:Corner Lot, Tree Coverage - Light
- Construction Materials:Block
- Levels:1 Story
Utilities
- Water:City Water - Connected
- Sewer:City Sewer - Connected
Finances and disclosures
- Price:$550,000
- Price per sq. ft.:$177.59
- Tax amount:$7,304 (2026)
Features and amenities
- Appliances:Microwave, Refrigerator, Stainless Steel Appliances, Wall Oven, Washer
- Laundry features:Dryer, Washer
Parking
- Parking description:Attached Garage, Concrete
- Garage:Yes
- Garage spaces:2
New listings near 2032 Sheridan Avenue
- Coming SoonOpen Sun, 5 to 6pm
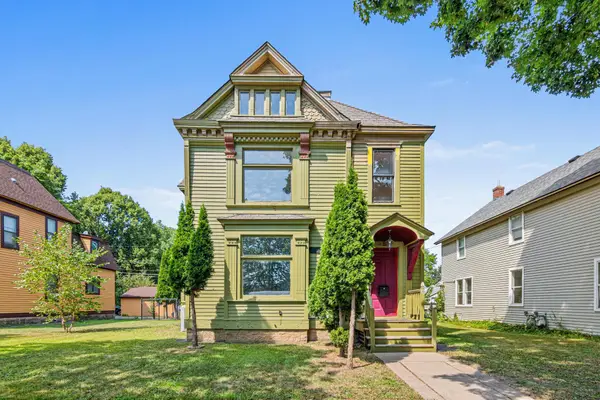 $299,900Coming Soon4 beds 3 baths3,806 sq. ft.
553 Sherburne Avenue, Saint Paul, MN 55103
MLS# 7112835Listed by: KELLER WILLIAMS REALTY INTEGRITY LAKES - Coming Soon
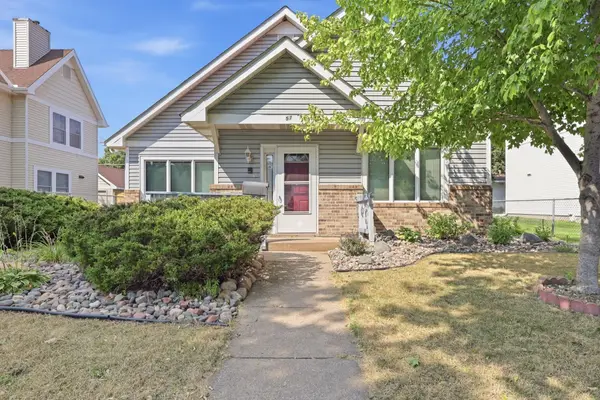 $150,000Coming Soon2 beds 1 baths1,338 sq. ft.
57 Sycamore Street W, Saint Paul, MN 55117
MLS# 7119955Listed by: EXP REALTY - Coming Soon
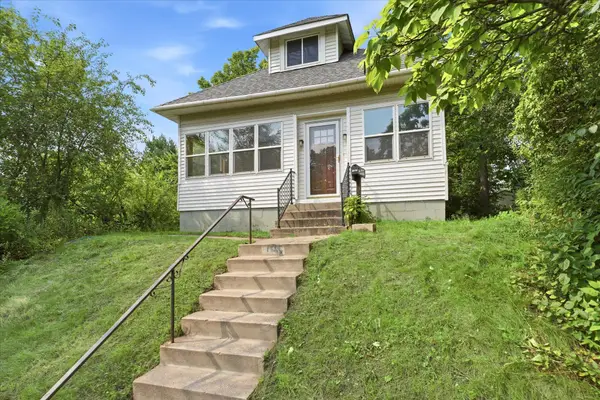 $210,000Coming Soon2 beds 1 baths1,602 sq. ft.
1565 7th Street E, Saint Paul, MN 55106
MLS# 7130380Listed by: REAL BROKER, LLC - Coming Soon
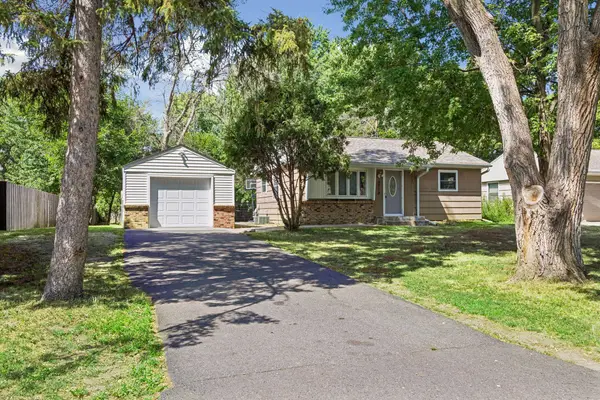 $300,000Coming Soon3 beds 1 baths1,536 sq. ft.
3713 Van Dyke Street, Saint Paul, MN 55110
MLS# 6804407Listed by: KELLER WILLIAMS PREMIER REALTY LAKE MINNETONKA - Coming SoonOpen Sat, 10am to 12pm
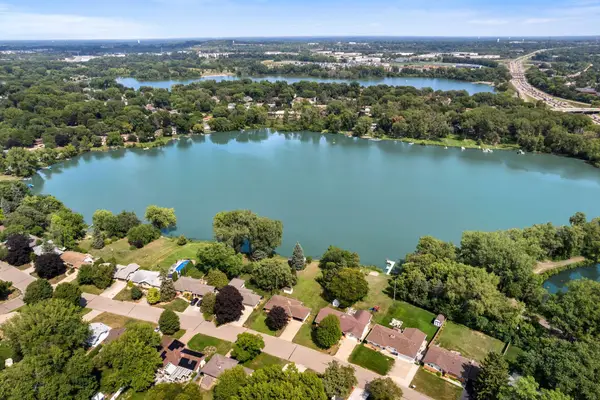 $500,000Coming Soon3 beds 1 baths2,570 sq. ft.
1115 Pike Lake Drive, Saint Paul, MN 55112
MLS# 7106430Listed by: REALTY ONE GROUP CHOICE - Coming Soon
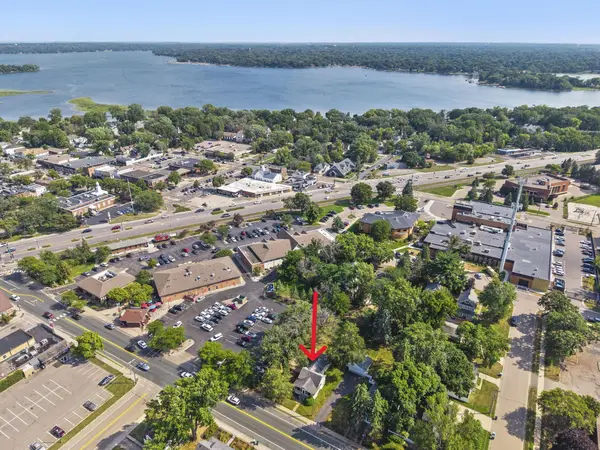 $250,000Coming Soon2 beds 1 baths1,197 sq. ft.
2100 4th Street, Saint Paul, MN 55110
MLS# 7097151Listed by: EDINA REALTY, INC. - Coming Soon
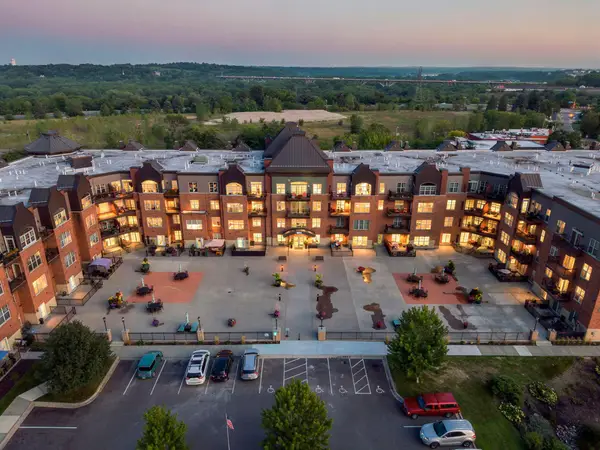 $249,900Coming Soon2 beds 2 baths1,138 sq. ft.
1800 Graham Avenue #404, Saint Paul, MN 55116
MLS# 7099010Listed by: RE/MAX RESULTS - Coming SoonOpen Sat, 1 to 3:30pm
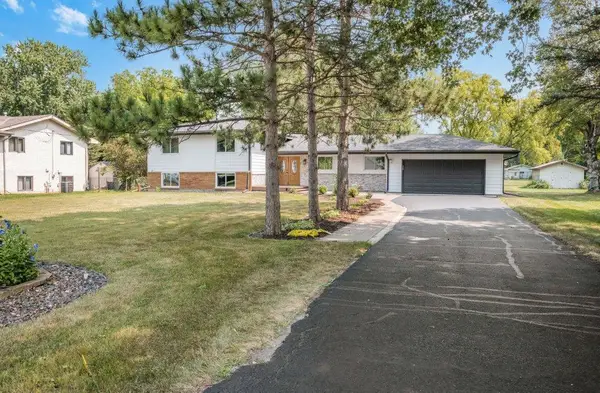 $475,000Coming Soon4 beds 3 baths2,389 sq. ft.
2958 Vanderbie Street, Saint Paul, MN 55117
MLS# 7130083Listed by: KELLER WILLIAMS INTEGRITY REALTY - Coming Soon
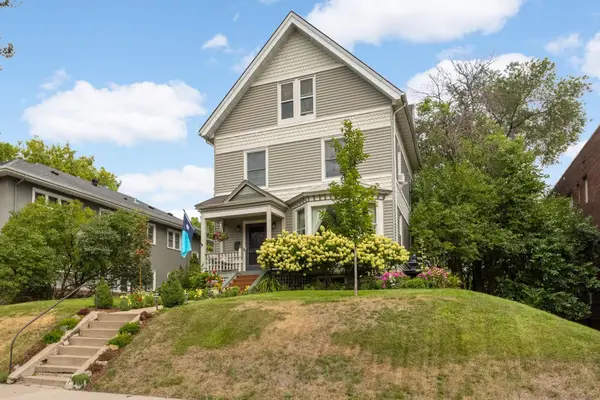 $699,990Coming Soon5 beds 3 baths3,584 sq. ft.
993 Fairmount Avenue, Saint Paul, MN 55105
MLS# 7115518Listed by: RE/MAX RESULTS - Coming Soon
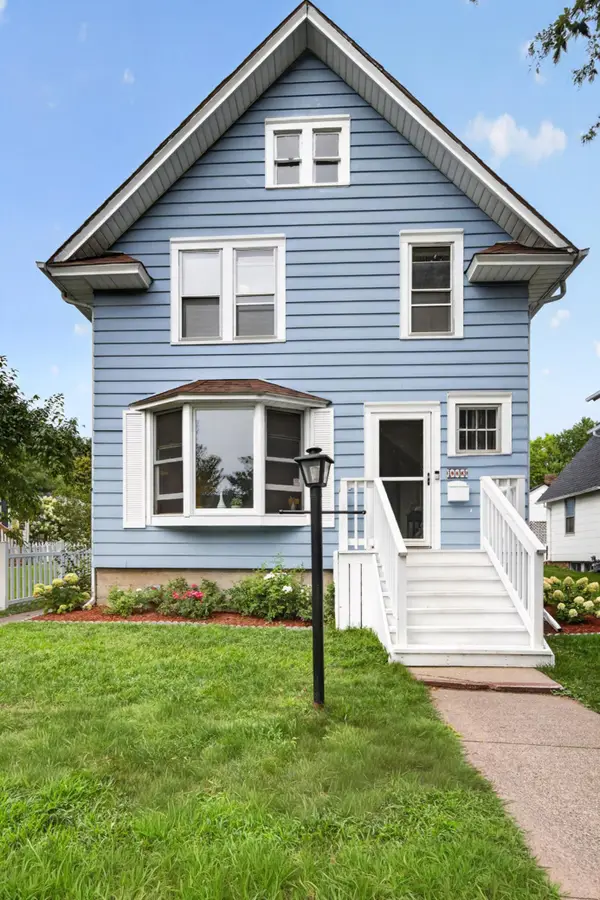 $350,000Coming Soon4 beds 2 baths1,470 sq. ft.
1033 Armstrong Avenue, Saint Paul, MN 55102
MLS# 7033990Listed by: EDINA REALTY, INC.


Protect your home and budget from life's surprises with an Assurant Home Warranty, backed by a partner that supports you through every step of homeownership. Explore Plans.
©2026 Century 21 Real Estate LLC. All rights reserved. CENTURY 21®, the CENTURY 21 Logo and C21® are service marks owned by Century 21 Real Estate LLC. Century 21 Real Estate LLC fully supports the principles of the Fair Housing Act and the Equal Opportunity Act. Each office is independently owned and operated. Listing information is deemed reliable but not guaranteed accurate.