
2091 Oakridge Street, Saint Paul, MN 55119
Local realty services provided by:CENTURY 21 Brainerd Realty, Inc.
2091 Oakridge Street,Saint Paul, MN 55119
$249,900
- 4 Beds
- 2 Baths
- 2,350 sq. ft.
- Single family
- Active
Listed by: mark tonia, gri
Office: lpt realty, llc.
MLS#:7121119
Source:NSMLS
Price summary
- Price:$249,900
- Price per sq. ft.:$106.34
About this home
Opportunity awaits in the heart of St. Paul's desirable Burlington Heights neighborhood! Nestled on a beautiful wooded lot, this spacious four-level home offers a unique floor plan with energy-efficient double-thick exterior walls, an open and airy layout, hardwood floors, and two remodeled bathrooms featuring quality tile finishes. Additional highlights include a newer water heater and plenty of space to make this home your own. This estate property is being sold as-is and is ready for your updates and personal touches, making it a great opportunity to build equity. The backyard features an in-ground pool that has not been operational for many years and may need restoration or removal. Use extreme caution when accessing the backyard, as the deck is in poor condition and is not considered safe.
Contact an agent
Home facts
- Year built:1986
- Subdivision & Development:Burlington Heights Div 2
- Listing ID #:7121119
- Added:1 day(s) ago
- Updated:August 04, 2026 at 02:55 PM
Rooms and interior
- Bedrooms:4
- Total bathrooms:2
- Full bathrooms:2
- Dining Description:Eat In Kitchen, Kitchen/Dining Room
- Bathrooms Description:3/4 Basement, Upper Level Full Bath
- Kitchen Description:Range, Refrigerator
- Basement:Yes
- Basement Description:Block, Daylight / Lookout Windows, Finished, Full, Walkout
- Living area:2,350 sq. ft.
Heating and cooling
- Cooling:Central Air
- Heating:Forced Air
- Central air:Yes
Structure and exterior
- Year built:1986
- Building area:2,350 sq. ft.
- Lot area:0.28 Acres
- Levels:4 or More Level Split
Utilities
- Water:City Water - Connected
- Sewer:City Sewer - Connected
Finances and disclosures
- Price:$249,900
- Price per sq. ft.:$106.34
- Tax amount:$5,212 (2025)
Features and amenities
- Appliances:Range, Refrigerator, Washer
- Laundry features:Dryer, Washer
- Amenities:Gas Water Heater
- Pool features:Below Ground
Parking
- Parking description:Attached Garage
- Garage:Yes
- Garage spaces:2
New listings near 2091 Oakridge Street
- Coming Soon
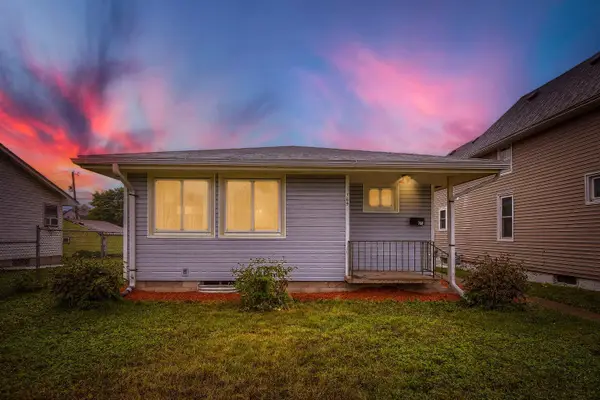 $239,999Coming Soon3 beds 1 baths
769 Englewood Avenue, Saint Paul, MN 55104
MLS# 7120542Listed by: HOME SELLERS - New
 $195,000Active1 beds 1 baths888 sq. ft.
810 Randolph Avenue, Saint Paul, MN 55102
MLS# 7121131Listed by: COLDWELL BANKER REALTY - Coming SoonOpen Sat, 11am to 1pm
 $385,000Coming Soon2 beds 2 baths
1264 Hoyt Avenue W, Saint Paul, MN 55108
MLS# 7108117Listed by: COLDWELL BANKER REALTY - SOUTHWEST REGIONAL - Open Sun, 12 to 1:30pmNew
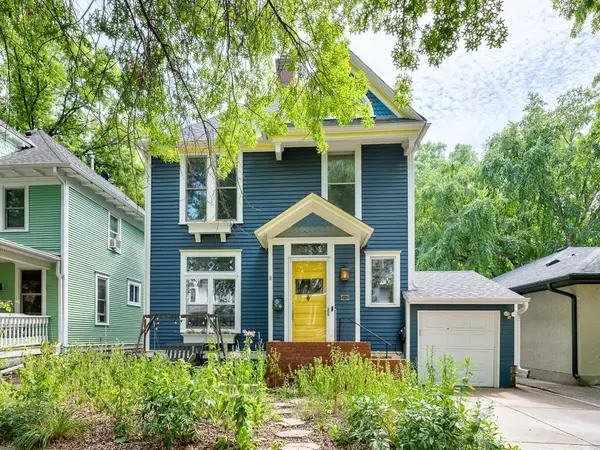 $640,000Active5 beds 2 baths3,809 sq. ft.
820 Osceola Avenue, Saint Paul, MN 55105
MLS# 7098622Listed by: EDINA REALTY, INC. - New
 $399,000Active4 beds 2 baths2,000 sq. ft.
683 Sims Avenue, Saint Paul, MN 55106
MLS# 7121089Listed by: INSPIRE ACCESS REALTY, LLC - New
 $655,000Active4 beds 3 baths2,448 sq. ft.
1307 Randolph Avenue, Saint Paul, MN 55105
MLS# 7119179Listed by: REDFIN CORPORATION - New
 $395,000Active4 beds 2 baths2,663 sq. ft.
1680 Burns Avenue, Saint Paul, MN 55106
MLS# 7120656Listed by: COLDWELL BANKER REALTY - SOUTHWEST REGIONAL - New
 $198,900Active3 beds 2 baths1,792 sq. ft.
913 Marion Street, Saint Paul, MN 55117
MLS# 7121011Listed by: RE/MAX ADVANTAGE PLUS - Coming Soon
 $214,900Coming Soon-- Acres
2271 Priscilla Street, Saint Paul, MN 55108
MLS# 7120478Listed by: EDINA REALTY, INC.


Protect your home and budget from life's surprises with an Assurant Home Warranty, backed by a partner that supports you through every step of homeownership. Explore Plans.
©2026 Century 21 Real Estate LLC. All rights reserved. CENTURY 21®, the CENTURY 21 Logo and C21® are service marks owned by Century 21 Real Estate LLC. Century 21 Real Estate LLC fully supports the principles of the Fair Housing Act and the Equal Opportunity Act. Each office is independently owned and operated. Listing information is deemed reliable but not guaranteed accurate.