
2108 Niles Avenue, Saint Paul, MN 55116
Local realty services provided by:CENTURY 21 First Realty, Inc.
2108 Niles Avenue,Saint Paul, MN 55116
$600,000
- 4 Beds
- 2 Baths
- 1,770 sq. ft.
- Single family
- Active
Upcoming open houses
- Sat, Sep 1911:15 am - 12:15 pm
Listed by: mary hardy, simon d. hardy
Office: edina realty, inc.
MLS#:7054433
Source:NSMLS
Price summary
- Price:$600,000
- Price per sq. ft.:$240.77
About this home
This glorious 2 story stucco home is so inviting and located in the perfect location. Walking distance to St Catherine's University, Highland Village and Mississippi River area. First time available in 47 years! Oversized lot with no alley is ideal for gardening, children, pets and hosting family gatherings. Natural oak and maple woodwork throughout create such a warm, welcoming home. Open living and dining rooms with window seats, bookcases, woodburning fireplace, classy mantlepiece and polished hardwood floors. Main floor sunroom/family room is so versatile. Do you like to cook? This kitchen checks all the boxes. Abundant real wood custom cabinetry, generous counter space and room for a large kitchen table or island. Best of all, it opens up to a stunning screened-in porch for warm weather dining and relaxing. The kitchen and porch were additions. Almost all NEWER windows throughout. 4 sunny second floor rooms. Lower level has a finished bedroom with egress window and ¾ bathroom. Perfect for guests or a quiet work from home space. NEW roof. The front and side yards are full of beautiful perennials, now cut back for the season. Move in and enjoy this beautifully cared for and loved home. What a perfect place to call home!...
Contact an agent
Home facts
- Year built:1916
- Subdivision & Development:Suburban Acre Lts
- Listing ID #:7054433
- Added:3 day(s) ago
- Updated:September 18, 2026 at 12:16 PM
Rooms and interior
- Bedrooms:4
- Total bathrooms:2
- Full bathrooms:1
- Dining Description:Breakfast Area, Eat In Kitchen, Living/Dining Room, Separate/Formal Dining Room
- Bathrooms Description:3/4 Basement, Upper Level Full Bath
- Kitchen Description:Dishwasher, Disposal, Exhaust Fan, Range, Refrigerator
- Basement:Yes
- Basement Description:Egress Window(s), Partially Finished, Storage Space
- Living area:1,770 sq. ft.
Heating and cooling
- Heating:Boiler
Structure and exterior
- Roof:Age 8 Years or Less
- Year built:1916
- Building area:1,770 sq. ft.
- Lot area:0.21 Acres
- Lot Features:Public Transit (w/in 6 blks), Tree Coverage - Medium
- Levels:2 Story
Utilities
- Water:City Water - Connected
- Sewer:City Sewer - Connected
Finances and disclosures
- Price:$600,000
- Price per sq. ft.:$240.77
- Tax amount:$10,306 (2026)
Features and amenities
- Appliances:Disposal, Exhaust Fan, Range, Refrigerator, Washer
- Laundry features:Dryer, Washer
- Amenities:Electric Water Heater
Parking
- Parking description:Concrete, Detached Garage
- Garage:Yes
- Garage spaces:1
New listings near 2108 Niles Avenue
- Coming Soon
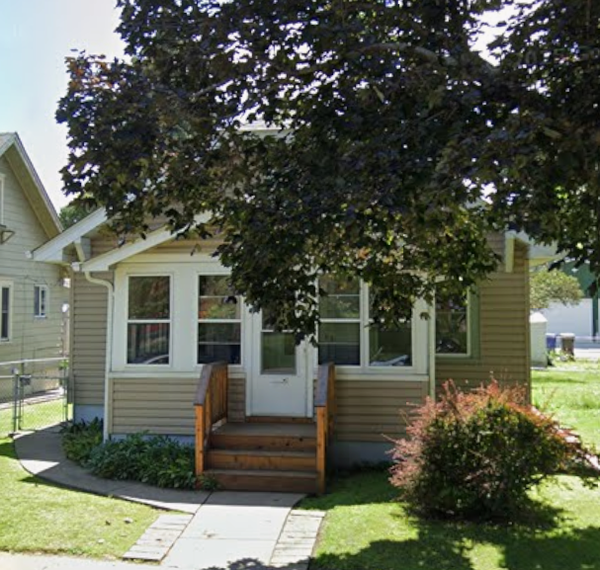 $209,500Coming Soon3 beds 1 baths1,117 sq. ft.
300 Van Buren Avenue, Saint Paul, MN 55103
MLS# 7132547Listed by: EDINA REALTY, INC. - Coming Soon
 $1,299,000Coming Soon4 beds 4 baths3,648 sq. ft.
1980 Stanford Avenue, Saint Paul, MN 55105
MLS# 7145998Listed by: COLDWELL BANKER REALTY - Coming Soon
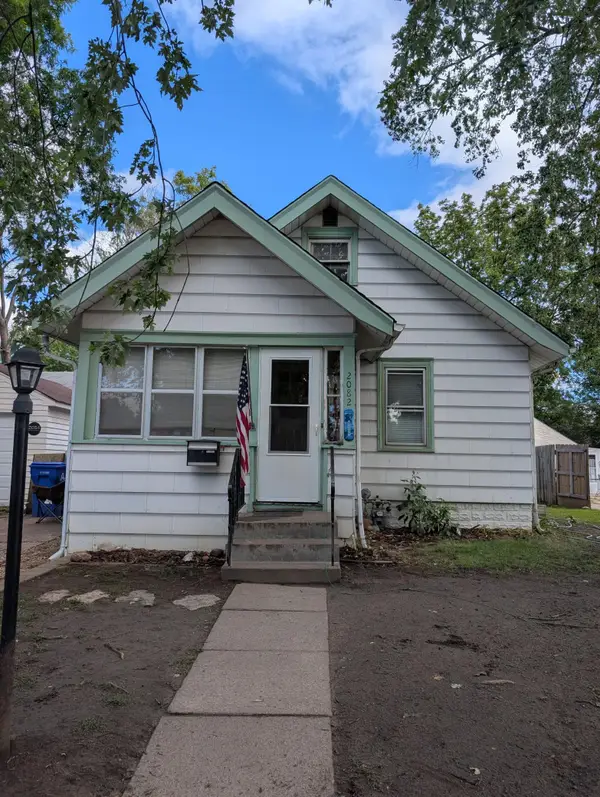 $196,900Coming Soon3 beds 2 baths766 sq. ft.
2082 Manitou Avenue, Saint Paul, MN 55119
MLS# 7142852Listed by: BRIDGE REALTY, LLC - Coming Soon
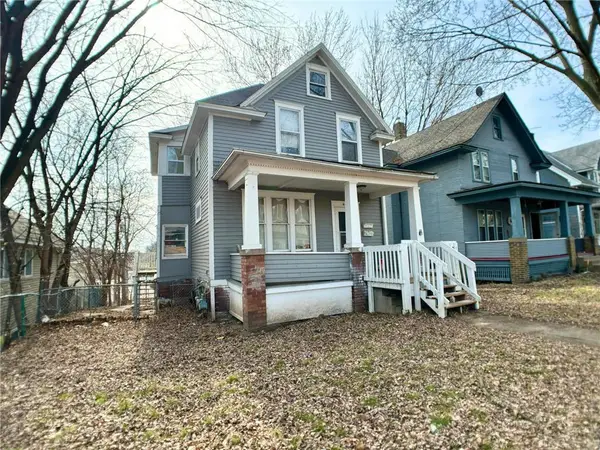 $210,000Coming Soon2 beds 2 baths1,376 sq. ft.
620 Cook Avenue E, Saint Paul, MN 55130
MLS# 7144985Listed by: EXP REALTY - Coming Soon
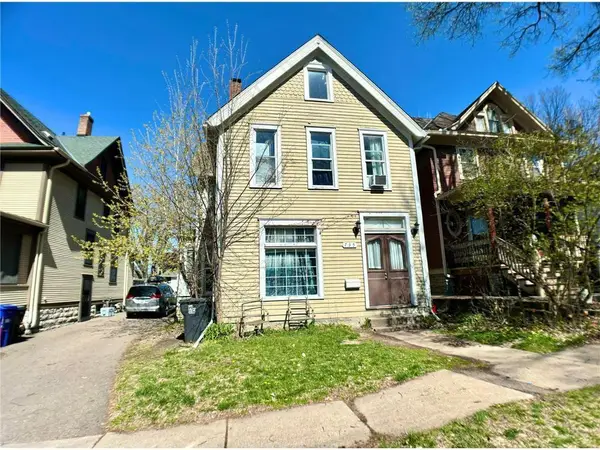 $239,000Coming Soon4 beds 2 baths2,081 sq. ft.
735 Wilson Avenue, Saint Paul, MN 55106
MLS# 7144994Listed by: EXP REALTY - Coming SoonOpen Fri, 4:30 to 6pm
 $699,900Coming Soon4 beds 2 baths2,468 sq. ft.
1947 Yorkshire Court, Saint Paul, MN 55116
MLS# 7145321Listed by: COLDWELL BANKER REALTY - Coming Soon
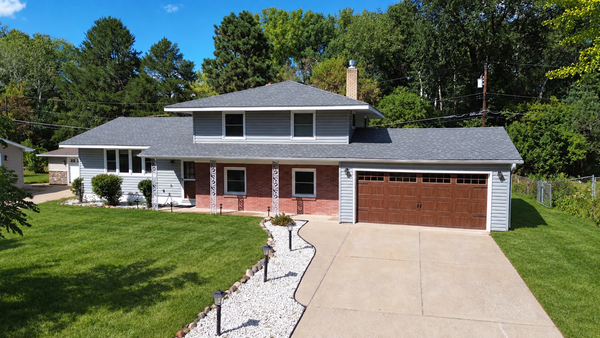 $374,900Coming Soon4 beds 2 baths2,225 sq. ft.
1825 Woodcrest Drive, Saint Paul, MN 55119
MLS# 7141600Listed by: KELLER WILLIAMS PREMIER REALTY - Coming SoonOpen Sun, 12 to 1:30pm
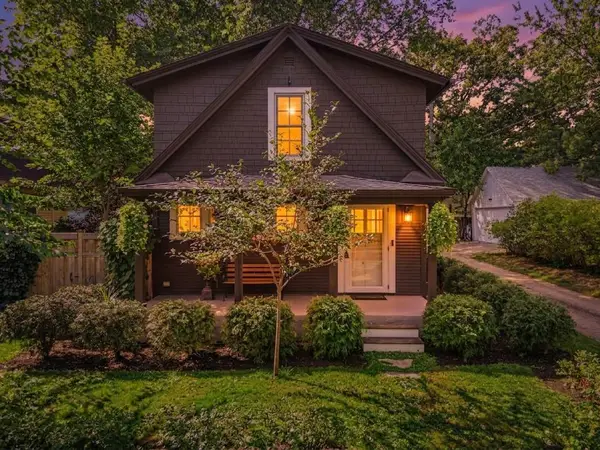 $279,900Coming Soon2 beds 2 baths1,068 sq. ft.
831 Fairview Avenue N, Saint Paul, MN 55104
MLS# 7144571Listed by: KELLER WILLIAMS REALTY INTEGRITY LAKES - Coming Soon
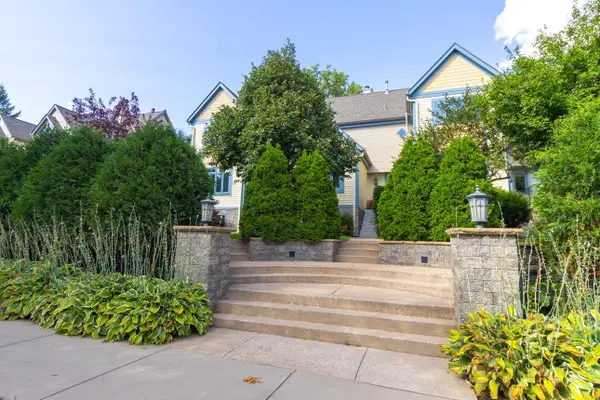 $540,000Coming Soon2 beds 3 baths1,801 sq. ft.
719 Summit Avenue, Saint Paul, MN 55105
MLS# 7137657Listed by: COLDWELL BANKER REALTY - Coming Soon
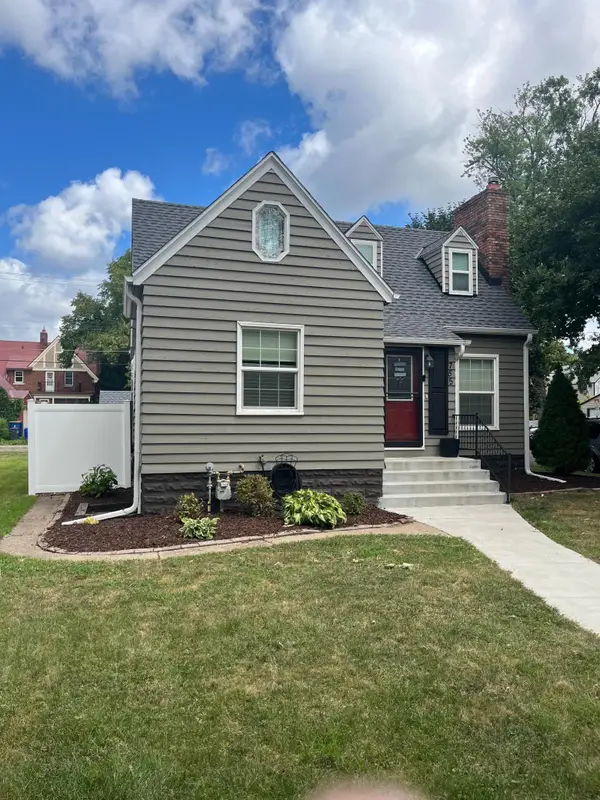 $284,900Coming Soon3 beds 1 baths1,281 sq. ft.
755 Cottage Avenue E, Saint Paul, MN 55106
MLS# 7143747Listed by: EDINA REALTY, INC.


Protect your home and budget from life's surprises with an Assurant Home Warranty, backed by a partner that supports you through every step of homeownership. Explore Plans.
©2026 Century 21 Real Estate LLC. All rights reserved. CENTURY 21®, the CENTURY 21 Logo and C21® are service marks owned by Century 21 Real Estate LLC. Century 21 Real Estate LLC fully supports the principles of the Fair Housing Act and the Equal Opportunity Act. Each office is independently owned and operated. Listing information is deemed reliable but not guaranteed accurate.