
2111 Fremont Avenue E, Saint Paul, MN 55119
Local realty services provided by:CENTURY 21 Brainerd Realty, Inc.
2111 Fremont Avenue E,Saint Paul, MN 55119
$268,000
- 3 Beds
- 2 Baths
- - sq. ft.
- Single family
- Sold
Listed by: jolene e tabery, jana pearson
Office: keller williams classic realty
MLS#:7081987
Source:NSMLS
Sorry, we are unable to map this address
Price summary
- Price:$268,000
About this home
Move-In Ready in Battle Creek — Updated, Versatile & Turn-Key! Skip the stress of big-ticket repairs — this well-maintained Saint Paul gem has already done the heavy lifting for you! Featuring new furnace, central A/C, and water heater (2022) and new rear gutters (2026), the major mechanicals are done and ready to go — giving you long-term confidence from day one.
Step inside to find a bright, move-in ready main level with comfortable living and dining areas filled with natural light, plus 3 bedrooms and a full bath thoughtfully laid out for easy everyday living.
Downstairs, the large finished lower-level flex space opens up a world of possibilities — home office, workout room, playroom, game room, or cozy den. You decide. A second full bathroom on the lower level adds convenience and flexibility for guests or multi-generational living.
Outside, the oversized 2-car garage delivers serious storage and workspace — a rare find in this price range — while the low-maintenance yard keeps weekends free for the things you love.
Located in the sought-after Battle Creek neighborhood, you're minutes from Battle Creek Regional Park, local shopping, dining, and quick access to major commuter routes connecting you to downtown St. Paul and the Twin Cities metro.
Whether you're a first-time buyer, downsizer, or savvy investor, this is the opportunity you've been waiting for. What a Tour this Gem for yourself — schedule your showing today!...
Contact an agent
Home facts
- Year built:1949
- Listing ID #:7081987
- Added:57 day(s) ago
- Updated:July 27, 2026 at 07:36 AM
Rooms and interior
- Bedrooms:3
- Total bathrooms:2
- Full bathrooms:1
- Bathrooms Description:3/4 Basement, Main Floor Full Bath
- Kitchen Description:Dishwasher, Microwave, Range, Refrigerator
- Basement:Yes
- Basement Description:Block
Heating and cooling
- Cooling:Central Air
- Heating:Forced Air
- Central air:Yes
Structure and exterior
- Year built:1949
- Lot Features:Tree Coverage - Light
- Construction Materials:Block
- Levels:1 1/2 Story
Utilities
- Water:City Water - Connected
- Sewer:City Sewer - Connected
Finances and disclosures
- Price:$268,000
- Tax amount:$3,662 (2025)
Features and amenities
- Appliances:Microwave, Range, Refrigerator, Washer
- Laundry features:Dryer, Washer
- Amenities:Gas Water Heater
Parking
- Parking description:Asphalt, Detached Garage, Garage Door Opener
- Garage:Yes
- Garage spaces:2
New listings near 2111 Fremont Avenue E
- Coming Soon
 $449,000Coming Soon3 beds 3 baths
365 Warwick Street, Saint Paul, MN 55105
MLS# 7116099Listed by: BRIX REAL ESTATE - New
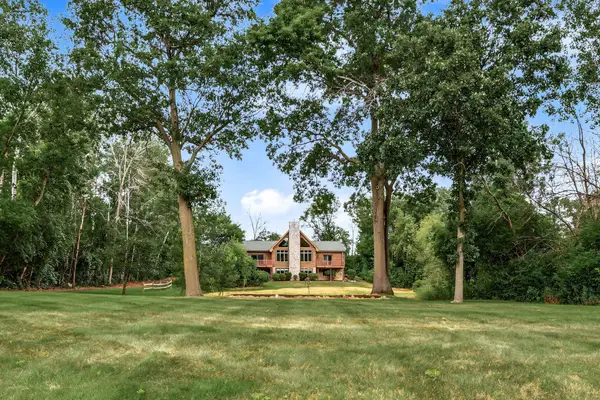 $799,900Active3 beds 3 baths3,884 sq. ft.
6294 Otter Lake Road, Saint Paul, MN 55110
MLS# 7004479Listed by: EDINA REALTY, INC. - New
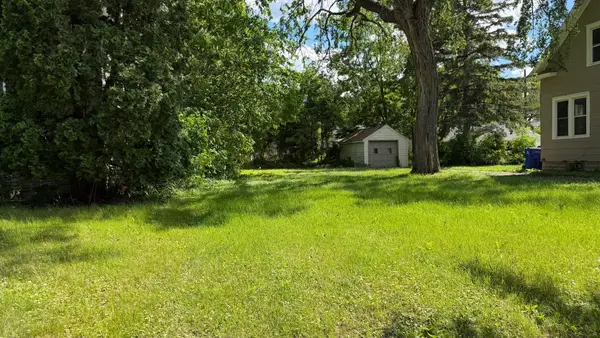 $75,000Active0.11 Acres
13xx Hewitt Avenue, Saint Paul, MN 55104
MLS# 7092273Listed by: EDINA REALTY, INC. - New
 $275,000Active2 beds 2 baths1,056 sq. ft.
168 6th Street E #3205, Saint Paul, MN 55101
MLS# 7111430Listed by: EDINA REALTY, INC. - Coming Soon
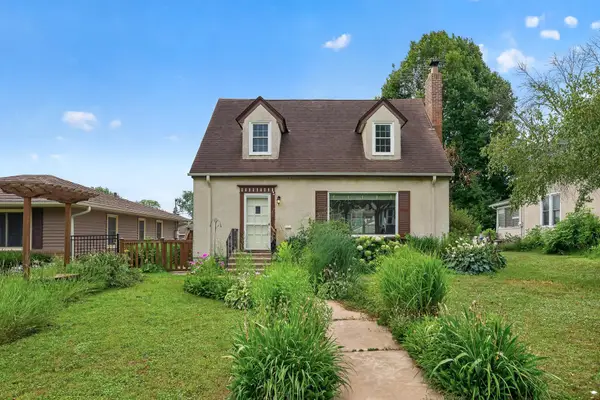 $328,000Coming Soon4 beds 2 baths
760 Nebraska Avenue E, Saint Paul, MN 55106
MLS# 7114587Listed by: HOMESMART SAPPHIRE REALTY - New
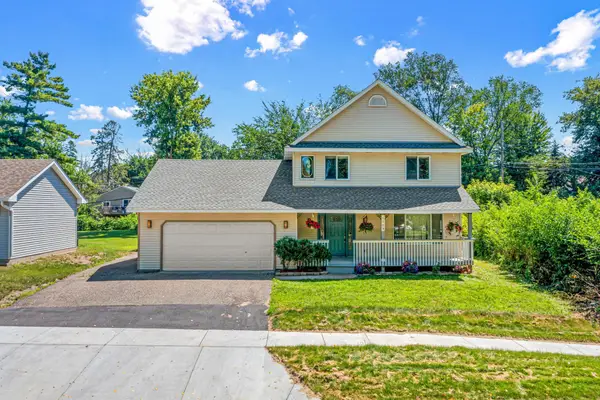 $360,000Active3 beds 3 baths1,783 sq. ft.
1108 Mackubin Street, Saint Paul, MN 55117
MLS# 7116165Listed by: HOME SELLERS - New
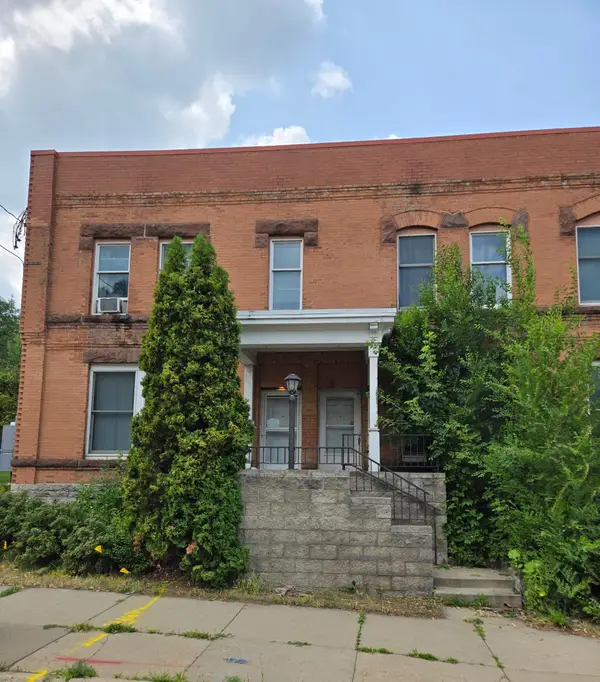 $218,900Active3 beds 2 baths2,202 sq. ft.
565 State Street #5, Saint Paul, MN 55107
MLS# 7116046Listed by: LABELLE REAL ESTATE GROUP INC - New
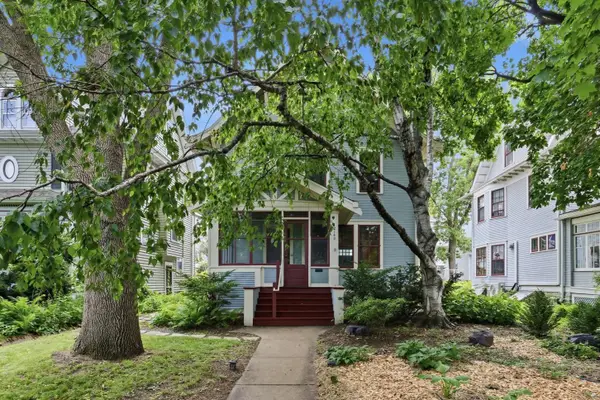 $459,500Active3 beds 2 baths2,349 sq. ft.
2140 Dayton Avenue, Saint Paul, MN 55104
MLS# 7115353Listed by: MERCK REAL ESTATE COMPANY, LLC - New
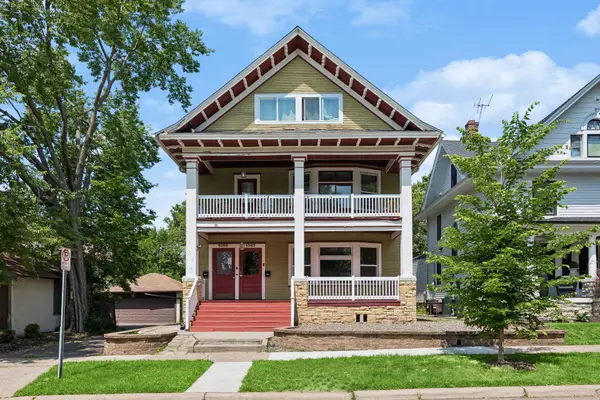 $525,000Active7 beds 3 baths6,272 sq. ft.
1083 Hague Avenue, Saint Paul, MN 55104
MLS# 7115974Listed by: EXP REALTY - New
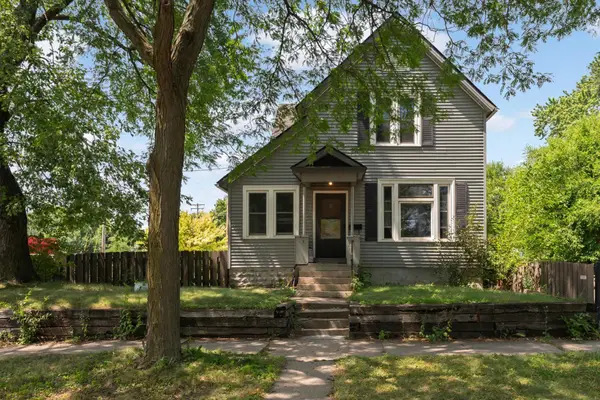 $219,900Active2 beds 2 baths2,417 sq. ft.
323 Erie Street, Saint Paul, MN 55102
MLS# 7107618Listed by: VIBE REALTY


Protect your home and budget from life's surprises with an Assurant Home Warranty, backed by a partner that supports you through every step of homeownership. Explore Plans.
©2026 Century 21 Real Estate LLC. All rights reserved. CENTURY 21®, the CENTURY 21 Logo and C21® are service marks owned by Century 21 Real Estate LLC. Century 21 Real Estate LLC fully supports the principles of the Fair Housing Act and the Equal Opportunity Act. Each office is independently owned and operated. Listing information is deemed reliable but not guaranteed accurate.