
2115 Palace Avenue, Saint Paul, MN 55105
Local realty services provided by:CENTURY 21 Atwood
2115 Palace Avenue,Saint Paul, MN 55105
$510,000
- 3 Beds
- 2 Baths
- 1,778 sq. ft.
- Single family
- Coming Soon
Upcoming open houses
- Sat, Oct 1002:30 pm - 05:00 pm
- Sun, Oct 1102:00 pm - 04:00 pm
Listed by: linda alter
Office: coldwell banker realty
MLS#:7141173
Source:NSMLS
Price summary
- Price:$510,000
- Price per sq. ft.:$286.84
About this home
Showings start Oct. 8th and professional photos arrive Oct. 7th. This home beautifully blends charming 1920s character with a fresh, modern aesthetic. A distinctive arched entry portico with classical columns and decorative scroll detailing creates a welcoming first impression. Inside, original character is reflected in the brick fireplace and wide trim surrounding the updated windows. The rest of the main level has a wonderfully open feel, with the kitchen flowing into the dining and living areas. Updated light fixtures, newer hardwood flooring, newer cabinetry and granite countertops add a contemporary feel. Two bedrooms and an updated full bath complete the main level.
The finished lower level adds a third bedroom with egress window, 3/4 bath with shower, spacious family room, storage room and laundry. Numerous major updates within the past 10 years include the furnace, central air, roof, kitchen, bathrooms, flooring, windows, radon mitigation, copper water supply line and sewer line.
Ideally located in Highland, this home offers excellent walkability with easy access to Highland Village restaurants, coffee shops, breweries, grocery stores and fitness options, plus nearby parks, the Mississippi River and bike trails. Convenient access to the airport, both downtowns and South Minneapolis makes this a terrific location to enjoy all the Twin Cities has to offer....
Contact an agent
Home facts
- Year built:1925
- Subdivision & Development:G G Whitneys Riverton, Place
- Listing ID #:7141173
- Updated:October 06, 2026 at 10:16 PM
Rooms and interior
- Bedrooms:3
- Total bathrooms:2
- Full bathrooms:1
- Dining Description:Separate/Formal Dining Room
- Bathrooms Description:3/4 Basement, Main Floor Full Bath
- Kitchen Description:Cooktop, Dishwasher, Disposal, Exhaust Fan, Freezer, Microwave, Range, Refrigerator, Stainless Steel Appliances
- Basement:Yes
- Basement Description:Daylight / Lookout Windows, Egress Window(s), Finished, Full
- Living area:1,778 sq. ft.
Heating and cooling
- Cooling:Central Air
- Heating:Forced Air
- Central air:Yes
Structure and exterior
- Roof:Age Over 8 Years
- Year built:1925
- Building area:1,778 sq. ft.
- Lot area:0.11 Acres
- Lot Features:Tree Coverage - Medium
- Levels:1 Story
Utilities
- Water:City Water - Connected
- Sewer:City Sewer - Connected
Finances and disclosures
- Price:$510,000
- Price per sq. ft.:$286.84
- Tax amount:$9,448 (2026)
Features and amenities
- Appliances:Disposal, Exhaust Fan, Microwave, Range, Refrigerator, Stainless Steel Appliances, Washer
- Laundry features:Dryer, Washer
Parking
- Parking description:Detached Garage, Driveway - Other Surface
- Garage:Yes
- Garage spaces:1
- Carport spaces:1
New listings near 2115 Palace Avenue
- Coming Soon
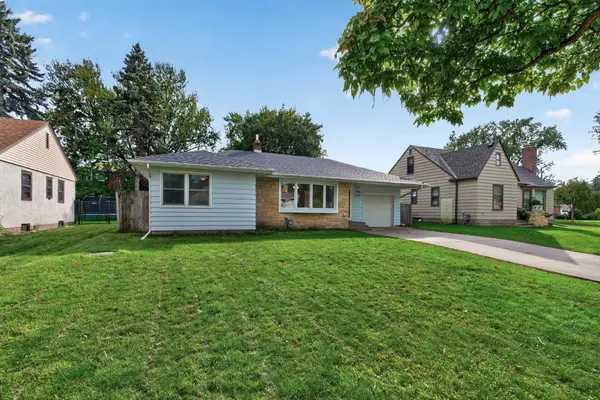 $280,000Coming Soon4 beds 2 baths1,952 sq. ft.
790 Nevada Avenue E, Saint Paul, MN 55106
MLS# 7155485Listed by: REALTY EXECUTIVE ASSOCIATES - Coming Soon
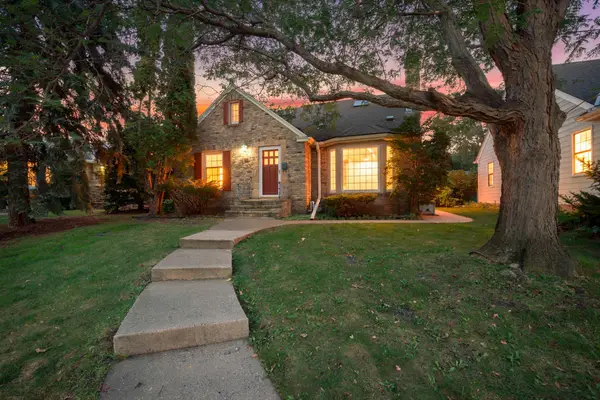 $500,000Coming Soon3 beds 2 baths2,458 sq. ft.
680 Mount Curve Boulevard, Saint Paul, MN 55116
MLS# 7143928Listed by: EDINA REALTY, INC. - Coming Soon
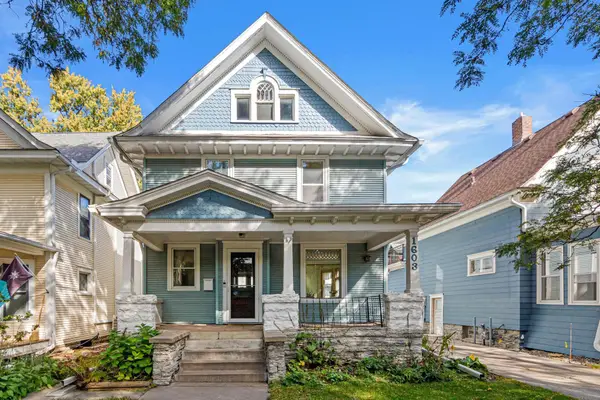 $419,900Coming Soon4 beds 3 baths1,556 sq. ft.
1603 Laurel Avenue, Saint Paul, MN 55104
MLS# 7143802Listed by: RE/MAX RESULTS - Coming Soon
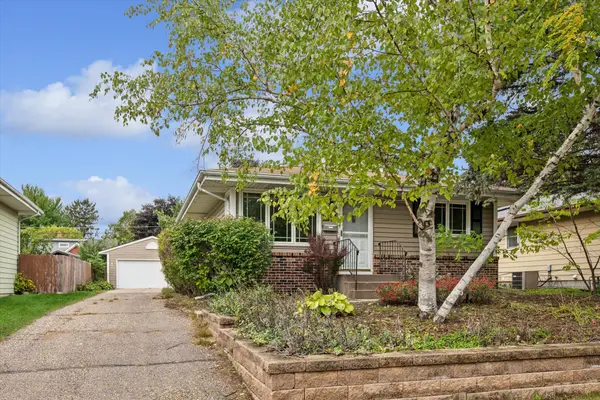 $299,900Coming Soon3 beds 2 baths1,642 sq. ft.
1493 Arundel Street, Saint Paul, MN 55117
MLS# 7083487Listed by: EDINA REALTY, INC. - Coming Soon
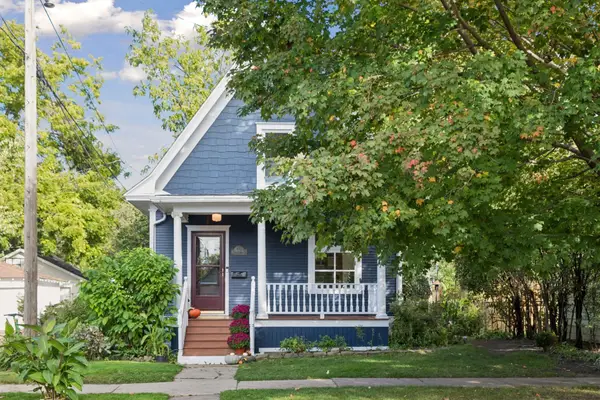 $289,900Coming Soon2 beds 1 baths923 sq. ft.
178 Wilder Street N, Saint Paul, MN 55104
MLS# 7138154Listed by: COLDWELL BANKER REALTY - Coming SoonOpen Sun, 10 to 11:30am
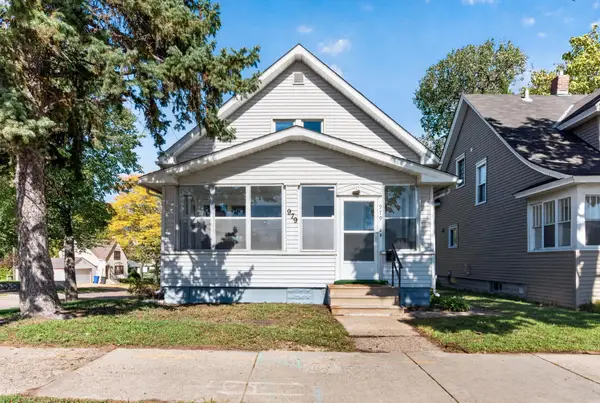 $299,900Coming Soon2 beds 2 baths1,543 sq. ft.
979 Saint Anthony Avenue, Saint Paul, MN 55104
MLS# 7155717Listed by: LPT REALTY, LLC - Coming SoonOpen Sat, 11am to 12:30pm
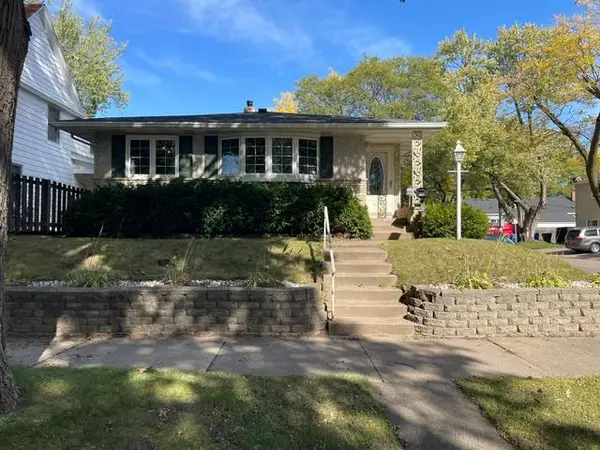 $275,000Coming Soon3 beds 2 baths1,525 sq. ft.
1837 Hawthorne Avenue E, Saint Paul, MN 55119
MLS# 7151268Listed by: EDINA REALTY, INC. - Coming Soon
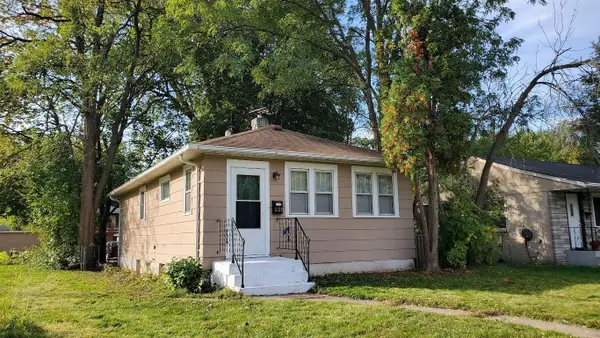 $219,900Coming Soon1 beds 2 baths740 sq. ft.
2128 Bush Avenue E, Saint Paul, MN 55119
MLS# 7155059Listed by: KELLER WILLIAMS PREMIER REALTY - Coming Soon
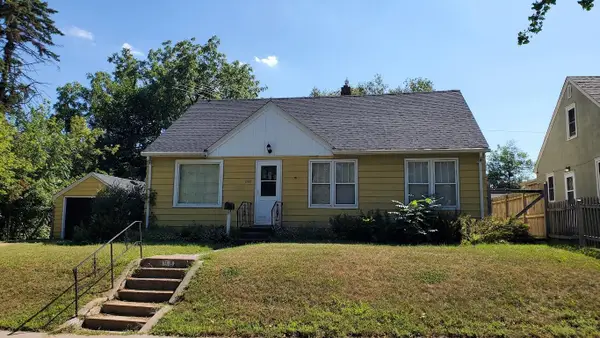 $214,900Coming Soon3 beds 1 baths1,000 sq. ft.
1988 Fremont Avenue E, Saint Paul, MN 55119
MLS# 7155096Listed by: KELLER WILLIAMS PREMIER REALTY - Coming Soon
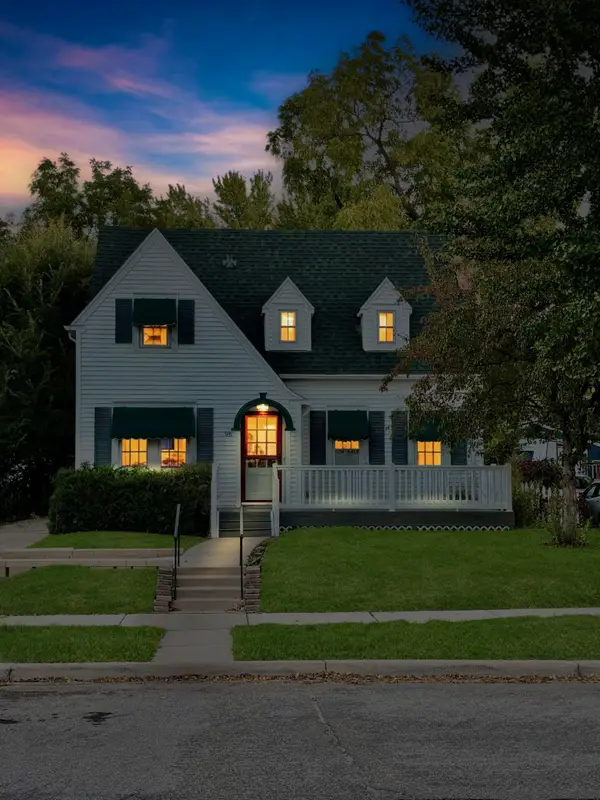 $355,000Coming Soon3 beds 2 baths1,502 sq. ft.
96 Mounds Boulevard, Saint Paul, MN 55106
MLS# 7145151Listed by: JOHN MCGOVERN


Protect your home and budget from life's surprises with an Assurant Home Warranty, backed by a partner that supports you through every step of homeownership. Explore Plans.
©2026 Century 21 Real Estate LLC. All rights reserved. CENTURY 21®, the CENTURY 21 Logo and C21® are service marks owned by Century 21 Real Estate LLC. Century 21 Real Estate LLC fully supports the principles of the Fair Housing Act and the Equal Opportunity Act. Each office is independently owned and operated. Listing information is deemed reliable but not guaranteed accurate.