
2213 Emerald Lane, Saint Paul, MN 55119
Local realty services provided by:CENTURY 21 Brainerd Realty, Inc.
2213 Emerald Lane,Saint Paul, MN 55119
$525,000
- 3 Beds
- 4 Baths
- - sq. ft.
- Single family
- Coming Soon
Listed by: sara r melby, thea velic
Office: exp realty
MLS#:7112270
Source:NSMLS
Price summary
- Price:$525,000
About this home
Welcome to 2213 Emerald Lane. Nestled on a quiet cul-de-sac and surrounded by mature trees and meticulously maintained landscaping, this thoughtfully updated two story home offers the perfect balance of privacy, comfort, and convenience. With nearly 2,800 finished square feet and a backyard framed by mature trees, it feels like a peaceful retreat while remaining just minutes from schools, parks, shopping, restaurants, and both downtown St. Paul and Minneapolis.
Inside, hardwood floors, 2 stunning stone fireplaces, and expansive windows create warm, inviting living spaces. The oversized kitchen features SS appliances, custom stone countertops, upper and lower cabinet lighting, and a generous center island designed for gathering, while the mudroom provides convenient access to the oversized 3 car garage. Upstairs, you'll find 3 bedrooms on 1 level, including a completely renovated primary suite with a spa inspired bath, generous walk-in closet, and convenient upper level laundry newly upgraded for even more functionality!
The finished walkout lower level offers an expansive family room with a bar area, dedicated office, and direct access to the backyard patio, creating exceptional space for entertaining or everyday living. Recent updates include fresh white trim and doors, new LVP flooring and carpet, updated stair railings, custom millwork, finished garage walls, new blinds throughout, and a freshly resealed driveway. A home that feels tucked away, while keeping you close to everything....
Contact an agent
Home facts
- Year built:1999
- Listing ID #:7112270
- Updated:July 20, 2026 at 06:06 PM
Rooms and interior
- Bedrooms:3
- Total bathrooms:4
- Full bathrooms:1
- Half bathrooms:1
- Dining Description:Breakfast Area, Eat In Kitchen, Informal Dining Room, Kitchen/Dining Room, Living/Dining Room, Separate/Formal Dining Room
- Bathrooms Description:3/4 Basement, Basement, Bathroom Ensuite, Main Floor 1/2 Bath, Upper Level Full Bath, Walk-In Shower Stall
- Kitchen Description:Dishwasher, Disposal, Exhaust Fan, Microwave, Range, Refrigerator, Stainless Steel Appliances
- Basement:Yes
- Basement Description:Block, Daylight / Lookout Windows, Drain Tiled, Egress Window(s), Finished, Sump Pump, Walkout
Heating and cooling
- Cooling:Central Air
- Heating:Forced Air
- Central air:Yes
Structure and exterior
- Roof:Age Over 8 Years, Asphalt
- Year built:1999
- Lot Features:Irregular Lot, Public Transit (w/in 6 blks), Tree Coverage - Medium
- Construction Materials:Block
- Levels:2 Story
Utilities
- Water:City Water - Connected
- Sewer:City Sewer - Connected
Finances and disclosures
- Price:$525,000
- Tax amount:$8,620 (2026)
Features and amenities
- Appliances:Disposal, Exhaust Fan, Microwave, Range, Refrigerator, Stainless Steel Appliances, Washer
- Laundry features:Dryer, Washer
- Amenities:Gas Water Heater
Parking
- Parking description:Asphalt, Attached Garage, Garage Door Opener, Insulated Garage, Storage
- Garage:Yes
- Garage spaces:3
New listings near 2213 Emerald Lane
- New
 $279,000Active2 beds 2 baths1,490 sq. ft.
168 6th Street E #3801, Saint Paul, MN 55101
MLS# 7105260Listed by: KELLER WILLIAMS PREMIER REALTY - New
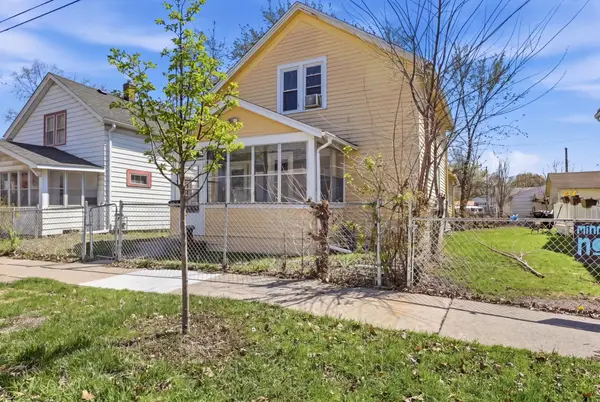 $149,900Active2 beds 1 baths1,246 sq. ft.
324 Van Buren Avenue, Saint Paul, MN 55103
MLS# 7112484Listed by: RE/MAX RESULTS - New
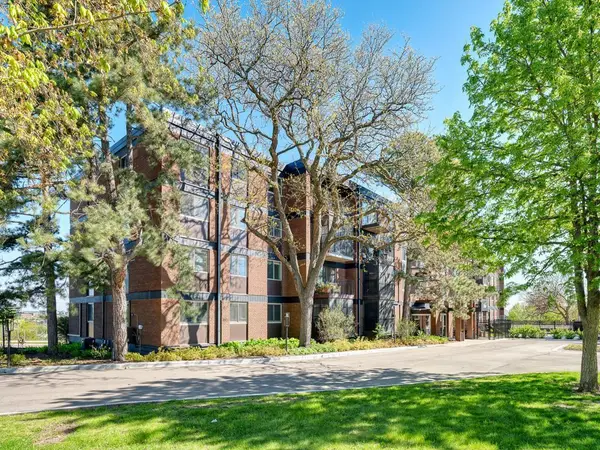 $320,000Active3 beds 2 baths1,170 sq. ft.
334 Cherokee Avenue #201, Saint Paul, MN 55107
MLS# 7112604Listed by: EDINA REALTY, INC. - New
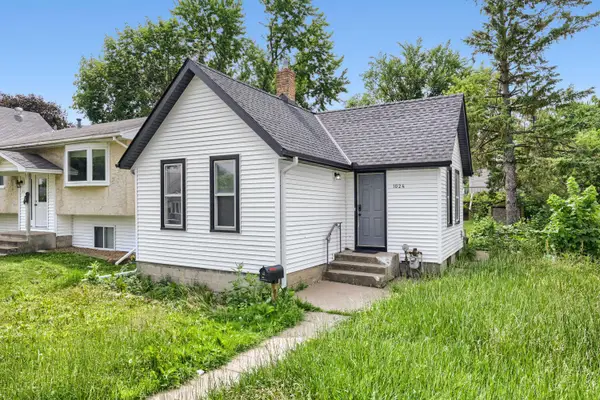 $199,999Active3 beds 1 baths864 sq. ft.
1024 Geranium Avenue E, Saint Paul, MN 55106
MLS# 7098677Listed by: BRIDGE REALTY, LLC - Coming Soon
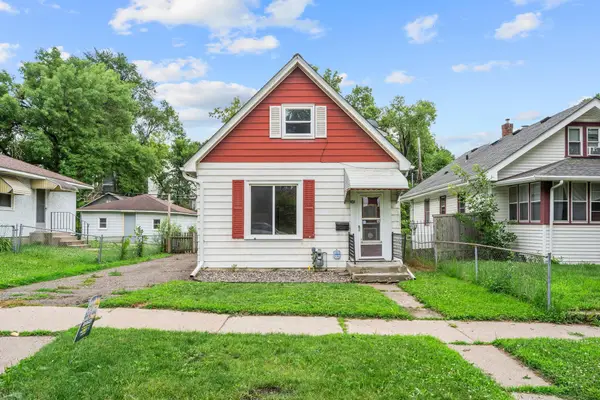 $230,000Coming Soon2 beds 1 baths
346 Geranium Avenue E, Saint Paul, MN 55130
MLS# 7109302Listed by: REAL BROKER, LLC - Coming Soon
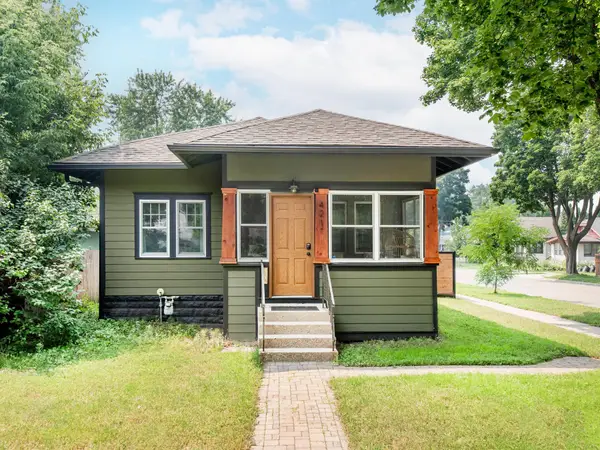 $395,000Coming Soon2 beds 2 baths
421 Snelling Avenue S, Saint Paul, MN 55105
MLS# 7110718Listed by: RE/MAX RESULTS - Coming SoonOpen Tue, 11am to 1pm
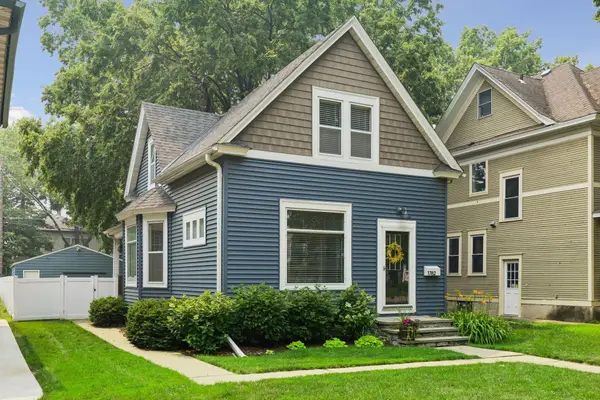 $450,000Coming Soon3 beds 2 baths
1782 Marshall Avenue, Saint Paul, MN 55104
MLS# 7111334Listed by: COMPASS - New
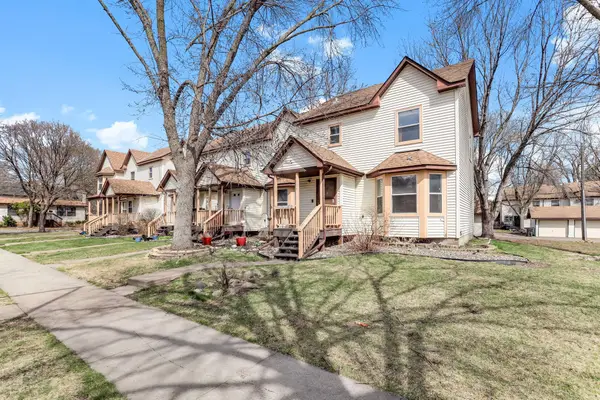 $203,000Active3 beds 2 baths1,124 sq. ft.
906 Galtier Street, Saint Paul, MN 55117
MLS# 7112373Listed by: BRIDGE REALTY, LLC - New
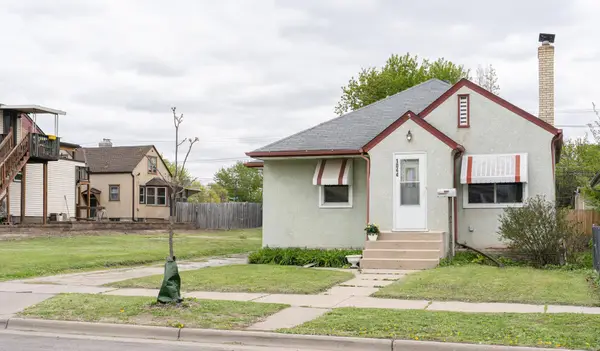 $266,900Active2 beds 2 baths1,872 sq. ft.
1044 Cumberland Street, Saint Paul, MN 55117
MLS# 7112353Listed by: RE/MAX RESULTS


Protect your home and budget from life's surprises with an Assurant Home Warranty, backed by a partner that supports you through every step of homeownership. Explore Plans.
©2026 Century 21 Real Estate LLC. All rights reserved. CENTURY 21®, the CENTURY 21 Logo and C21® are service marks owned by Century 21 Real Estate LLC. Century 21 Real Estate LLC fully supports the principles of the Fair Housing Act and the Equal Opportunity Act. Each office is independently owned and operated. Listing information is deemed reliable but not guaranteed accurate.