
2237 Edgcumbe Road, Saint Paul, MN 55116
Local realty services provided by:CENTURY 21 First Realty, Inc.
2237 Edgcumbe Road,Saint Paul, MN 55116
$1,120,000
- 4 Beds
- 3 Baths
- - sq. ft.
- Single family
- Sold
Listed by: donavon desmarais, thomas hudock
Office: keller williams premier realty lake minnetonka
MLS#:7118716
Source:NSMLS
Sorry, we are unable to map this address
Price summary
- Price:$1,120,000
About this home
Welcome to an extraordinary Highland Park residence where timeless architecture meets exceptional modern design. Gracefully positioned on nearly a half-acre in one of Saint Paul's most prestigious neighborhoods—this impeccably renovated rambler presents an unparalleled combination of elegance, comfort, and resort-inspired living.
From the moment you enter, you're greeted by rich hardwood flooring, curated designer finishes, expansive picture windows, and an abundance of natural light that showcases the home's impeccable craftsmanship.
At the heart of the main living area, a striking double-sided wood-burning fireplace creates a warm architectural focal point while seamlessly connecting the formal living room to the inviting sunroom, where panoramic views of the professionally landscaped grounds provide a tranquil backdrop throughout the seasons.
The home's stunning chef's kitchen has been thoughtfully redesigned to elevate both everyday living and entertaining. Premium Café appliances, custom cabinetry, sophisticated finishes, generous workspace, and an inviting breakfast nook create a space that is as beautiful as it is functional.
The main level offers three generously proportioned bedrooms, each featuring oversized closets, including a serene primary suite with a three-quarter bath. An additional full bath is located on the main level to serve family and guests with equal sophistication.
The beautifully finished lower level expands the home's versatility with an expansive family room centered around a second wood-burning fireplace, abundant storage, and a newly created legal fourth bedroom complete with a professionally installed egress window—ideal for overnight guests, multigenerational living, or a private executive office. Outdoors, the property transforms into a true private retreat.
The meticulously maintained in-ground swimming pool has been extensively updated with a new pool deck, liner, and heater, creating an exceptional setting for entertaining, summer gatherings, or quiet afternoons surrounded by mature trees and lush landscaping.
Additional amenities include a tuck-under garage, exceptional storage throughout, and an unrivaled location just moments from Highland Park's acclaimed restaurants, boutiques, parks, golf course, and the scenic Mississippi River trail system. Enjoy effortless access to both downtown Minneapolis and Saint Paul, with Minneapolis–Saint Paul International Airport just five minutes away, making travel and commuting remarkably convenient.
Rarely does a residence offer such a seamless blend of classic architectural character, thoughtfully curated renovations, and an extraordinary setting. This is more than a home—it is a distinguished Highland Park lifestyle offering that presents a truly exceptional opportunity in one of the Twin Cities' most coveted neighborhoods....
Contact an agent
Home facts
- Year built:1954
- Subdivision & Development:Hampshire Park
- Listing ID #:7118716
- Added:44 day(s) ago
- Updated:September 13, 2026 at 07:29 AM
Rooms and interior
- Bedrooms:4
- Total bathrooms:3
- Full bathrooms:1
- Half bathrooms:1
- Dining Description:Separate/Formal Dining Room
- Bathrooms Description:1/2 Basement, Main Floor 3/4 Bath, Main Floor Full Bath
- Kitchen Description:Cooktop, Dishwasher, Disposal, Exhaust Fan, Freezer, Microwave, Range, Refrigerator
- Basement:Yes
- Basement Description:Block, Partially Finished, Storage Space
Heating and cooling
- Cooling:Central Air
- Heating:Forced Air
- Central air:Yes
Structure and exterior
- Roof:Age 8 Years or Less
- Year built:1954
- Lot Features:Tree Coverage - Medium
- Construction Materials:Block
- Levels:1 Story
Utilities
- Water:City Water - Connected
- Sewer:City Sewer - Connected
Finances and disclosures
- Price:$1,120,000
- Tax amount:$14,912 (2026)
Features and amenities
- Appliances:Disposal, Exhaust Fan, Microwave, Range, Refrigerator, Washer
- Laundry features:Dryer, Washer
- Amenities:Gas Water Heater, Water Filtration System
- Pool features:Below Ground, Heated, Outdoor
Parking
- Parking description:Concrete, Tuckunder Garage
- Garage:Yes
- Garage spaces:2
New listings near 2237 Edgcumbe Road
- Coming Soon
 $350,000Coming Soon3 beds 2 baths2,084 sq. ft.
1993 Warbler Lane, Saint Paul, MN 55119
MLS# 7110281Listed by: KELLER WILLIAMS CLASSIC REALTY - Coming SoonOpen Thu, 4 to 6pm
 $330,000Coming Soon3 beds 2 baths1,946 sq. ft.
1554 Burns Avenue, Saint Paul, MN 55106
MLS# 7143365Listed by: REAL BROKER, LLC - Coming Soon
 $350,000Coming Soon2 beds 1 baths968 sq. ft.
1586 Grotto Street N, Saint Paul, MN 55117
MLS# 7060836Listed by: KELLER WILLIAMS INTEGRITY REALTY - Coming Soon
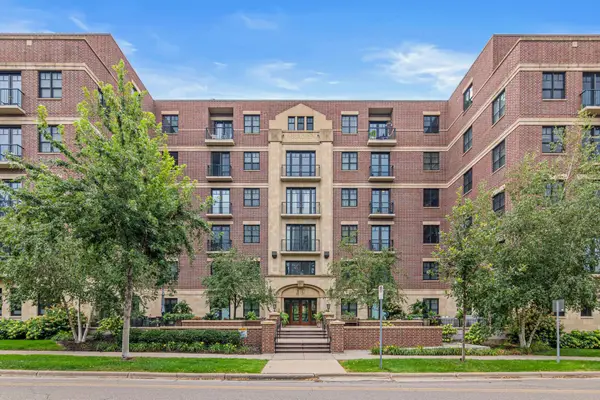 $250,000Coming Soon1 beds 1 baths800 sq. ft.
370 Marshall Avenue #401, Saint Paul, MN 55102
MLS# 7141571Listed by: EDINA REALTY, INC. - Coming Soon
 $329,900Coming Soon3 beds 1 baths1,411 sq. ft.
1190 Ottawa Avenue, Saint Paul, MN 55118
MLS# 7130334Listed by: COLDWELL BANKER REALTY - Coming Soon
 $575,000Coming Soon3 beds 3 baths1,920 sq. ft.
2334 Doswell Avenue, Saint Paul, MN 55108
MLS# 7129820Listed by: COMPASS - Coming Soon
 $549,900Coming Soon6 beds 4 baths3,080 sq. ft.
899 Parkview Avenue, Saint Paul, MN 55117
MLS# 7139932Listed by: LENTSCH COMPANY - Coming Soon
 $759,900Coming Soon3 beds 3 baths2,525 sq. ft.
850 Mount Curve Boulevard #C, Saint Paul, MN 55116
MLS# 7107837Listed by: EXP REALTY - New
 $259,900Active3 beds 3 baths1,856 sq. ft.
1567 Humboldt Avenue, Saint Paul, MN 55118
MLS# 7119938Listed by: KELLER WILLIAMS SELECT REALTY - New
 $249,900Active3 beds 1 baths10 sq. ft.
1401 Hazel Street N, Saint Paul, MN 55119
MLS# 7143395Listed by: RE/MAX RESULTS


Protect your home and budget from life's surprises with an Assurant Home Warranty, backed by a partner that supports you through every step of homeownership. Explore Plans.
©2026 Century 21 Real Estate LLC. All rights reserved. CENTURY 21®, the CENTURY 21 Logo and C21® are service marks owned by Century 21 Real Estate LLC. Century 21 Real Estate LLC fully supports the principles of the Fair Housing Act and the Equal Opportunity Act. Each office is independently owned and operated. Listing information is deemed reliable but not guaranteed accurate.