
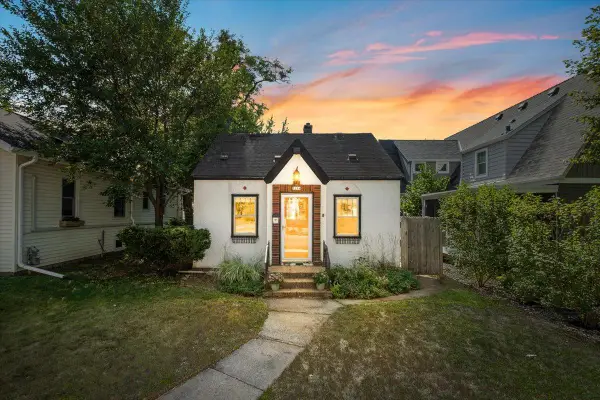
2257 Fremont Avenue E, Saint Paul, MN 55119
Local realty services provided by:CENTURY 21 Atwood
Listed by: john e kawohl, christine e kawohl
Office: re/max results
MLS#:7140996
Source:NSMLS
Price summary
- Price:$299,900
- Price per sq. ft.:$130.62
About this home
Welcome home to this beautifully updated 3-bedroom, 2-bath home situated on a large corner lot with a private, fully fenced backyard! South-facing and sun-splashed, this home is filled with natural light and offers fresh paint and thoughtful updates throughout. The inviting main level features beautiful gleaming hardwood floors, crisp white trim and six-panel doors, and large windows that bring the sunshine in. The spacious living room flows toward the kitchen and dining area, creating a comfortable layout for everyday living and entertaining. The bright galley-style kitchen offers plenty of cabinet and countertop space, stainless steel appliances, and easy access to the backyard and patio. Three bedrooms are conveniently located on the main level. The primary bedroom features backyard views, a large closet, and an attached bonus room that is currently used as an office but would also make a wonderful nursery, playroom, or flex space. Another bedroom is currently used as an office and offers a wall of windows for exceptional natural light. The updated main-level full bath features ceramic tile flooring, a tiled tub surround and half walls, plus a modern vanity and matching medicine cabinet. The informal dining area provides plenty of room for a large table and is surrounded by windows overlooking the backyard and side yard—perfect for family meals and entertaining. The fully finished lower level provides even more living space, including a cozy family room, versatile nook, and inviting bar area. The beautiful bar stays with the home and creates a fantastic space for hosting friends, game nights, and gatherings. A lower-level ¾ bath adds convenience, complete with fresh paint and an over-the-toilet organizer/medicine cabinet that stays. Outside, enjoy the privacy of the fully fenced backyard, concrete patio, and barbecue area. The spacious corner lot provides plenty of room for kids, pets, relaxing, and outdoor entertaining. The detached garage is complemented by a generous 40x40 area alongside it, offering excellent potential for additional parking, storage, hobbies, or other uses. The included carport provides additional parking potential if a parking pad is installed. With its sun-filled rooms, hardwood floors, fresh neutral paint, updated finishes, finished lower level, generous outdoor space, and flexible living areas, this home offers comfort, character, and plenty of room to enjoy for years to come! Welcome home!...
Contact an agent
Home facts
- Year built:1954
- Subdivision & Development:Fooshes East Home Add 4
- Listing ID #:7140996
- Added:3 day(s) ago
- Updated:September 14, 2026 at 02:43 PM
Rooms and interior
- Bedrooms:3
- Total bathrooms:2
- Full bathrooms:1
- Dining Description:Eat In Kitchen, Informal Dining Room, Kitchen/Dining Room
- Bathrooms Description:3/4 Basement, Main Floor Full Bath
- Kitchen Description:Dishwasher, Microwave, Range, Refrigerator
- Basement:Yes
- Basement Description:Full, Partially Finished
- Living area:1,548 sq. ft.
Heating and cooling
- Cooling:Central Air
- Heating:Forced Air
- Central air:Yes
Structure and exterior
- Roof:Age Over 8 Years, Asphalt, Pitched
- Year built:1954
- Building area:1,548 sq. ft.
- Lot area:0.16 Acres
- Lot Features:Corner Lot, Public Transit (w/in 6 blks), Tree Coverage - Light
- Levels:1 Story
Utilities
- Water:City Water - Connected
- Sewer:City Sewer - Connected
Finances and disclosures
- Price:$299,900
- Price per sq. ft.:$130.62
- Tax amount:$5,352 (2026)
Features and amenities
- Appliances:Microwave, Range, Refrigerator
Parking
- Parking description:Asphalt, Detached Garage
- Garage:Yes
- Garage spaces:1
New listings near 2257 Fremont Avenue E
- Coming Soon
 $365,000Coming Soon2 beds 2 baths1,428 sq. ft.
1284 Juno Avenue, Saint Paul, MN 55116
MLS# 7129777Listed by: ANDERSON REALTY - Coming Soon
 $279,000Coming Soon1 beds 2 baths1,266 sq. ft.
2650 University Avenue W #307, Saint Paul, MN 55114
MLS# 7131290Listed by: KELLER WILLIAMS CLASSIC REALTY - Coming Soon
 $350,000Coming Soon3 beds 2 baths2,084 sq. ft.
1993 Warbler Lane, Saint Paul, MN 55119
MLS# 7110281Listed by: KELLER WILLIAMS CLASSIC REALTY - Coming Soon
 $350,000Coming Soon2 beds 1 baths968 sq. ft.
1586 Grotto Street N, Saint Paul, MN 55117
MLS# 7060836Listed by: KELLER WILLIAMS INTEGRITY REALTY - Coming Soon
 $329,900Coming Soon3 beds 1 baths1,411 sq. ft.
1190 Ottawa Avenue, Saint Paul, MN 55118
MLS# 7130334Listed by: COLDWELL BANKER REALTY - Coming Soon
 $575,000Coming Soon3 beds 3 baths1,920 sq. ft.
2334 Doswell Avenue, Saint Paul, MN 55108
MLS# 7129820Listed by: COMPASS - Coming Soon
 $549,900Coming Soon6 beds 4 baths3,080 sq. ft.
899 Parkview Avenue, Saint Paul, MN 55117
MLS# 7139932Listed by: LENTSCH COMPANY - Coming Soon
 $759,900Coming Soon3 beds 3 baths2,525 sq. ft.
850 Mount Curve Boulevard #C, Saint Paul, MN 55116
MLS# 7107837Listed by: EXP REALTY - New
 $300,000Active3 beds 4 baths1,900 sq. ft.
611 Whitall Street, Saint Paul, MN 55130
MLS# 7143790Listed by: RE/MAX RESULTS - New
 $160,000Active1 beds 1 baths859 sq. ft.
350 Saint Peter Street #508, Saint Paul, MN 55102
MLS# 7139228Listed by: COLDWELL BANKER REALTY


Protect your home and budget from life's surprises with an Assurant Home Warranty, backed by a partner that supports you through every step of homeownership. Explore Plans.
©2026 Century 21 Real Estate LLC. All rights reserved. CENTURY 21®, the CENTURY 21 Logo and C21® are service marks owned by Century 21 Real Estate LLC. Century 21 Real Estate LLC fully supports the principles of the Fair Housing Act and the Equal Opportunity Act. Each office is independently owned and operated. Listing information is deemed reliable but not guaranteed accurate.