
2322 Buford Avenue, Saint Paul, MN 55108
Local realty services provided by:CENTURY 21 Brainerd Realty, Inc.
2322 Buford Avenue,Saint Paul, MN 55108
$635,000
- 3 Beds
- 2 Baths
- 2,199 sq. ft.
- Single family
- Active
Upcoming open houses
- Sun, Aug 0911:00 am - 01:30 pm
Listed by: barbara l. swadburg
Office: lynden realty, ltd.
MLS#:7121872
Source:NSMLS
Price summary
- Price:$635,000
- Price per sq. ft.:$272.77
About this home
Stunning Arts and Crafts first floor remodel featured in 2021 Midwest Home Remodelers Guide designer Kerrison Interior
Design. A classic beauty with a livable floor plan. Attention to details are stunning: notice the grooved hand rail on the
newly restored main staircase. 3 bed, 2 bath, hardwood floors,2 laundry's, yard shed, room for in house sauna is prepared
ready for you to finish. Main level gas fireplace, lower level decorative brick fireplace . The expansive yard with tasteful
landscaping and a fountain were designed to highlight the character of the house. Plantings were chosen to have blooms in
the spring , summer ,with a hydrangea show taking you into the fall season. Located with in walking distance to the village
in Saint Anthony Park, enjoy shopping, restaurant's, library, parks. Walk to the Saint Paul Campus of the University of
Minnesota or hop on the intra-campus bus to the Minneapolis Campus . 20 minutes to either downtown close to bike and
bus lanes.
Contact an agent
Home facts
- Year built:1916
- Listing ID #:7121872
- Added:3 day(s) ago
- Updated:August 08, 2026 at 04:43 PM
Rooms and interior
- Bedrooms:3
- Total bathrooms:2
- Full bathrooms:1
- Dining Description:Separate/Formal Dining Room
- Bathrooms Description:Main Floor 3/4 Bath, Upper Level Full Bath
- Kitchen Description:Cooktop, Dishwasher, Exhaust Fan, Microwave, Refrigerator, Wall Oven
- Basement:Yes
- Basement Description:Full
- Living area:2,199 sq. ft.
Heating and cooling
- Cooling:Window Unit(s)
- Heating:Hot Water
Structure and exterior
- Year built:1916
- Building area:2,199 sq. ft.
- Lot area:10672 Acres
- Lot Features:Corner Lot, Public Transit (w/in 6 blks), Tree Coverage - Light
- Levels:2 Story
Utilities
- Water:City Water - Connected
- Sewer:City Sewer - Connected
Finances and disclosures
- Price:$635,000
- Price per sq. ft.:$272.77
- Tax amount:$9,782 (2025)
Features and amenities
- Appliances:Exhaust Fan, Microwave, Refrigerator, Wall Oven, Washer
- Laundry features:Dryer, Washer
- Amenities:Gas Water Heater
Parking
- Parking description:Detached Garage, Driveway - Other Surface, Garage Door Opener
- Garage:Yes
- Garage spaces:2
New listings near 2322 Buford Avenue
- Coming Soon
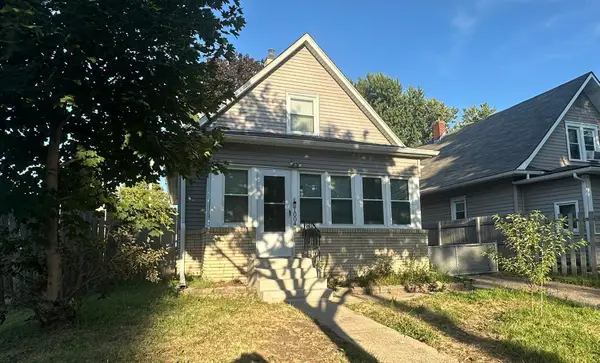 $280,000Coming Soon3 beds 2 baths
1004 Western Avenue N, Saint Paul, MN 55117
MLS# 7096520Listed by: COLDWELL BANKER REALTY - Open Sun, 2:30 to 4:30pmNew
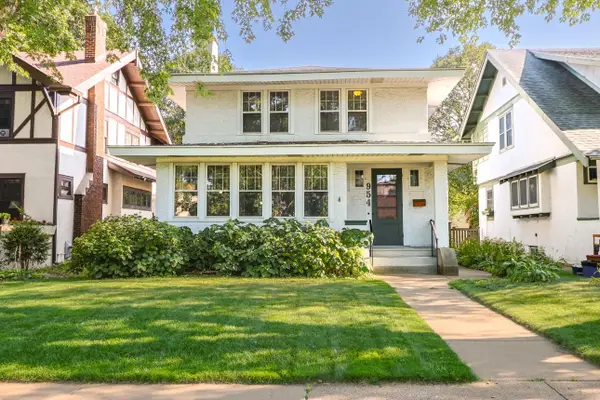 $649,900Active4 beds 2 baths2,246 sq. ft.
954 Fairmount Avenue, Saint Paul, MN 55105
MLS# 7123648Listed by: KELLER WILLIAMS REALTY INTEGRITY LAKES - New
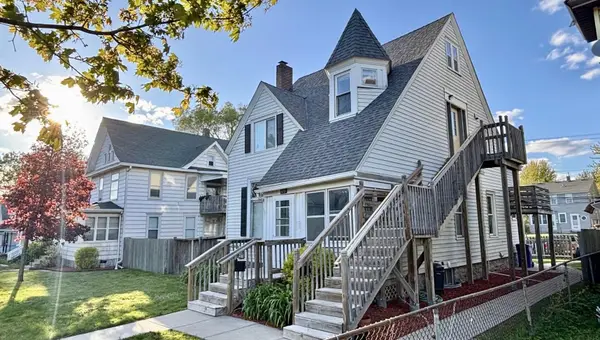 $250,000Active4 beds 2 baths2,214 sq. ft.
1113 Minnehaha Avenue E, Saint Paul, MN 55106
MLS# 7123772Listed by: RE/MAX RESULTS - New
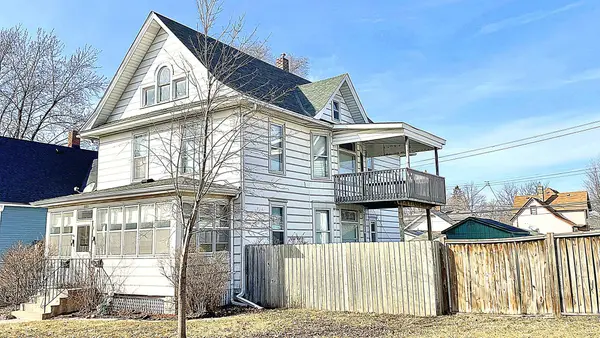 $235,000Active3 beds 2 baths1,804 sq. ft.
1105 Minnehaha Avenue E, Saint Paul, MN 55106
MLS# 7123828Listed by: RE/MAX RESULTS - New
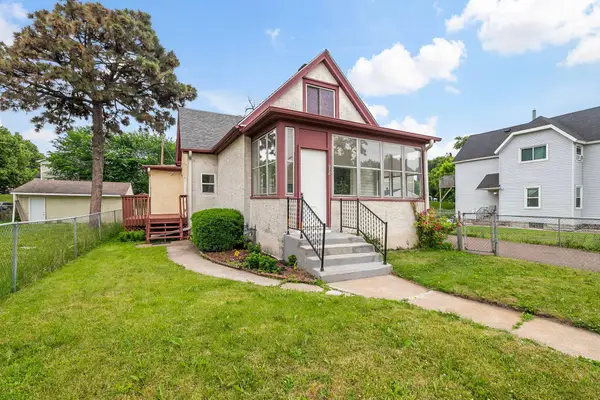 $199,900Active3 beds 1 baths1,263 sq. ft.
918 Edgerton Street, Saint Paul, MN 55130
MLS# 7123961Listed by: HOME SELLERS - New
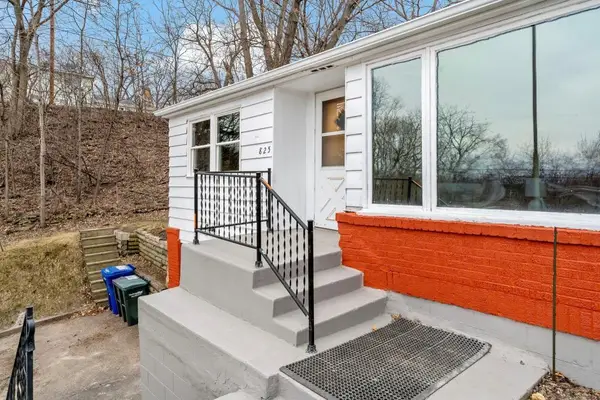 $299,900Active4 beds 2 baths2,044 sq. ft.
825 Kansas Avenue, Saint Paul, MN 55107
MLS# 7123963Listed by: HOME SELLERS 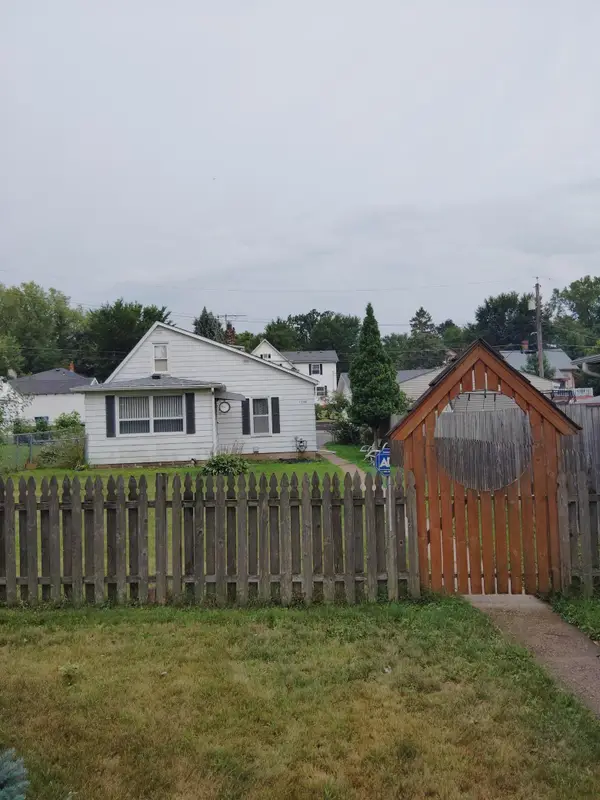 $75,000Pending-- beds 1 baths1,364 sq. ft.
1744 York Avenue, Saint Paul, MN 55106
MLS# 7123716Listed by: KELLER WILLIAMS PREMIER REALTY- New
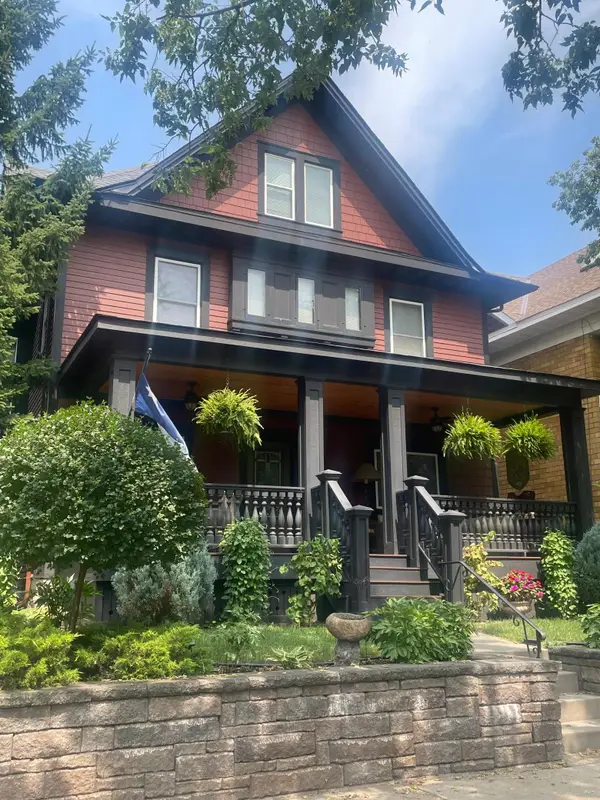 $729,000Active3 beds 4 baths2,897 sq. ft.
847 Ashland Avenue, Saint Paul, MN 55104
MLS# 7123787Listed by: REAL BROKER, LLC 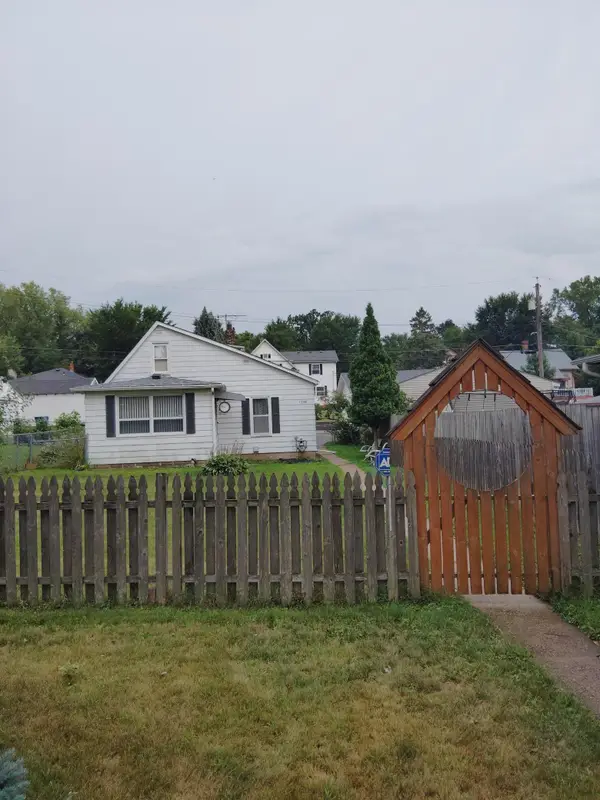 $75,000Pending-- beds 1 baths732 sq. ft.
1744 York Avenue, Saint Paul, MN 55106
MLS# 7123716Listed by: KELLER WILLIAMS PREMIER REALTY- Open Sun, 12 to 2pmNew
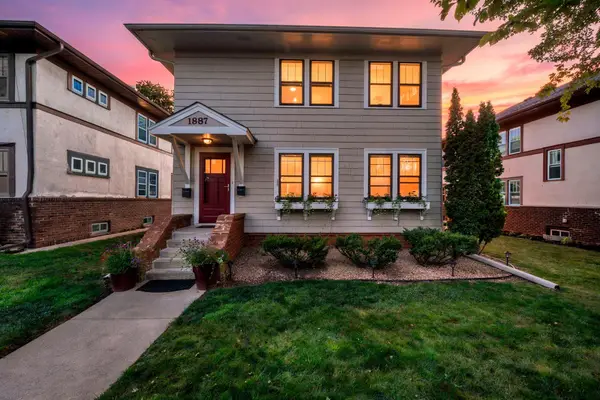 $499,000Active4 beds 2 baths2,080 sq. ft.
1887 Saint Clair Avenue, Saint Paul, MN 55105
MLS# 7123404Listed by: RE/MAX RESULTS


Protect your home and budget from life's surprises with an Assurant Home Warranty, backed by a partner that supports you through every step of homeownership. Explore Plans.
©2026 Century 21 Real Estate LLC. All rights reserved. CENTURY 21®, the CENTURY 21 Logo and C21® are service marks owned by Century 21 Real Estate LLC. Century 21 Real Estate LLC fully supports the principles of the Fair Housing Act and the Equal Opportunity Act. Each office is independently owned and operated. Listing information is deemed reliable but not guaranteed accurate.