
2566 Ellis Avenue #416, Saint Paul, MN 55114
Local realty services provided by:CENTURY 21 First Realty, Inc.
2566 Ellis Avenue #416,Saint Paul, MN 55114
$328,000
- 2 Beds
- 2 Baths
- - sq. ft.
- Condominium
- Sold
Listed by: benjamin c dzurik, alexander l dzurik
Office: keller williams premier realty lake minnetonka
MLS#:7111141
Source:NSMLS
Sorry, we are unable to map this address
Price summary
- Price:$328,000
- Monthly HOA dues:$636
About this home
Get ready to see the condo that has it ALL! Feels like new construction! As quiet as can be! Top floor, south-facing in Emerald Gardens with floor to ceiling windows, TWO heated underground parking spaces, and in an unbeatable location near the University of Minnesota, downtown Saint Paul, and the Green Line! This meticulously maintained condo offers an open-concept floor plan filled with natural light, soaring 9’ ceilings, and thoughtful updates throughout! Recently professionally painted too! The spacious kitchen features stainless steel appliances, tile backsplash, gas range, center island, and granite counters! Appreciate the gas fireplace, in-unit washer and dryer, the large separate dining space, dimmer switches, and elegant tray ceilings throughout! Primary suite includes walk-in closet and luxurious en-suite bathroom with dual vanity, shower tiled to ceiling, and an abundance of storage! The second bedroom is thoughtfully located on the opposite side, offering added privacy for guests, roommates, or home office! Walk out onto the massive balcony overlooking mature trees! Includes a spacious storage unit too! Quiet and well-maintained community features beautiful garden spaces and a peaceful fountain! Association fee includes water too! Parking spaces are conveniently the closest ones to the elevator. Also enjoy easy access to CHS Field, restaurants, coffee shops, and more! This one truly checks every box! Schedule your tour today!...
Contact an agent
Home facts
- Year built:2003
- Subdivision & Development:Cic 486 Emerald Gardens
- Listing ID #:7111141
- Added:45 day(s) ago
- Updated:September 06, 2026 at 07:07 AM
Rooms and interior
- Bedrooms:2
- Total bathrooms:2
- Full bathrooms:1
- Dining Description:Separate/Formal Dining Room
- Bathrooms Description:Main Floor 3/4 Bath, Main Floor Full Bath
- Kitchen Description:Dishwasher, Disposal, Microwave, Range, Refrigerator, Stainless Steel Appliances
- Basement:Yes
Heating and cooling
- Cooling:Central Air
- Heating:Forced Air
- Central air:Yes
Structure and exterior
- Year built:2003
- Levels:1 Story
Utilities
- Water:City Water - Connected
- Sewer:City Sewer - Connected
Finances and disclosures
- Price:$328,000
- Tax amount:$5,184 (2026)
Features and amenities
- Appliances:Disposal, Microwave, Range, Refrigerator, Stainless Steel Appliances, Washer
- Laundry features:Dryer, Washer
- Amenities:Elevator(s), Lobby Entrance
Parking
- Parking description:Assigned, Garage Door Opener, Heated Garage, Insulated Garage, Storage, Underground
- Garage:Yes
- Garage spaces:2
New listings near 2566 Ellis Avenue #416
- Coming Soon
 $759,900Coming Soon3 beds 3 baths2,525 sq. ft.
850 Mount Curve Boulevard #C, Saint Paul, MN 55116
MLS# 7107837Listed by: EXP REALTY - Coming Soon
 $350,000Coming Soon4 beds 3 baths1,968 sq. ft.
1498 Hazelwood Street, Saint Paul, MN 55106
MLS# 7138082Listed by: HOME SELLERS - Coming Soon
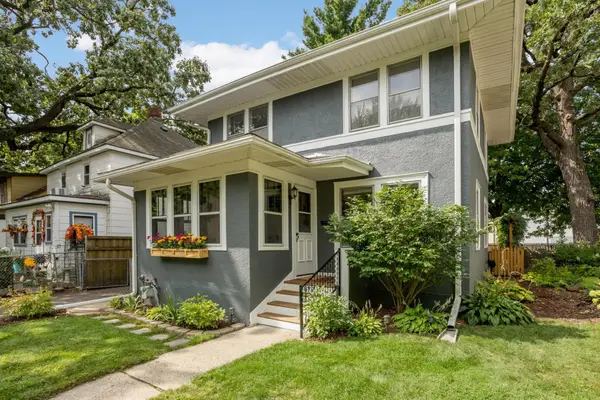 $360,000Coming Soon3 beds 2 baths1,703 sq. ft.
877 Howell Street N, Saint Paul, MN 55104
MLS# 7138787Listed by: COMPASS - Coming Soon
 $315,000Coming Soon4 beds 2 baths1,664 sq. ft.
380 Larpenteur Avenue E, Saint Paul, MN 55117
MLS# 7136898Listed by: KELLER WILLIAMS PREMIER REALTY - Coming Soon
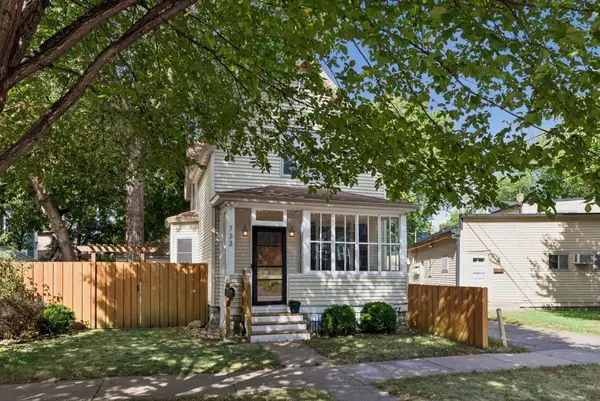 $295,000Coming Soon2 beds 2 baths1,436 sq. ft.
733 Tatum Street, Saint Paul, MN 55104
MLS# 7139524Listed by: EXP REALTY - Coming Soon
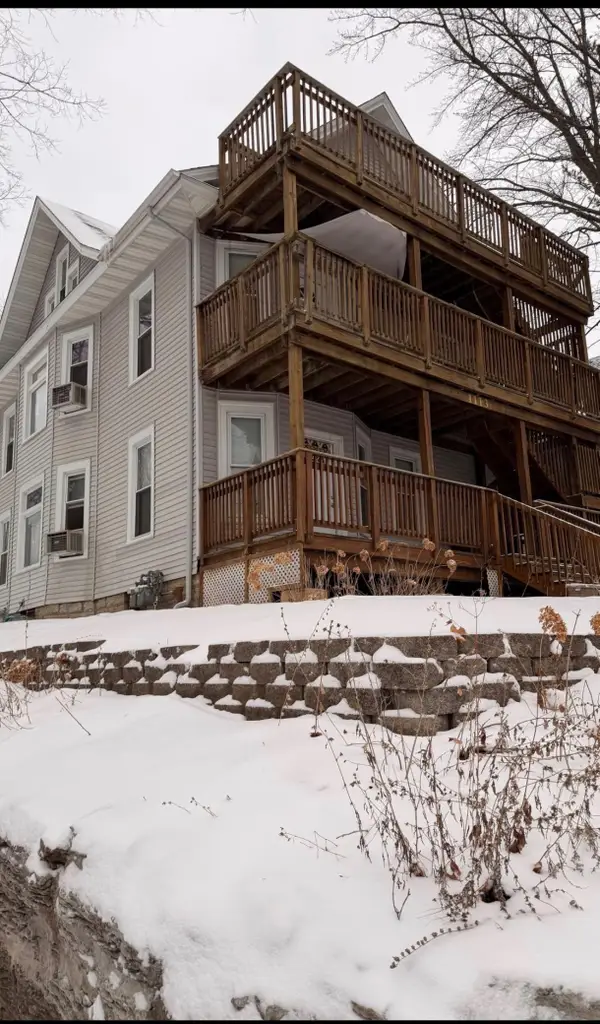 $535,000Coming Soon9 beds 4 baths2,672 sq. ft.
1113 Edgerton Street, Saint Paul, MN 55130
MLS# 7136883Listed by: KELLER WILLIAMS PREMIER REALTY - Coming Soon
 $1,350,000Coming Soon5 beds 4 baths4,870 sq. ft.
761 Lincoln Avenue, Saint Paul, MN 55105
MLS# 7139449Listed by: EDINA REALTY, INC. - Coming Soon
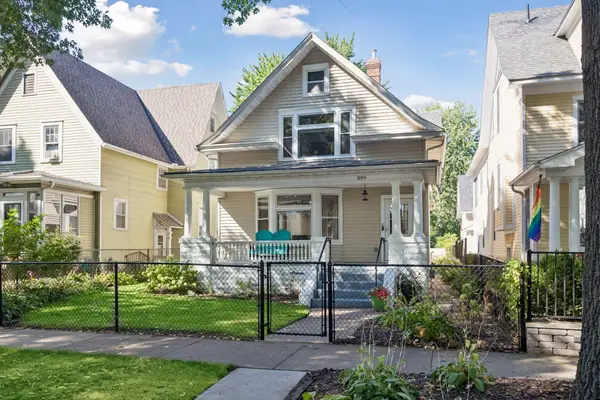 $589,500Coming Soon5 beds 3 baths2,519 sq. ft.
899 Ashland Avenue, Saint Paul, MN 55104
MLS# 7136464Listed by: RE/MAX RESULTS - Coming Soon
 $399,900Coming Soon3 beds 2 baths1,928 sq. ft.
3887 Van Dyke Street, Saint Paul, MN 55110
MLS# 7081420Listed by: KELLER WILLIAMS PREMIER REALTY - Coming Soon
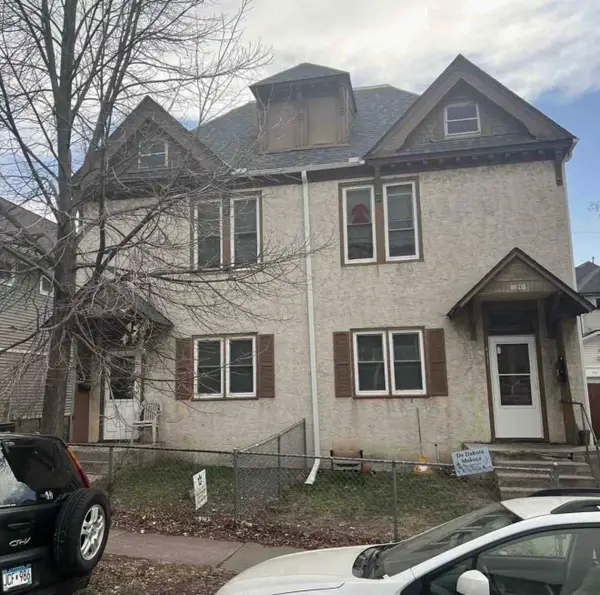 $510,000Coming Soon8 beds 4 baths3,288 sq. ft.
429 Mount Ida Street, Saint Paul, MN 55130
MLS# 7136892Listed by: KELLER WILLIAMS PREMIER REALTY


Protect your home and budget from life's surprises with an Assurant Home Warranty, backed by a partner that supports you through every step of homeownership. Explore Plans.
©2026 Century 21 Real Estate LLC. All rights reserved. CENTURY 21®, the CENTURY 21 Logo and C21® are service marks owned by Century 21 Real Estate LLC. Century 21 Real Estate LLC fully supports the principles of the Fair Housing Act and the Equal Opportunity Act. Each office is independently owned and operated. Listing information is deemed reliable but not guaranteed accurate.