
260 Westview Drive #303, Saint Paul, MN 55118
Local realty services provided by:CENTURY 21 FM Realty
260 Westview Drive #303,Saint Paul, MN 55118
$164,800
- 2 Beds
- 2 Baths
- 1,141 sq. ft.
- Single family
- Active
Listed by: alan r anderson, patricia l anderson
Office: edina realty, inc.
MLS#:7111421
Source:ND_FMAAR
Price summary
- Price:$164,800
- Price per sq. ft.:$144.43
- Monthly HOA dues:$609
About this home
Sunny, south-facing, spacious condo unit with ample storage on parklike grounds. Top floor unit with a large screened-in balcony overlooking private grounds and wooded area. This beautifully appointed two-bedroom, two-bathroom condo blends comfort, convenience, and low-maintenance living in one of the most connected corners of the Twin Cities. Rich bamboo flooring flows through the kitchen and dining room, adding warmth and durability to the home's main living spaces. Open, functional layout ideal for entertaining or everyday living. Two bathrooms, including a private en-suite off the primary bedroom. Indoor heated pool and sauna for year-round swimming and self care. Heated underground garage parking — no scraping windshields in winter. Dedicated overnight guest suite/accommodations for visiting family and friends. Multi-machine laundry facilities on each floor, included in association dues. Situated moments from Southview Country Club and adjacent to Southview Park, perfect for walks, jogging, or green space right outside your door. Shopping and restaurants within easy walking distance. MSP International Airport just 15 minutes away — ideal for frequent travelers and/or snowbirds. Downtown St. Paul less than 10 minutes away....
Contact an agent
Home facts
- Year built:1973
- Subdivision & Development:Tilsens Westview Park
- Listing ID #:7111421
- Added:53 day(s) ago
- Updated:September 18, 2026 at 06:51 PM
Rooms and interior
- Bedrooms:2
- Total bathrooms:2
- Half bathrooms:1
- Rooms Total:7
- Living area:1,141 sq. ft.
Heating and cooling
- Cooling:Central Air
- Heating:Baseboard, Natural Gas
- Central air:Yes
Structure and exterior
- Year built:1973
- Building area:1,141 sq. ft.
Utilities
- Water:City Water/Connected
- Sewer:City Sewer/Connected
Finances and disclosures
- Price:$164,800
- Price per sq. ft.:$144.43
- Tax amount:$1,663
Parking
- Parking description:Heated Garage
- Garage spaces:1
New listings near 260 Westview Drive #303
- Coming Soon
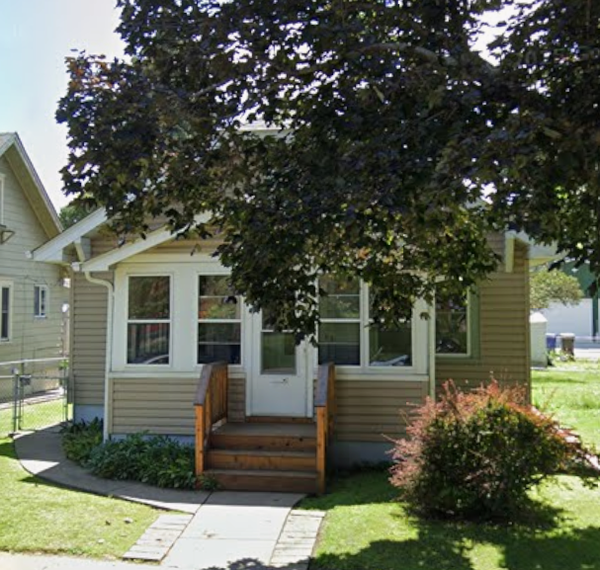 $209,500Coming Soon3 beds 1 baths1,117 sq. ft.
300 Van Buren Avenue, Saint Paul, MN 55103
MLS# 7132547Listed by: EDINA REALTY, INC. - Coming Soon
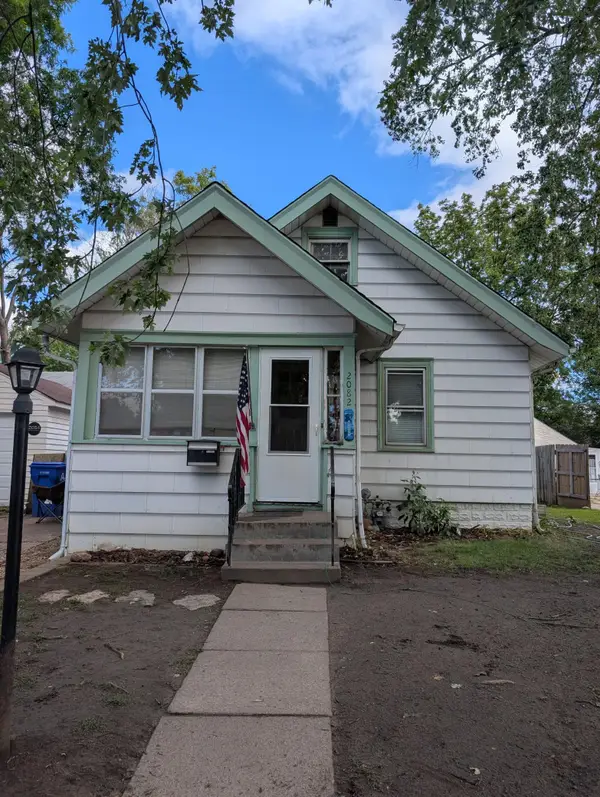 $196,900Coming Soon3 beds 2 baths766 sq. ft.
2082 Manitou Avenue, Saint Paul, MN 55119
MLS# 7142852Listed by: BRIDGE REALTY, LLC - Coming Soon
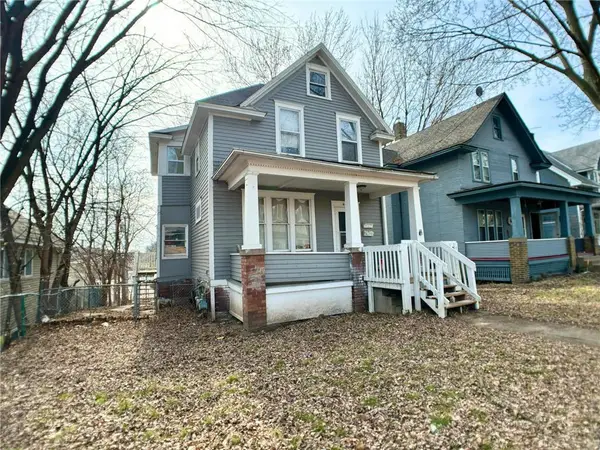 $210,000Coming Soon2 beds 2 baths1,376 sq. ft.
620 Cook Avenue E, Saint Paul, MN 55130
MLS# 7144985Listed by: EXP REALTY - Coming Soon
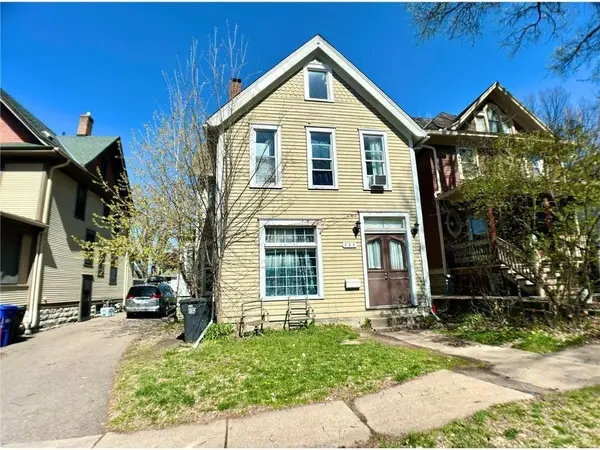 $239,000Coming Soon4 beds 2 baths2,081 sq. ft.
735 Wilson Avenue, Saint Paul, MN 55106
MLS# 7144994Listed by: EXP REALTY - Coming Soon
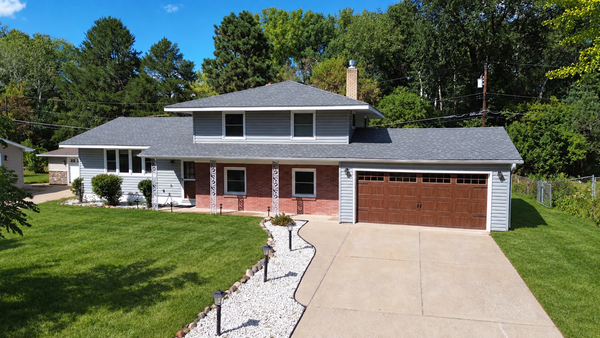 $374,900Coming Soon4 beds 2 baths2,225 sq. ft.
1825 Woodcrest Drive, Saint Paul, MN 55119
MLS# 7141600Listed by: KELLER WILLIAMS PREMIER REALTY - Coming SoonOpen Sun, 12 to 1:30pm
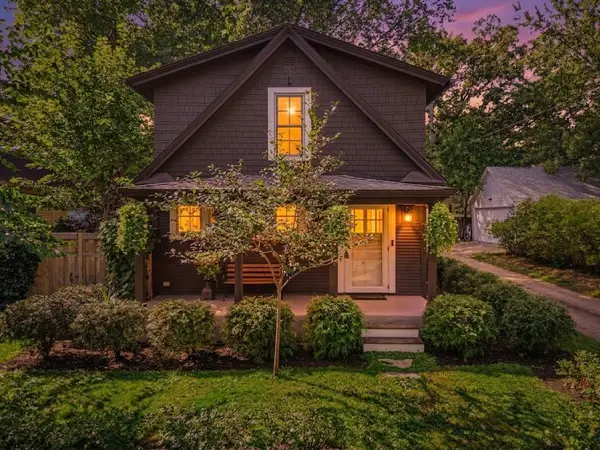 $279,900Coming Soon2 beds 2 baths1,068 sq. ft.
831 Fairview Avenue N, Saint Paul, MN 55104
MLS# 7144571Listed by: KELLER WILLIAMS REALTY INTEGRITY LAKES - Coming SoonOpen Sun, 12 to 3pm
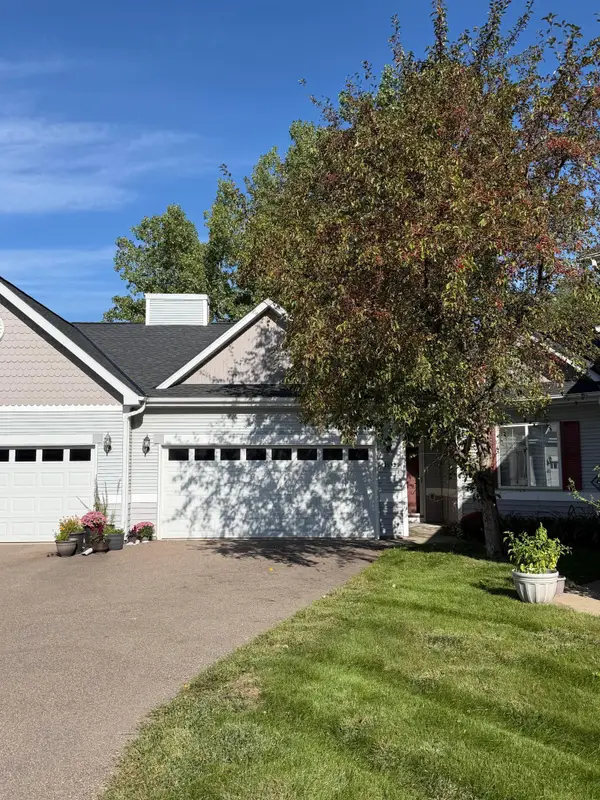 $389,000Coming Soon4 beds 3 baths2,234 sq. ft.
1932 Christensen Avenue, Saint Paul, MN 55118
MLS# 7144104Listed by: BRIX REAL ESTATE - Coming Soon
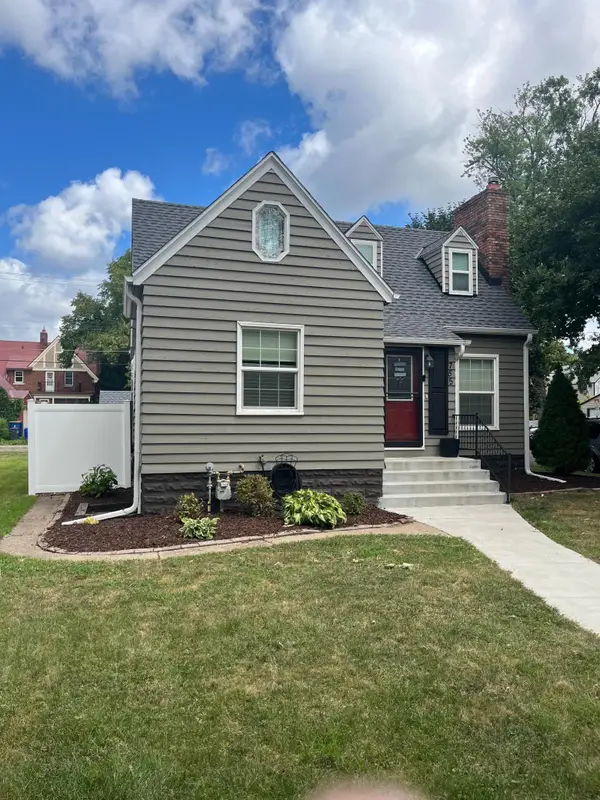 $284,900Coming Soon3 beds 1 baths1,281 sq. ft.
755 Cottage Avenue E, Saint Paul, MN 55106
MLS# 7143747Listed by: EDINA REALTY, INC. - Coming SoonOpen Sat, 1 to 3pm
 $350,000Coming Soon2 beds 1 baths968 sq. ft.
1586 Grotto Street N, Saint Paul, MN 55117
MLS# 7060836Listed by: KELLER WILLIAMS INTEGRITY REALTY - Coming Soon
 $549,900Coming Soon5 beds 4 baths3,080 sq. ft.
899 Parkview Avenue, Saint Paul, MN 55117
MLS# 7139932Listed by: LENTSCH COMPANY


Protect your home and budget from life's surprises with an Assurant Home Warranty, backed by a partner that supports you through every step of homeownership. Explore Plans.
©2026 Century 21 Real Estate LLC. All rights reserved. CENTURY 21®, the CENTURY 21 Logo and C21® are service marks owned by Century 21 Real Estate LLC. Century 21 Real Estate LLC fully supports the principles of the Fair Housing Act and the Equal Opportunity Act. Each office is independently owned and operated. Listing information is deemed reliable but not guaranteed accurate.