
2843 Churchill Street, Saint Paul, MN 55113
Local realty services provided by:CENTURY 21 FM Realty
2843 Churchill Street,Saint Paul, MN 55113
$465,000
- 3 Beds
- 4 Baths
- 2,648 sq. ft.
- Single family
- Active
Listed by: marcy wengler
Office: edina realty, inc.
MLS#:7099535
Source:ND_FMAAR
Price summary
- Price:$465,000
- Price per sq. ft.:$166.85
About this home
Welcome to 2843 Churchill Street, a distinctive mid-century modern rambler in the heart of Roseville offering a spacious and thoughtfully designed floor plan. The main level features an expansive living and dining room filled with natural light and gleaming hardwood floors, creating an inviting space for both everyday living and entertaining. The bedroom layout offers exceptional functionality and privacy, with two secondary bedrooms connected by a shared tub and shower space, each with its own private half bathroom. On the opposite side of the home, the primary bedroom serves as a quiet retreat complete with a private three-quarter bathroom. The kitchen and informal dining area provide comfortable gathering space with easy flow throughout the home. The walkout lower level offers incredible additional living space with a huge family room, a striking two-sided fireplace, convenient half bathroom, laundry room, and a fourth and fifth non-conforming bedrooms with closets that could become legal bedrooms with the addition of egress windows. Walk right out to enjoy the private backyard, perfect for relaxing, entertaining, or enjoying Minnesota summers. A rare opportunity to own a home with character, flexibility, and timeless mid-century appeal. The garage has plenty of room for your waste containers, bikes, and more, or there is plenty of space to add an additional stall to the side....
Contact an agent
Home facts
- Year built:1955
- Subdivision & Development:Roseville Heights 2
- Listing ID #:7099535
- Added:121 day(s) ago
- Updated:October 25, 2026 at 03:54 PM
Rooms and interior
- Bedrooms:3
- Total bathrooms:4
- Full bathrooms:1
- Half bathrooms:2
- Rooms Total:11
- Living area:2,648 sq. ft.
Heating and cooling
- Cooling:Central Air
- Heating:Forced Air, Natural Gas
- Central air:Yes
Structure and exterior
- Year built:1955
- Building area:2,648 sq. ft.
- Lot area:0.23 Acres
- Construction Materials:Stucco
Utilities
- Water:City Water/Connected
- Sewer:City Sewer/Connected
Finances and disclosures
- Price:$465,000
- Price per sq. ft.:$166.85
- Tax amount:$5,916
Features and amenities
- Amenities:Hardwood Floors, Tile Floors
Parking
- Garage spaces:1.5
New listings near 2843 Churchill Street
- Coming Soon
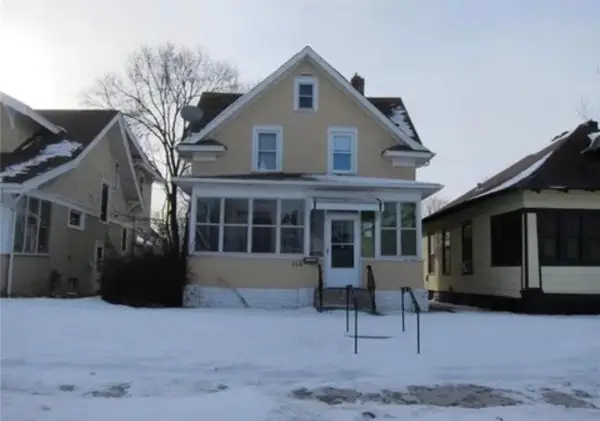 $109,900Coming Soon3 beds 1 baths1,318 sq. ft.
914 Fuller Avenue, Saint Paul, MN 55104
MLS# 7164727Listed by: NATIONAL REALTY GUILD - Coming Soon
 $425,000Coming Soon3 beds 2 baths1,624 sq. ft.
593 Continental Drive, Saint Paul, MN 55112
MLS# 7164618Listed by: REAL BROKER, LLC - Coming Soon
 $475,000Coming Soon3 beds 3 baths1,856 sq. ft.
1411 Hartford Avenue, Saint Paul, MN 55116
MLS# 7163805Listed by: KILT REAL ESTATE, LLC - Coming Soon
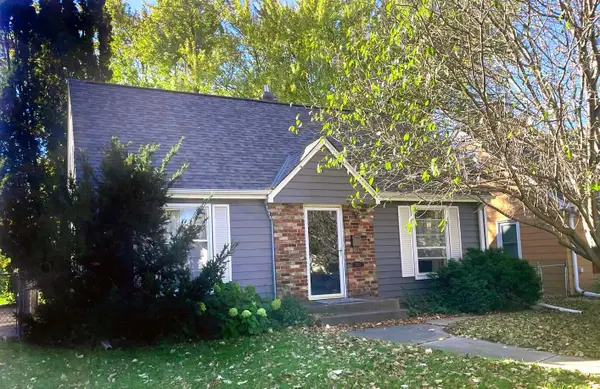 $338,000Coming Soon3 beds 1 baths1,051 sq. ft.
870 Hoyt Avenue W, Saint Paul, MN 55117
MLS# 7158500Listed by: HOMESTART REALTY - Coming Soon
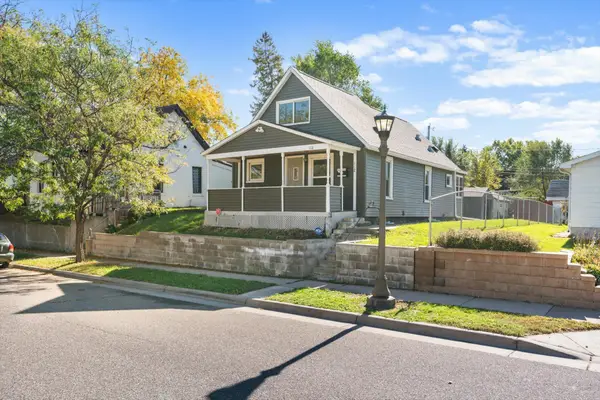 $159,990Coming Soon2 beds 2 baths878 sq. ft.
112 Lawson Avenue E, Saint Paul, MN 55117
MLS# 7162867Listed by: BRIDGE REALTY, LLC - Coming Soon
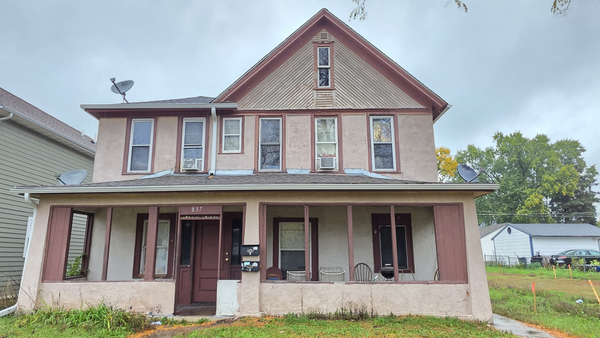 $369,999Coming Soon10 beds 4 baths2,896 sq. ft.
837 Jessamine Avenue E, Saint Paul, MN 55106
MLS# 7161383Listed by: DIVERSIFIED REALTY - Coming Soon
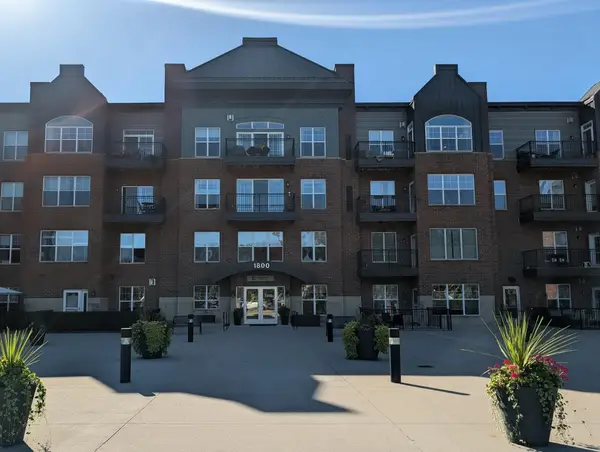 $199,000Coming Soon2 beds 1 baths840 sq. ft.
1800 Graham Avenue #416, Saint Paul, MN 55116
MLS# 7160814Listed by: ENGEL & VOLKERS LAKE MINNETONKA - Coming Soon
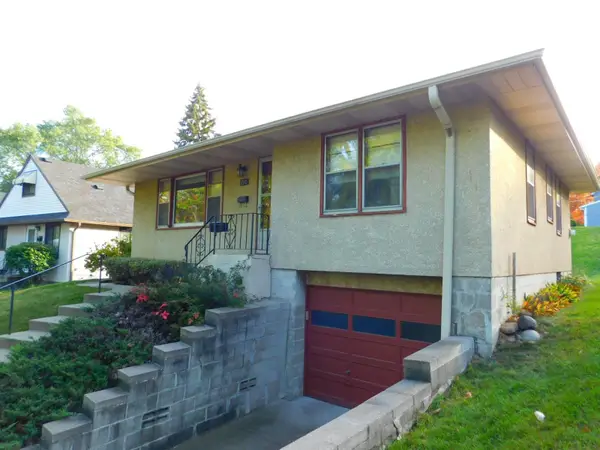 $269,900Coming Soon2 beds 1 baths1,099 sq. ft.
710 Edgar Avenue, Saint Paul, MN 55117
MLS# 7159702Listed by: LPT REALTY, LLC - New
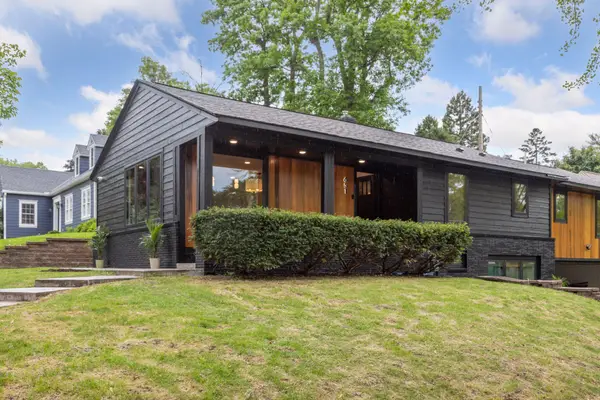 $1,100,000Active4 beds 3 baths2,427 sq. ft.
651 Sue Place, Saint Paul, MN 55116
MLS# 7161225Listed by: EDINA REALTY, INC. - New
 $279,900Active4 beds 2 baths1,264 sq. ft.
560 Burgess Street, Saint Paul, MN 55103
MLS# 7164644Listed by: CREATIVE RESULTS


Protect your home and budget from life's surprises with an Assurant Home Warranty, backed by a partner that supports you through every step of homeownership. Explore Plans.
©2026 Century 21 Real Estate LLC. All rights reserved. CENTURY 21®, the CENTURY 21 Logo and C21® are service marks owned by Century 21 Real Estate LLC. Century 21 Real Estate LLC fully supports the principles of the Fair Housing Act and the Equal Opportunity Act. Each office is independently owned and operated. Listing information is deemed reliable but not guaranteed accurate.