
4126 Sylvia Lane S, Saint Paul, MN 55126
Local realty services provided by:CENTURY 21 Atwood
4126 Sylvia Lane S,Shoreview, MN 55126
$260,000
- 2 Beds
- 2 Baths
- - sq. ft.
- Townhouse
- Sold
Listed by: anton martinez
Office: pemberton re
MLS#:7076180
Source:NSMLS
Sorry, we are unable to map this address
Price summary
- Price:$260,000
- Monthly HOA dues:$313
About this home
This inviting two bedroom, two bath split level end-unit townhome in the heart of Shoreview offers an open floor plan and thoughtful updates throughout. Step inside and walk upstairs to the updated kitchen and the living room highlighted by a stylish accent wall. Off the dining room area, step outside onto your maintenance free deck. The walk-out lower level features a generous size family room and an additional bathroom.
Recent improvements include a new furnace and AC installed in 2022, updated light fixtures, and a charming barn door added to the laundry room. Additional features include an attached two-car garage, reinforced windows and patio doors with exterior protection already installed. Convenient access to nearby shopping, grocery stores, dining, and major roadways including I-694. Located just a short walk from Wilson Park, this home offers comfort, convenience, and easy living in a desirable community.
Contact an agent
Home facts
- Year built:1979
- Subdivision & Development:Cherokee East 5
- Listing ID #:7076180
- Added:71 day(s) ago
- Updated:September 02, 2026 at 07:46 AM
Rooms and interior
- Bedrooms:2
- Total bathrooms:2
- Full bathrooms:1
- Kitchen Description:Dishwasher, Exhaust Fan, Range, Refrigerator
- Basement:Yes
- Basement Description:Finished, Full, Walkout
Heating and cooling
- Cooling:Central Air
- Heating:Forced Air
- Central air:Yes
Structure and exterior
- Roof:Asphalt
- Year built:1979
- Levels:Bi/Split Level
Utilities
- Water:City Water - Connected
- Sewer:City Sewer - Connected
Finances and disclosures
- Price:$260,000
- Tax amount:$3,498 (2025)
Features and amenities
- Appliances:Exhaust Fan, Range, Refrigerator, Washer
- Laundry features:Dryer, Washer
Parking
- Parking description:Asphalt, Attached Garage
- Garage:Yes
- Garage spaces:2
New listings near 4126 Sylvia Lane S
- Coming Soon
 $229,900Coming Soon2 beds 1 baths893 sq. ft.
2211 Minnehaha Avenue E, Saint Paul, MN 55119
MLS# 7137330Listed by: COVENANT PARTNERS LLC - Coming Soon
 $350,000Coming Soon5 beds 2 baths2,660 sq. ft.
1486 Blair Avenue, Saint Paul, MN 55104
MLS# 7135360Listed by: EDINA REALTY, INC. - Coming Soon
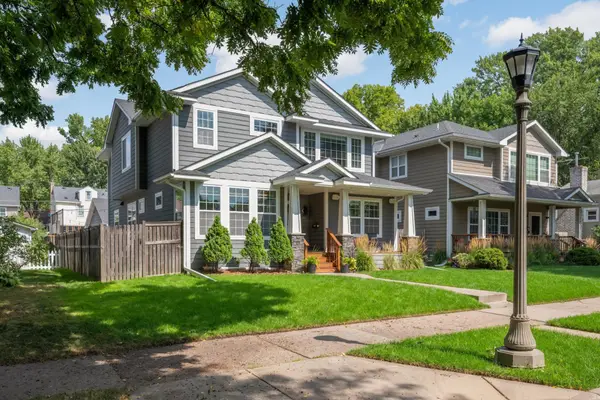 $1,050,000Coming Soon5 beds 5 baths4,283 sq. ft.
1905 Palace Avenue, Saint Paul, MN 55105
MLS# 7117477Listed by: RE/MAX RESULTS - Coming Soon
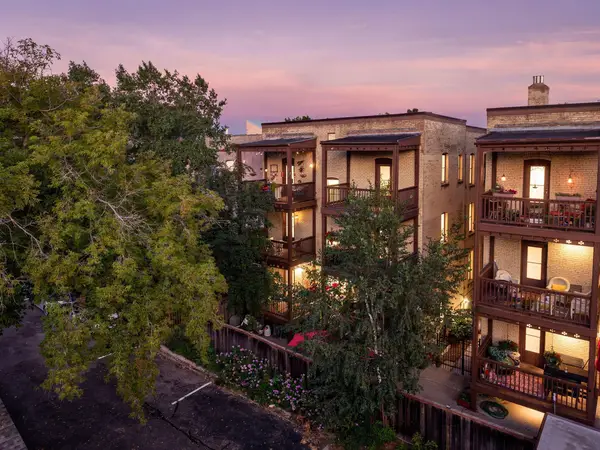 $325,000Coming Soon2 beds 2 baths1,300 sq. ft.
294 Dayton Avenue #1E, Saint Paul, MN 55102
MLS# 7130385Listed by: RE/MAX RESULTS - Coming Soon
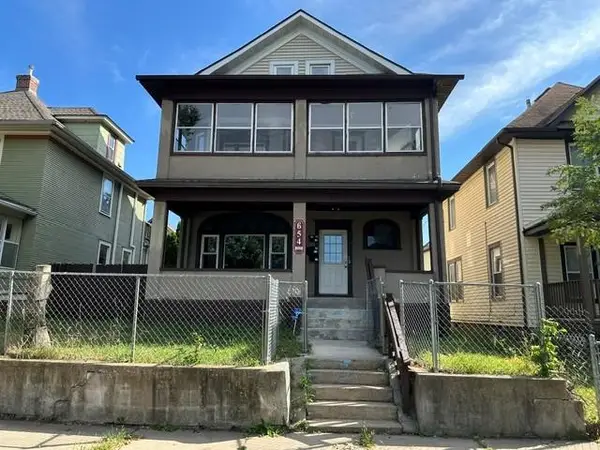 $375,000Coming Soon6 beds 3 baths3,400 sq. ft.
654 Fuller Avenue, Saint Paul, MN 55104
MLS# 7136908Listed by: RE/MAX RESULTS - Coming SoonOpen Sat, 12 to 2pm
 $525,000Coming Soon5 beds 3 baths2,503 sq. ft.
2244 Emerald Lane, Saint Paul, MN 55119
MLS# 7132241Listed by: PEMBERTON RE - Coming Soon
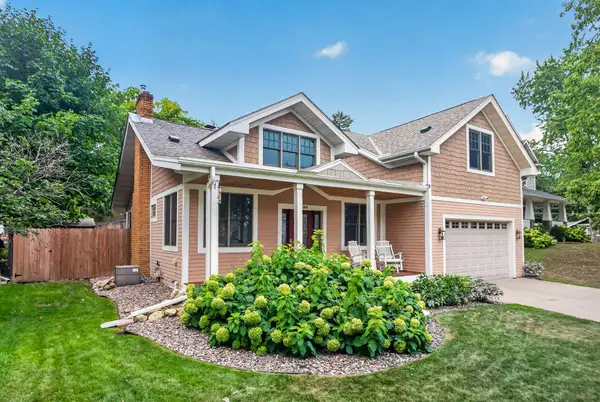 $549,000Coming Soon3 beds 3 baths2,208 sq. ft.
2584 S Shore Boulevard, Saint Paul, MN 55110
MLS# 7132968Listed by: NATIONAL REALTY GUILD - Coming Soon
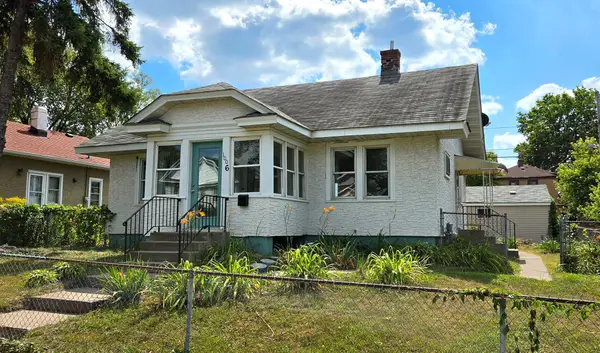 $325,000Coming Soon3 beds 2 baths1,312 sq. ft.
1006 Iglehart Avenue, Saint Paul, MN 55104
MLS# 7135362Listed by: COUNSELOR REALTY, INC. - Coming Soon
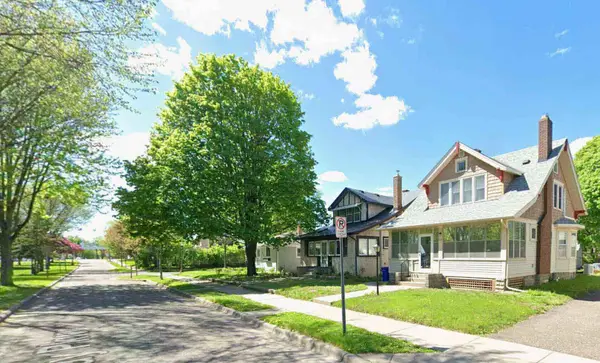 $319,777Coming Soon3 beds 1 baths1,281 sq. ft.
1537 Midway Parkway, Saint Paul, MN 55108
MLS# 7135385Listed by: KELLER WILLIAMS PREMIER REALTY - Coming SoonOpen Fri, 4 to 7pm
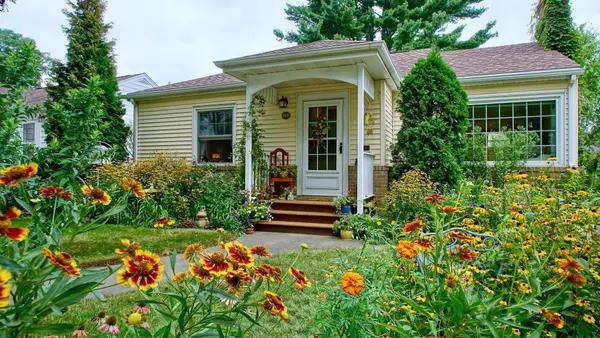 $330,000Coming Soon2 beds 1 baths912 sq. ft.
749 Arlington Avenue W, Saint Paul, MN 55117
MLS# 7132415Listed by: DRAZ REAL ESTATE INC.


Protect your home and budget from life's surprises with an Assurant Home Warranty, backed by a partner that supports you through every step of homeownership. Explore Plans.
©2026 Century 21 Real Estate LLC. All rights reserved. CENTURY 21®, the CENTURY 21 Logo and C21® are service marks owned by Century 21 Real Estate LLC. Century 21 Real Estate LLC fully supports the principles of the Fair Housing Act and the Equal Opportunity Act. Each office is independently owned and operated. Listing information is deemed reliable but not guaranteed accurate.