
417 Toronto Street, Saint Paul, MN 55102
Local realty services provided by:CENTURY 21 Brainerd Realty, Inc.
417 Toronto Street,Saint Paul, MN 55102
$350,000
- 4 Beds
- 2 Baths
- 1,832 sq. ft.
- Single family
- Coming Soon
Upcoming open houses
- Sat, Sep 1212:00 pm - 01:30 pm
Listed by: shawn d. korby
Office: keller williams integrity realty
MLS#:6812553
Source:NSMLS
Price summary
- Price:$350,000
- Price per sq. ft.:$191.05
About this home
Welcome home to 417 Toronto St.! This charming 1884-built West 7th home has the tall 9-ft ceilings, bay window, and screen porch that give the neighborhood its vibe, plus a long list of upgrades and repairs already done for you: fence (2022), roof (2023), dishwasher and disposal (2023), duct cleaning (2024), AC and water heater (2025), oven (2025), exterior tuckpointing with sidewalk and parking pad repairs (2025), new front window (2026), and interior tuckpointing (2026). Four bedrooms and two baths, with a main-level bedroom and 3/4 bath for guests or one-level living, three sunny bedrooms up, and a 2nd floor loft, ideal as an office, or for movie nights. Out front, the boulevard is planted with native prairie plants that bring vibrant color and pollinators all season. Step outside and you're minutes from the West 7th corridor of restaurants, coffee shops, and neighborhood bars, Cossetta's and Mancini's, historic Irvine Park, the Mississippi River and its trails, and downtown St. Paul for Wild games, the Science Museum, and the Ordway, with quick access to 35E and the airport. Come see why West 7th people stay put. Don't miss!!...
Contact an agent
Home facts
- Year built:1884
- Subdivision & Development:Stinsons Sub Of B25 Stinson B
- Listing ID #:6812553
- Updated:September 10, 2026 at 12:23 PM
Rooms and interior
- Bedrooms:4
- Total bathrooms:2
- Full bathrooms:1
- Dining Description:Eat In Kitchen, Separate/Formal Dining Room
- Bathrooms Description:Main Floor 3/4 Bath, Upper Level Full Bath
- Kitchen Description:Microwave, Range, Refrigerator
- Basement:Yes
- Basement Description:Partial
- Living area:1,832 sq. ft.
Heating and cooling
- Cooling:Central Air
- Heating:Forced Air
- Central air:Yes
Structure and exterior
- Roof:Age Over 8 Years, Asphalt
- Year built:1884
- Building area:1,832 sq. ft.
- Lot area:0.11 Acres
- Lot Features:Tree Coverage - Light
- Levels:2 Story
Utilities
- Water:City Water - Connected
- Sewer:City Sewer - Connected
Finances and disclosures
- Price:$350,000
- Price per sq. ft.:$191.05
- Tax amount:$6,134 (2026)
Features and amenities
- Appliances:Microwave, Range, Refrigerator
- Amenities:Gas Water Heater
Parking
- Parking description:Concrete, Detached Garage, Garage Door Opener
- Garage:Yes
- Garage spaces:2
New listings near 417 Toronto Street
- Coming SoonOpen Fri, 5 to 6pm
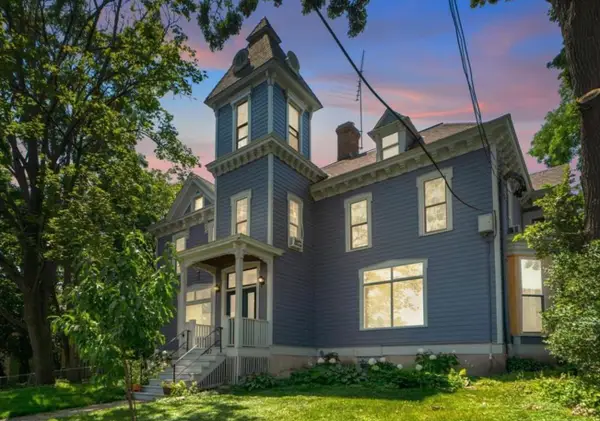 $150,000Coming Soon1 beds 1 baths584 sq. ft.
307 Walnut Street #3, Saint Paul, MN 55102
MLS# 7137721Listed by: PEMBERTON RE - Coming Soon
 $120,000Coming Soon2 beds 2 baths1,440 sq. ft.
1776 Maryland Avenue E #105, Saint Paul, MN 55106
MLS# 7139728Listed by: BRIX REAL ESTATE - Coming Soon
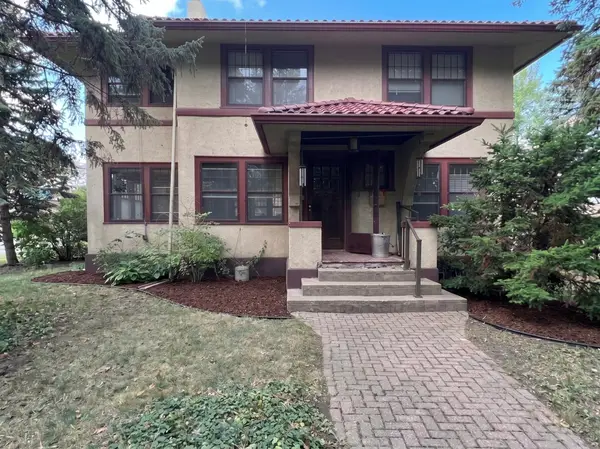 $360,000Coming Soon4 beds 2 baths2,004 sq. ft.
121 Maria Avenue, Saint Paul, MN 55106
MLS# 7138769Listed by: HOMESTEAD ROAD - Coming Soon
 $330,000Coming Soon3 beds 3 baths2,055 sq. ft.
2694 County Road H2, Saint Paul, MN 55112
MLS# 6796814Listed by: EDINA REALTY, INC. - Coming Soon
 $739,000Coming Soon5 beds 4 baths1,541 sq. ft.
1406 Juliet Avenue, Saint Paul, MN 55105
MLS# 7124205Listed by: NATIONAL REALTY GUILD - Coming Soon
 $475,000Coming Soon3 beds 2 baths2,032 sq. ft.
1859 Saunders Avenue, Saint Paul, MN 55116
MLS# 7141061Listed by: EDINA REALTY, INC. - Coming Soon
 $422,000Coming Soon3 beds 2 baths1,578 sq. ft.
593 Laurel Avenue #6E, Saint Paul, MN 55102
MLS# 7108509Listed by: EDINA REALTY, INC. - Coming Soon
 $390,000Coming Soon2 beds 3 baths1,367 sq. ft.
750 Chippewa Avenue, Saint Paul, MN 55107
MLS# 7111190Listed by: KELLER WILLIAMS REALTY INTEGRITY LAKES - Coming Soon
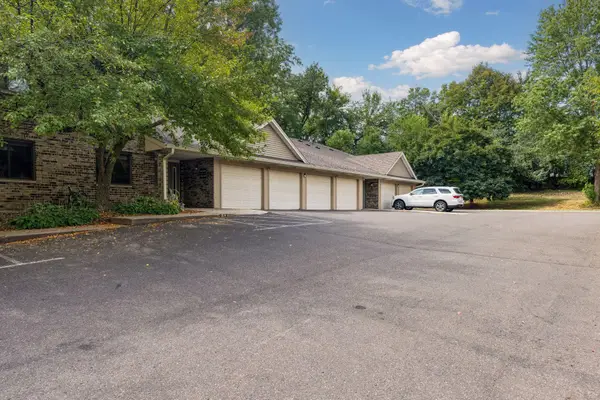 $155,000Coming Soon2 beds 2 baths1,270 sq. ft.
1573 Cohansey Street #204, Saint Paul, MN 55117
MLS# 7139075Listed by: RE/MAX RESULTS - Coming Soon
 $329,900Coming Soon3 beds 1 baths1,411 sq. ft.
1190 Ottawa Avenue, Saint Paul, MN 55118
MLS# 7130334Listed by: COLDWELL BANKER REALTY


Protect your home and budget from life's surprises with an Assurant Home Warranty, backed by a partner that supports you through every step of homeownership. Explore Plans.
©2026 Century 21 Real Estate LLC. All rights reserved. CENTURY 21®, the CENTURY 21 Logo and C21® are service marks owned by Century 21 Real Estate LLC. Century 21 Real Estate LLC fully supports the principles of the Fair Housing Act and the Equal Opportunity Act. Each office is independently owned and operated. Listing information is deemed reliable but not guaranteed accurate.