
442 Mount Curve Boulevard, Saint Paul, MN 55105
Local realty services provided by:CENTURY 21 FM Realty
442 Mount Curve Boulevard,Saint Paul, MN 55105
$494,900
- 3 Beds
- 2 Baths
- 1,664 sq. ft.
- Single family
- Active
Listed by: patrick aylward
Office: re/max results
MLS#:7159156
Source:ND_FMAAR
Price summary
- Price:$494,900
- Price per sq. ft.:$184.18
About this home
Just two blocks from the Mississippi River, this inviting Macalester-Groveland home pairs classic character with thoughtful updates and everyday convenience. A welcoming porch introduces warm hardwood floors, charming built-ins, and a gas fireplace that anchors the living room. Image watching the first snowfall of the year sitting in front of the cozy fireplace. The dining room flows into an updated kitchen with stainless steel appliances, ample cabinetry, and a cozy breakfast nook. Generously sized bedrooms complement an updated bathroom, while the spacious, open upper level offers a relaxing retreat with room for a sitting area. Top-down/bottom-up shades upstairs let you balance natural light and privacy, and a laundry chute adds a practical touch of vintage charm. The expansive basement includes an additional bathroom, abundant storage, and potential for future finishing. Outside you will find five trees on the lot: 3 cherry trees which have provided scumptious jam; a Japanese lilac and a towering white spruce. The manageable lot leaves more time to enjoy the neighborhood. Walk to nearby amenities, access public bus routes, or head toward the river for a daily stroll. An annual block party adds to the neighborhood’s welcoming atmosphere. Owner says that you will see every dog within a ten-mile radius being walked every day and they all look like their owners. You may enjoy the close proximity to the beautiful St Catherine campus with its library and nearby coffee shops. It is also convenient to St Thomas and Macalester College. Classic Saint Paul charm, useful updates, and river proximity—all in one appealing package....
Contact an agent
Home facts
- Year built:1926
- Subdivision & Development:Auditors Sub 59
- Listing ID #:7159156
- Added:12 day(s) ago
- Updated:October 25, 2026 at 03:54 PM
Rooms and interior
- Bedrooms:3
- Total bathrooms:2
- Full bathrooms:1
- Half bathrooms:1
- Rooms Total:9
- Living area:1,664 sq. ft.
Heating and cooling
- Cooling:Window Unit(s)
- Heating:Natural Gas
Structure and exterior
- Year built:1926
- Building area:1,664 sq. ft.
- Lot area:0.1 Acres
- Construction Materials:Stucco
Utilities
- Water:City Water - In Street
- Sewer:City Sewer - In Street
Finances and disclosures
- Price:$494,900
- Price per sq. ft.:$184.18
- Tax amount:$7,100
Features and amenities
- Amenities:Hardwood Floors
Parking
- Garage spaces:1
New listings near 442 Mount Curve Boulevard
- Coming Soon
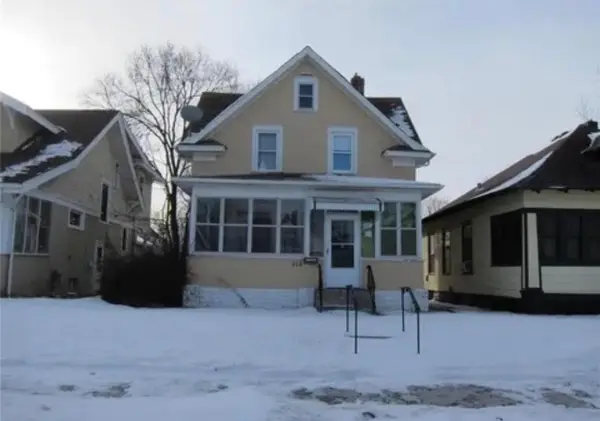 $109,900Coming Soon3 beds 1 baths1,318 sq. ft.
914 Fuller Avenue, Saint Paul, MN 55104
MLS# 7164727Listed by: NATIONAL REALTY GUILD - Coming Soon
 $425,000Coming Soon3 beds 2 baths1,624 sq. ft.
593 Continental Drive, Saint Paul, MN 55112
MLS# 7164618Listed by: REAL BROKER, LLC - Coming Soon
 $475,000Coming Soon3 beds 3 baths1,856 sq. ft.
1411 Hartford Avenue, Saint Paul, MN 55116
MLS# 7163805Listed by: KILT REAL ESTATE, LLC - Coming Soon
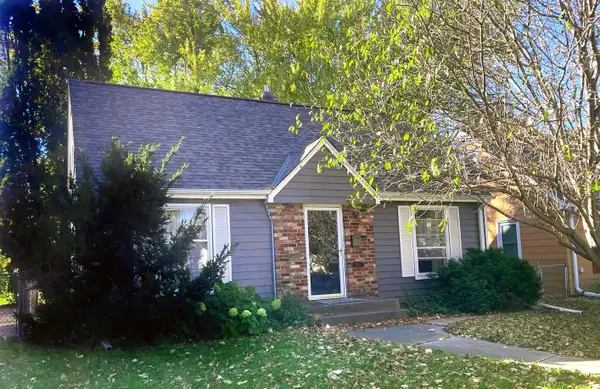 $338,000Coming Soon3 beds 1 baths1,051 sq. ft.
870 Hoyt Avenue W, Saint Paul, MN 55117
MLS# 7158500Listed by: HOMESTART REALTY - Coming Soon
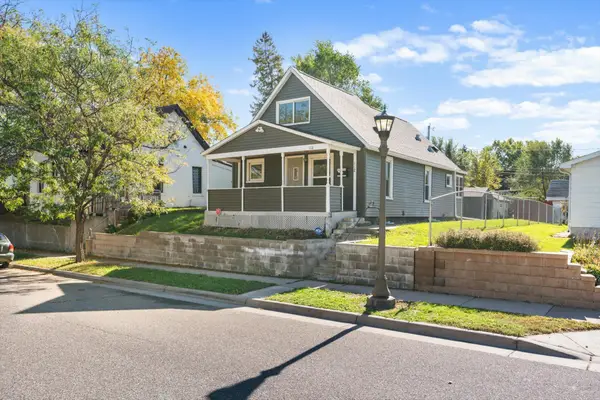 $159,990Coming Soon2 beds 2 baths878 sq. ft.
112 Lawson Avenue E, Saint Paul, MN 55117
MLS# 7162867Listed by: BRIDGE REALTY, LLC - Coming Soon
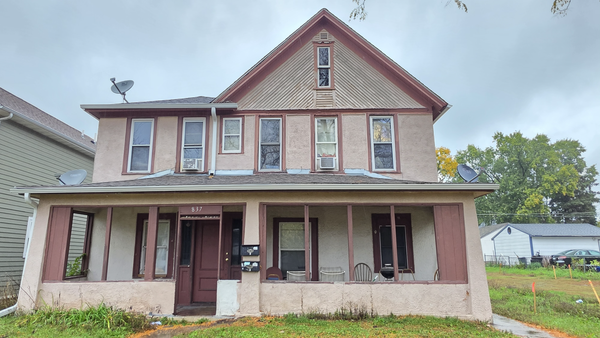 $369,999Coming Soon10 beds 4 baths2,896 sq. ft.
837 Jessamine Avenue E, Saint Paul, MN 55106
MLS# 7161383Listed by: DIVERSIFIED REALTY - Coming Soon
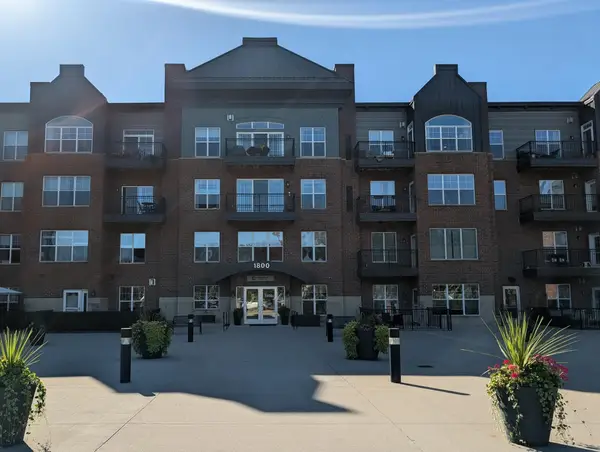 $199,000Coming Soon2 beds 1 baths840 sq. ft.
1800 Graham Avenue #416, Saint Paul, MN 55116
MLS# 7160814Listed by: ENGEL & VOLKERS LAKE MINNETONKA - Coming Soon
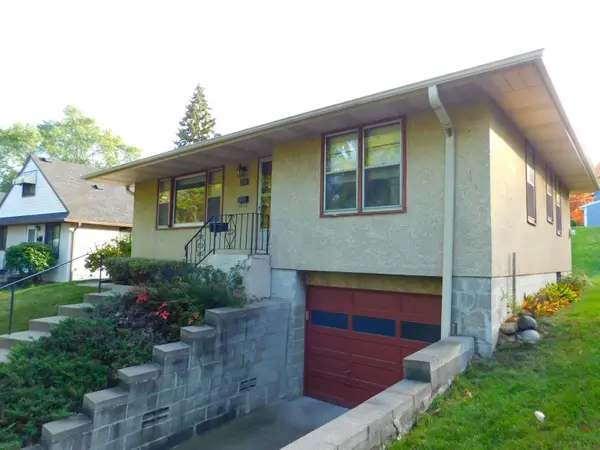 $269,900Coming Soon2 beds 1 baths1,099 sq. ft.
710 Edgar Avenue, Saint Paul, MN 55117
MLS# 7159702Listed by: LPT REALTY, LLC - New
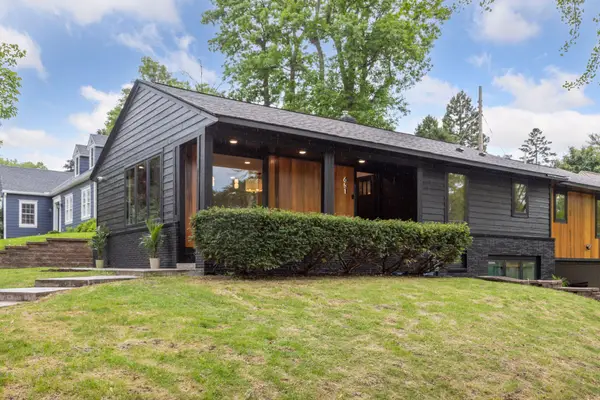 $1,100,000Active4 beds 3 baths2,427 sq. ft.
651 Sue Place, Saint Paul, MN 55116
MLS# 7161225Listed by: EDINA REALTY, INC. - New
 $279,900Active4 beds 2 baths1,264 sq. ft.
560 Burgess Street, Saint Paul, MN 55103
MLS# 7164644Listed by: CREATIVE RESULTS


Protect your home and budget from life's surprises with an Assurant Home Warranty, backed by a partner that supports you through every step of homeownership. Explore Plans.
©2026 Century 21 Real Estate LLC. All rights reserved. CENTURY 21®, the CENTURY 21 Logo and C21® are service marks owned by Century 21 Real Estate LLC. Century 21 Real Estate LLC fully supports the principles of the Fair Housing Act and the Equal Opportunity Act. Each office is independently owned and operated. Listing information is deemed reliable but not guaranteed accurate.