
545 Frontenac Place, Saint Paul, MN 55104
Local realty services provided by:CENTURY 21 Brainerd Realty, Inc.
545 Frontenac Place,Saint Paul, MN 55104
$439,900
- 3 Beds
- 1 Baths
- 947 sq. ft.
- Single family
- Active
Listed by: john thompson
Office: re/max results
MLS#:7125960
Source:NSMLS
Price summary
- Price:$439,900
- Price per sq. ft.:$232.26
About this home
Don't let the square footage fool you—over $130K in major improvements make this modernized 1950s gem one of the best-maintained, most move-in ready homes in the neighborhood. Situated in a leafy, mature-growth neighborhood between Minneapolis and St. Paul, this property is just a short walk from scenic River Road. This is the one you buy and enjoy, not the one you buy and fix!
The exterior boasts a $35K transformation with durable Hardie-board siding and new full-frame Marvin Essential Series windows. A brand-new $40K garage features a 9-foot door and an attached carport. For outdoor enjoyment, the $20K professionally hardscaped yard includes extensive native plantings alongside a custom-designed paver patio and sidewalks.
Inside, a $15K update brings crisp white modern trim. The kitchen features new appliances, Pergo flooring, butcher block counters, a freestanding island that stays, and a tasteful floor-to-ceiling tile accent wall. The refreshed bathroom offers new wainscoting and a new vanity.
Warm hardwood floors, and a cozy woodburning fireplace to anchor the bright living room.
A $20K mechanical and appliance upgrade provides total peace of mind. Systems include a dual 200-amp electrical service (for both house and garage), a 2-stage furnace with a heat pump and central AC, spray-foam rim joist insulation, a new water heater, and a brand-new washer and dryer set. Downstairs, the clean, unfinished basement is a blank canvas, allowing you to finish the space your way without unwinding anyone else's work. A tour is highly recommended. Truly turnkey!...
Contact an agent
Home facts
- Year built:1954
- Subdivision & Development:Desnoyer Park, Ramsey Co, Minn
- Listing ID #:7125960
- Added:8 day(s) ago
- Updated:August 21, 2026 at 04:56 AM
Rooms and interior
- Bedrooms:3
- Total bathrooms:1
- Full bathrooms:1
- Dining Description:Breakfast Area, Living/Dining Room
- Bathrooms Description:Main Floor Full Bath
- Kitchen Description:Range, Refrigerator
- Basement:Yes
- Basement Description:Block, Daylight / Lookout Windows, Unfinished
- Living area:947 sq. ft.
Heating and cooling
- Cooling:Central Air, Heat Pump
- Heating:Forced Air, Heat Pump
- Central air:Yes
Structure and exterior
- Roof:Age Over 8 Years
- Year built:1954
- Building area:947 sq. ft.
- Lot area:0.2 Acres
- Lot Features:Tree Coverage - Light
- Construction Materials:Block
- Levels:1 Story
Utilities
- Water:City Water - Connected
- Sewer:City Sewer - Connected
Finances and disclosures
- Price:$439,900
- Price per sq. ft.:$232.26
- Tax amount:$6,210 (2026)
Features and amenities
- Appliances:Range, Refrigerator, Washer
- Laundry features:Dryer, Washer
Parking
- Parking description:Carport, Detached Garage, Electric
- Garage:Yes
- Garage spaces:1
- Carport spaces:1
New listings near 545 Frontenac Place
- Coming SoonOpen Sun, 5 to 6pm
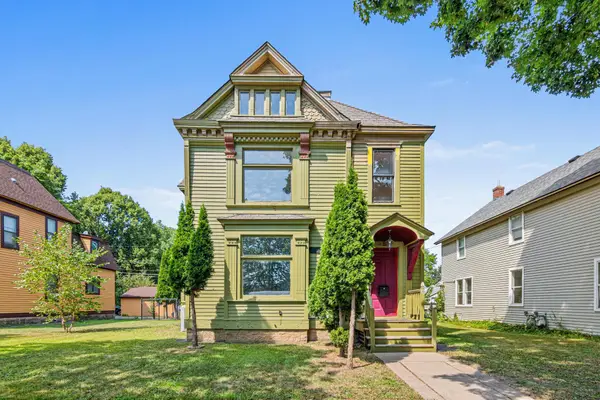 $299,900Coming Soon4 beds 3 baths3,806 sq. ft.
553 Sherburne Avenue, Saint Paul, MN 55103
MLS# 7112835Listed by: KELLER WILLIAMS REALTY INTEGRITY LAKES - Coming Soon
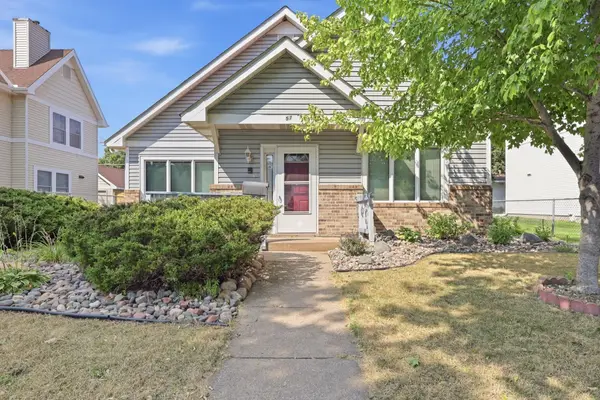 $150,000Coming Soon2 beds 1 baths1,338 sq. ft.
57 Sycamore Street W, Saint Paul, MN 55117
MLS# 7119955Listed by: EXP REALTY - Coming Soon
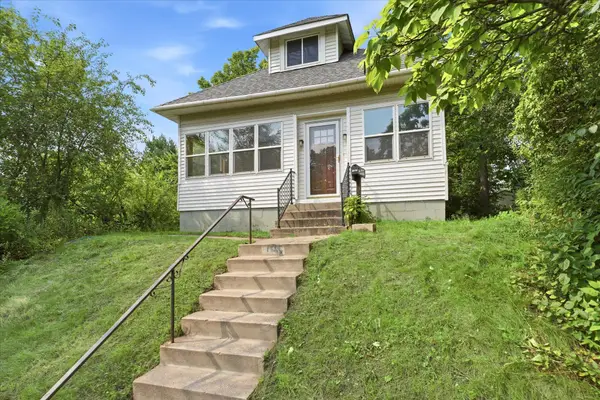 $210,000Coming Soon2 beds 1 baths1,602 sq. ft.
1565 7th Street E, Saint Paul, MN 55106
MLS# 7130380Listed by: REAL BROKER, LLC - Coming Soon
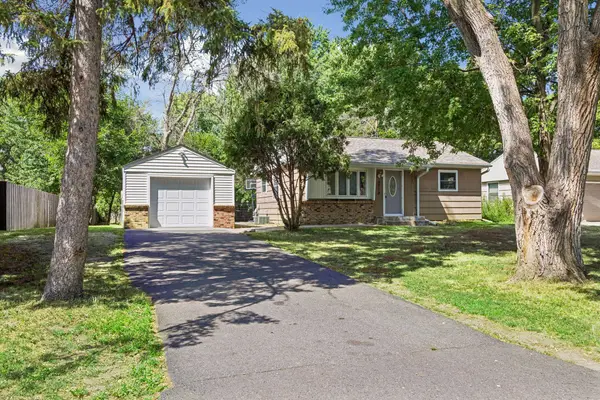 $300,000Coming Soon3 beds 1 baths1,536 sq. ft.
3713 Van Dyke Street, Saint Paul, MN 55110
MLS# 6804407Listed by: KELLER WILLIAMS PREMIER REALTY LAKE MINNETONKA - Coming SoonOpen Sat, 10am to 12pm
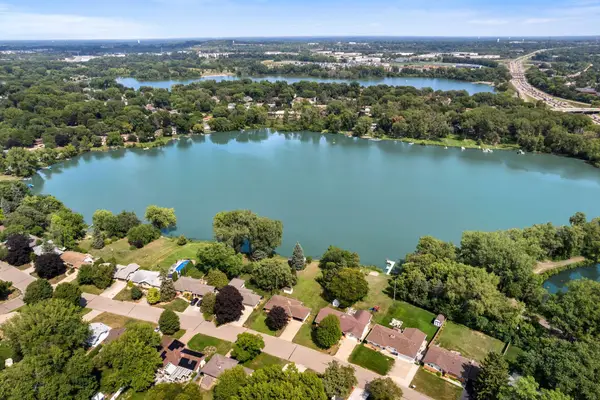 $500,000Coming Soon3 beds 1 baths2,570 sq. ft.
1115 Pike Lake Drive, Saint Paul, MN 55112
MLS# 7106430Listed by: REALTY ONE GROUP CHOICE - Coming Soon
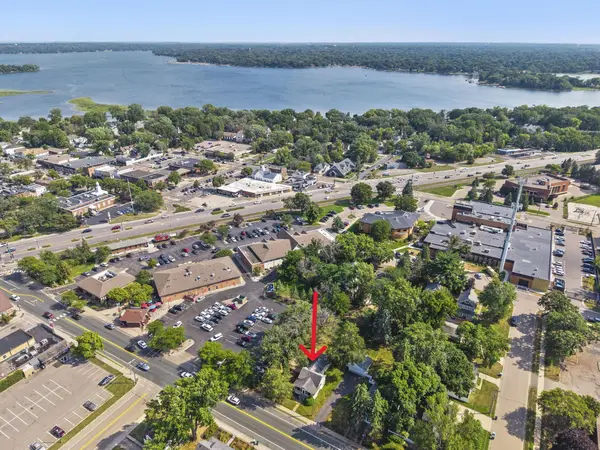 $250,000Coming Soon2 beds 1 baths1,197 sq. ft.
2100 4th Street, Saint Paul, MN 55110
MLS# 7097151Listed by: EDINA REALTY, INC. - Coming Soon
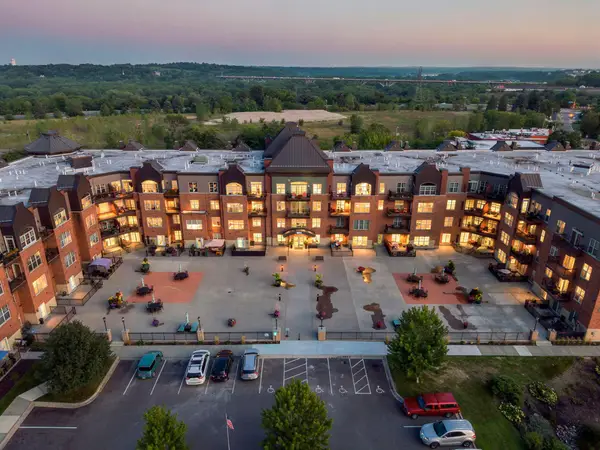 $249,900Coming Soon2 beds 2 baths1,138 sq. ft.
1800 Graham Avenue #404, Saint Paul, MN 55116
MLS# 7099010Listed by: RE/MAX RESULTS - Coming SoonOpen Sat, 1 to 3:30pm
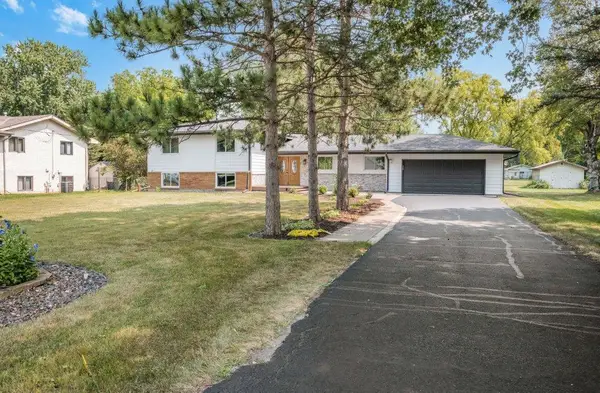 $475,000Coming Soon4 beds 3 baths2,389 sq. ft.
2958 Vanderbie Street, Saint Paul, MN 55117
MLS# 7130083Listed by: KELLER WILLIAMS INTEGRITY REALTY - Coming Soon
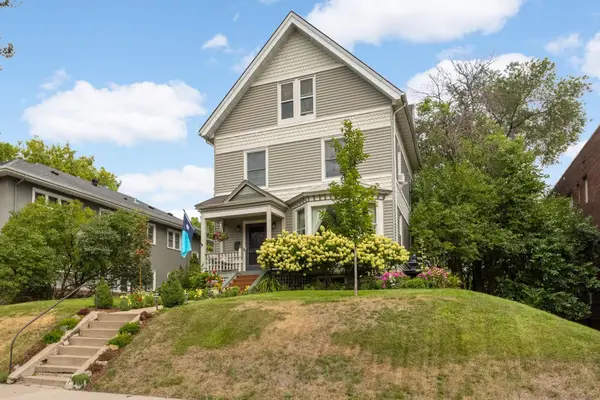 $699,990Coming Soon5 beds 3 baths3,584 sq. ft.
993 Fairmount Avenue, Saint Paul, MN 55105
MLS# 7115518Listed by: RE/MAX RESULTS - Coming Soon
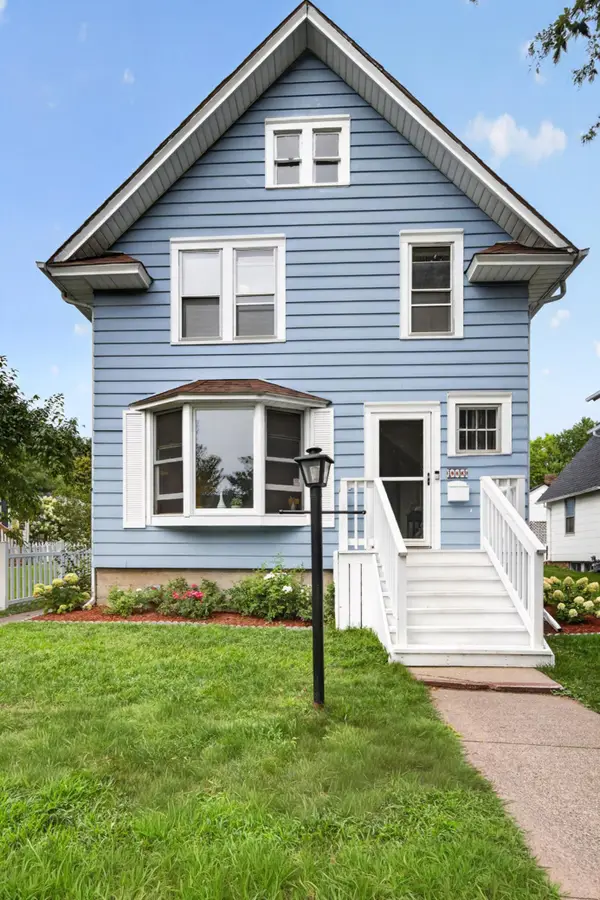 $350,000Coming Soon4 beds 2 baths1,470 sq. ft.
1033 Armstrong Avenue, Saint Paul, MN 55102
MLS# 7033990Listed by: EDINA REALTY, INC.


Protect your home and budget from life's surprises with an Assurant Home Warranty, backed by a partner that supports you through every step of homeownership. Explore Plans.
©2026 Century 21 Real Estate LLC. All rights reserved. CENTURY 21®, the CENTURY 21 Logo and C21® are service marks owned by Century 21 Real Estate LLC. Century 21 Real Estate LLC fully supports the principles of the Fair Housing Act and the Equal Opportunity Act. Each office is independently owned and operated. Listing information is deemed reliable but not guaranteed accurate.