
5700 Deer Trail E, Saint Paul, MN 55126
Local realty services provided by:CENTURY 21 Atwood
5700 Deer Trail E,Shoreview, MN 55126
$434,900
- 4 Beds
- 2 Baths
- 1,794 sq. ft.
- Single family
- Active
Listed by: desrochers realty group
Office: exp realty
MLS#:7109425
Source:NSMLS
Price summary
- Price:$434,900
- Price per sq. ft.:$218.21
About this home
Welcome to this meticulously maintained 4-bedroom, 2-bathroom home in a desirable Shoreview neighborhood, just minutes from Turtle Lake Beach, the Shoreview Community Center, shopping, dining, and nearby parks and walking trails. The functional layout features luxury plank flooring throughout the main living areas, brand-new stainless steel appliances, vaulted ceilings, and a bright dining area with access to a 15x12 deck. Upstairs offers three bedrooms with brand-new carpeting and a full bathroom, while the walkout lower level includes a spacious family room with a cozy wood-burning fireplace, a fourth bedroom, a ¾ bathroom, and a large laundry/storage room with a new washer and dryer (2025). Recent updates include a new furnace with humidifier (2023), A/C (2020), chimney inspection and cleaning (2026), all new interior and exterior light fixtures (2026), an app-controlled garage door opener, professional interior/exterior and window cleaning, and TruGreen lawn care since 2016. The home also includes a one-year Standard Heating & Air Smart Club Membership, providing biannual HVAC maintenance, priority emergency service, and waived service call fees. Don't miss this move-in-ready home in an exceptional location!...
Contact an agent
Home facts
- Year built:1986
- Listing ID #:7109425
- Added:1 day(s) ago
- Updated:July 18, 2026 at 12:14 PM
Rooms and interior
- Bedrooms:4
- Total bathrooms:2
- Full bathrooms:1
- Dining Description:Breakfast Area, Eat In Kitchen, Kitchen/Dining Room, Living/Dining Room, Separate/Formal Dining Room
- Bathrooms Description:3/4 Basement, Upper Level Full Bath
- Kitchen Description:Dishwasher, Microwave, Range, Refrigerator, Stainless Steel Appliances
- Basement:Yes
- Basement Description:Daylight / Lookout Windows, Finished, Full, Storage Space
- Living area:1,794 sq. ft.
Heating and cooling
- Cooling:Central Air
- Heating:Forced Air
- Central air:Yes
Structure and exterior
- Roof:Asphalt
- Year built:1986
- Building area:1,794 sq. ft.
- Lot area:0.23 Acres
- Lot Features:Tree Coverage - Medium
- Levels:3 Level Split
Utilities
- Water:City Water - Connected
- Sewer:City Sewer - Connected
Finances and disclosures
- Price:$434,900
- Price per sq. ft.:$218.21
- Tax amount:$1,078 (2026)
Features and amenities
- Appliances:Microwave, Range, Refrigerator, Stainless Steel Appliances, Washer
- Laundry features:Dryer, Washer
- Amenities:Gas Water Heater, Humidifier
Parking
- Parking description:Asphalt, Attached Garage, Garage Door Opener
- Garage:Yes
- Garage spaces:2
New listings near 5700 Deer Trail E
- Coming Soon
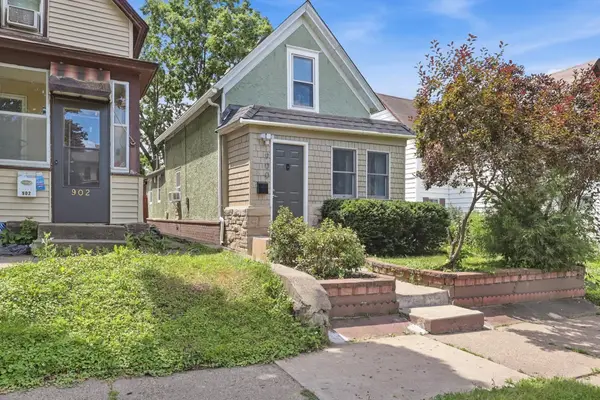 $165,000Coming Soon2 beds 1 baths
900 Geranium Avenue E, Saint Paul, MN 55106
MLS# 7071383Listed by: EXP REALTY - New
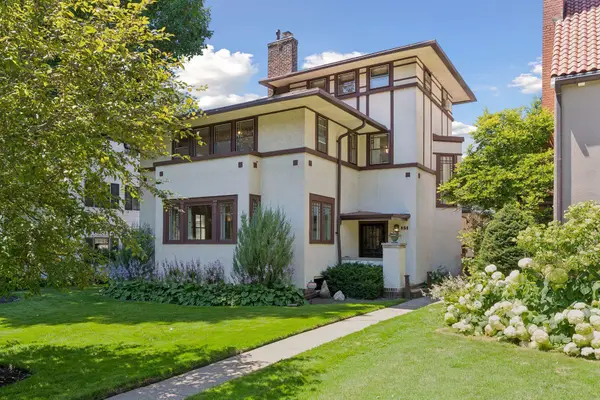 $895,000Active4 beds 3 baths3,693 sq. ft.
151 Woodlawn Avenue, Saint Paul, MN 55105
MLS# 7056088Listed by: RE/MAX RESULTS - New
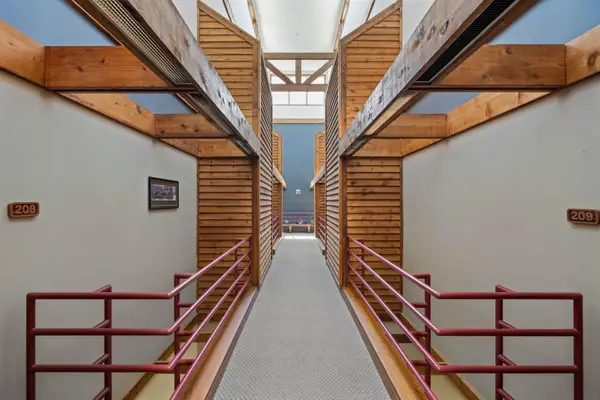 $185,000Active2 beds 2 baths1,257 sq. ft.
1372 Carling Drive #207, Saint Paul, MN 55108
MLS# 7107786Listed by: COMPASS - New
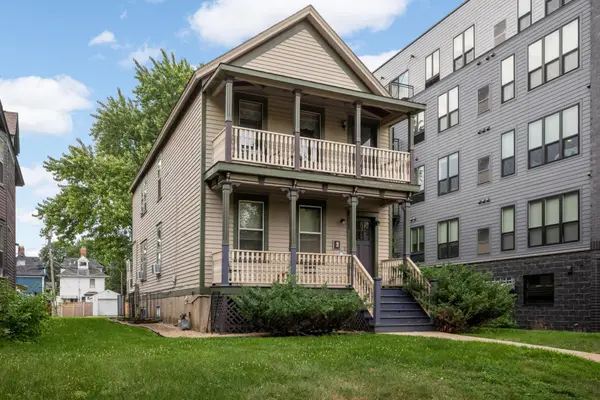 $600,000Active5 beds 3 baths2,820 sq. ft.
588 Selby Avenue, Saint Paul, MN 55102
MLS# 7109457Listed by: EDINA REALTY, INC. - New
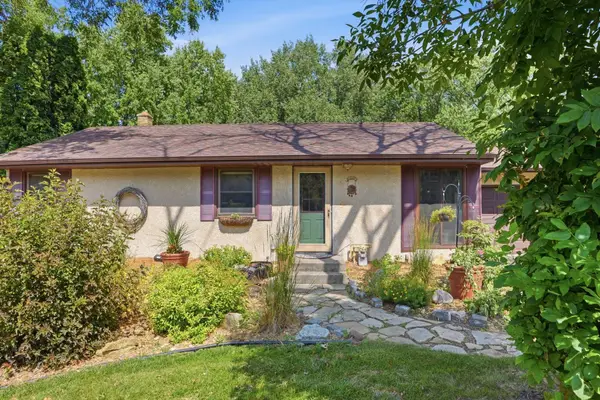 $334,900Active2 beds 1 baths1,968 sq. ft.
2686 Victoria Street N, Saint Paul, MN 55113
MLS# 7110919Listed by: REAL BROKER, LLC - New
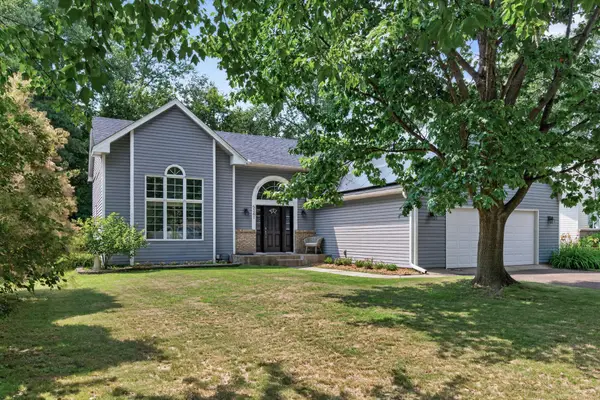 $449,000Active3 beds 3 baths1,947 sq. ft.
5341 Cedarwood Court, Saint Paul, MN 55110
MLS# 7111105Listed by: KELLER WILLIAMS PREMIER REALTY - Coming Soon
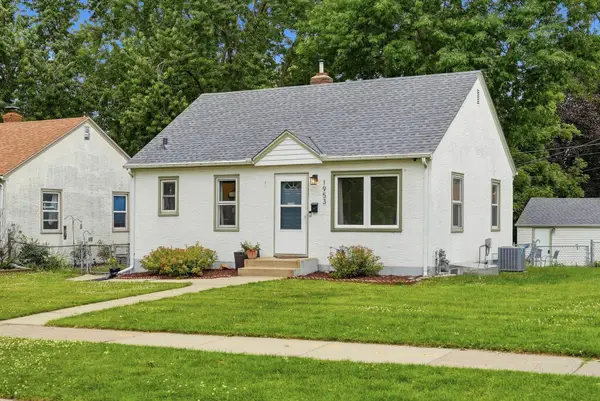 $260,000Coming Soon3 beds 1 baths
1953 Nebraska Avenue E, Saint Paul, MN 55119
MLS# 7101804Listed by: BRIX REAL ESTATE - New
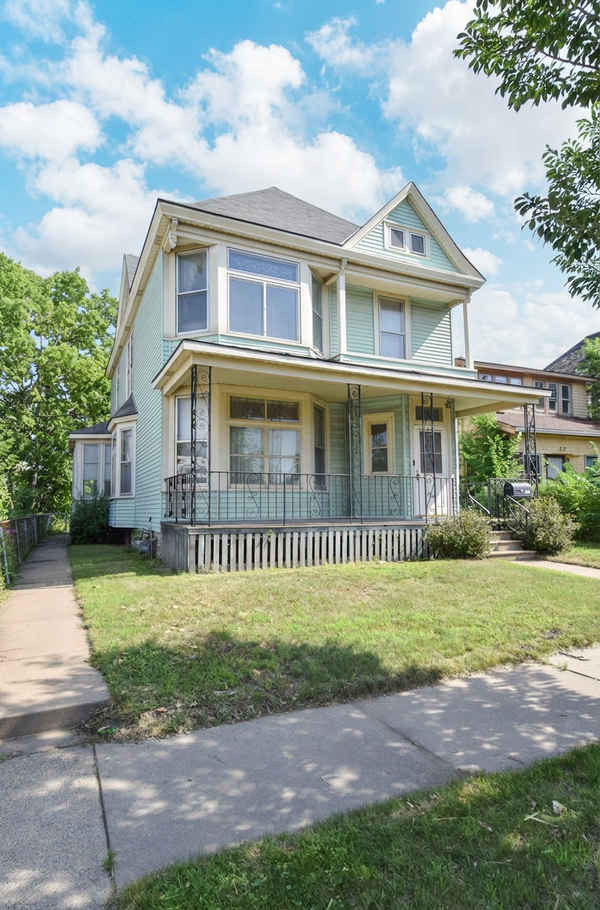 $300,000Active5 beds 2 baths2,431 sq. ft.
715 Margaret Street, Saint Paul, MN 55106
MLS# 7111835Listed by: KELLER WILLIAMS CLASSIC REALTY - New
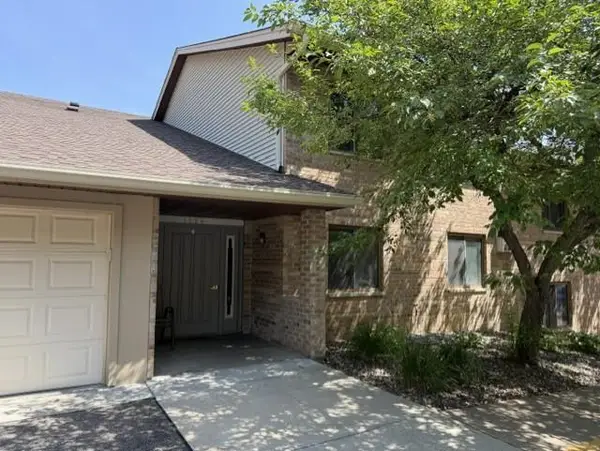 $134,000Active2 beds 1 baths924 sq. ft.
1585 Cohansey Street #104, Saint Paul, MN 55117
MLS# 7111620Listed by: ANTHONY JAMES REAL ESTATE - Coming Soon
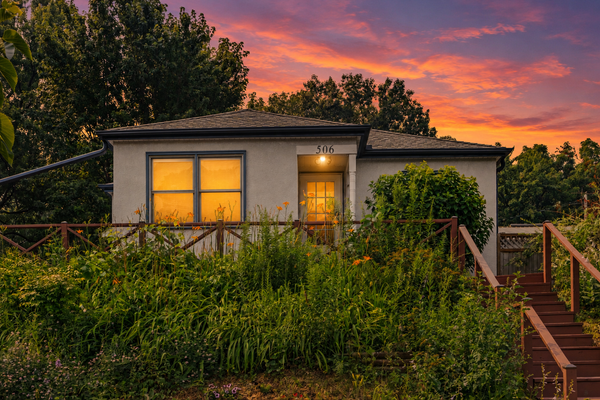 $255,000Coming Soon2 beds 1 baths
506 Wyoming Street E, Saint Paul, MN 55107
MLS# 7056808Listed by: KELLER WILLIAMS REALTY INTEGRITY LAKES


Protect your home and budget from life's surprises with an Assurant Home Warranty, backed by a partner that supports you through every step of homeownership. Explore Plans.
©2026 Century 21 Real Estate LLC. All rights reserved. CENTURY 21®, the CENTURY 21 Logo and C21® are service marks owned by Century 21 Real Estate LLC. Century 21 Real Estate LLC fully supports the principles of the Fair Housing Act and the Equal Opportunity Act. Each office is independently owned and operated. Listing information is deemed reliable but not guaranteed accurate.