
588 Montrose Lane, Saint Paul, MN 55116
Local realty services provided by:CENTURY 21 Brainerd Realty, Inc.
588 Montrose Lane,Saint Paul, MN 55116
$674,900
- 3 Beds
- 2 Baths
- 2,226 sq. ft.
- Single family
- Coming Soon
Listed by: thomas edelstein, crs, abr, henry a. edelstein
Office: coldwell banker realty
MLS#:7162566
Source:NSMLS
Price summary
- Price:$674,900
- Price per sq. ft.:$277.74
About this home
Welcome to this storybook Cape Cod on sought-after Montrose Lane, near the beloved Mississippi River Boulevard trail in Highland Park. Refreshed landscaping and timeless curb appeal set the stage for a home that blends beautiful updates with the warmth and character of classic St. Paul living.
Inside, hardwood floors, built-in shelving, and a wood-burning fireplace create an inviting living room. The adjoining three-season porch is a natural spot for morning coffee or a quiet afternoon, while the formal dining room offers a warm setting for everyday meals and special gatherings. An open, eat-in kitchen provides ample room to cook and connect, and a convenient half bath completes the main floor.
Upstairs, three bedrooms—including a spacious primary bedroom—and a full bathroom offer a comfortable retreat. The lower-level family room adds welcoming space for movie nights, hobbies, or entertaining, with a second wood-burning fireplace and a built-in bookcase that carry the home’s character throughout.
Outside, a cedar deck overlooks the level, privacy-fenced backyard, creating an inviting setting for summer dinners and relaxed evenings. An oversized two-car garage and updated roofing, siding, and gutters with leaf guards add everyday practicality.
With the Mississippi River Boulevard trail, neighborhood parks, local shops, and restaurants nearby, this Montrose Lane home brings together a treasured location, thoughtful updates, and the enduring charm that makes a classic St. Paul home so special....
Contact an agent
Home facts
- Year built:1939
- Subdivision & Development:Ryan Place
- Listing ID #:7162566
- Updated:October 29, 2026 at 08:02 PM
Rooms and interior
- Bedrooms:3
- Total bathrooms:2
- Full bathrooms:1
- Half bathrooms:1
- Dining Description:Breakfast Bar, Eat In Kitchen, Separate/Formal Dining Room
- Bathrooms Description:Main Floor 1/2 Bath, Upper Level Full Bath
- Kitchen Description:Dishwasher, Disposal, Range, Refrigerator, Stainless Steel Appliances
- Basement:Yes
- Basement Description:Daylight / Lookout Windows, Drain Tiled, Egress Window(s), Finished, Full, Storage Space, Sump Pump
- Living area:2,226 sq. ft.
Heating and cooling
- Cooling:Central Air
- Heating:Forced Air
- Central air:Yes
Structure and exterior
- Roof:Age 8 Years or Less, Asphalt
- Year built:1939
- Building area:2,226 sq. ft.
- Lot area:0.13 Acres
- Levels:2 Story
Utilities
- Water:City Water - Connected
- Sewer:City Sewer - Connected
Finances and disclosures
- Price:$674,900
- Price per sq. ft.:$277.74
- Tax amount:$11,098 (2026)
Features and amenities
- Appliances:Disposal, Range, Refrigerator, Stainless Steel Appliances, Washer
- Laundry features:Dryer, Washer
Parking
- Parking description:Detached Garage
- Garage:Yes
- Garage spaces:2
New listings near 588 Montrose Lane
- Coming Soon
 $479,900Coming Soon4 beds 3 baths2,420 sq. ft.
316 Colleen Avenue, Saint Paul, MN 55126
MLS# 7166129Listed by: KELLER WILLIAMS PREMIER REALTY - Coming Soon
 $235,000Coming Soon4 beds 1 baths2,094 sq. ft.
44 Magnolia Avenue W, Saint Paul, MN 55117
MLS# 7166151Listed by: REAL BROKER, LLC - Coming SoonOpen Fri, 4 to 6pm
 $300,000Coming Soon2 beds 1 baths1,143 sq. ft.
735 Curfew Street, Saint Paul, MN 55114
MLS# 7160228Listed by: COLDWELL BANKER REALTY - LAKES - Coming SoonOpen Sat, 12 to 2pm
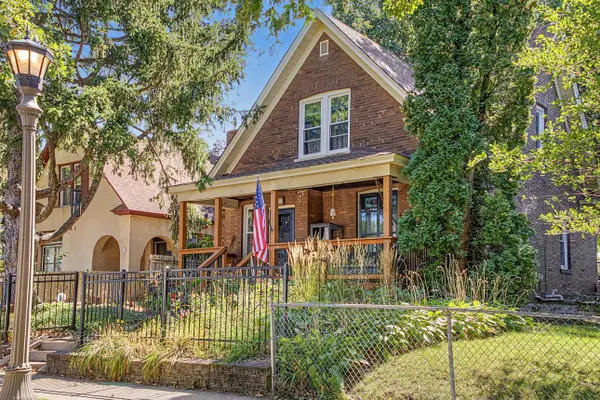 $225,000Coming Soon4 beds 2 baths1,628 sq. ft.
102 Cook Avenue W, Saint Paul, MN 55117
MLS# 7141914Listed by: RE/MAX RESULTS - Coming Soon
 $664,900Coming Soon3 beds 2 baths2,670 sq. ft.
2221 Youngman Avenue #203, Saint Paul, MN 55116
MLS# 7165476Listed by: LPT REALTY, LLC - Coming Soon
 $425,000Coming Soon3 beds 2 baths1,624 sq. ft.
593 Continental Drive, Saint Paul, MN 55112
MLS# 7164618Listed by: REAL BROKER, LLC - Coming Soon
 $475,000Coming Soon3 beds 3 baths1,856 sq. ft.
1411 Hartford Avenue, Saint Paul, MN 55116
MLS# 7163805Listed by: KILT REAL ESTATE, LLC - Coming Soon
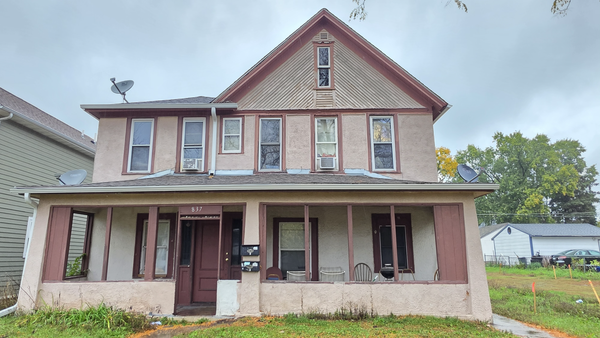 $369,999Coming Soon10 beds 4 baths2,896 sq. ft.
837 Jessamine Avenue E, Saint Paul, MN 55106
MLS# 7161383Listed by: DIVERSIFIED REALTY - Coming Soon
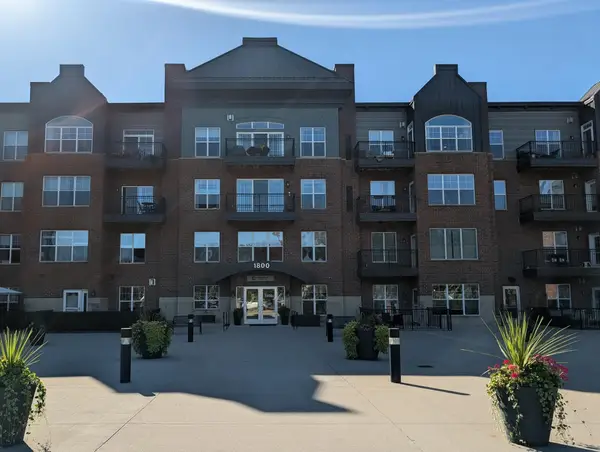 $199,000Coming Soon2 beds 1 baths840 sq. ft.
1800 Graham Avenue #416, Saint Paul, MN 55116
MLS# 7160814Listed by: ENGEL & VOLKERS LAKE MINNETONKA


Protect your home and budget from life's surprises with an Assurant Home Warranty, backed by a partner that supports you through every step of homeownership. Explore Plans.
©2026 Century 21 Real Estate LLC. All rights reserved. CENTURY 21®, the CENTURY 21 Logo and C21® are service marks owned by Century 21 Real Estate LLC. Century 21 Real Estate LLC fully supports the principles of the Fair Housing Act and the Equal Opportunity Act. Each office is independently owned and operated. Listing information is deemed reliable but not guaranteed accurate.