
596 Summit Avenue #596-3, Saint Paul, MN 55102
Local realty services provided by:CENTURY 21 Brainerd Realty, Inc.
596 Summit Avenue #596-3,Saint Paul, MN 55102
$205,000
- 1 Beds
- 1 Baths
- - sq. ft.
- Condominium
- Sold
Listed by: elizabeth williamson, susie williamson
Office: coldwell banker realty
MLS#:7115450
Source:NSMLS
Sorry, we are unable to map this address
Price summary
- Price:$205,000
- Monthly HOA dues:$321
About this home
*Multiple offers received. Seller calling for highest and best deadline of 5pm on 8/2.* Beautiful, well-maintained Summit Ave condo in historic brownstone row house! Designed by the famous architect, Clarence Johnston in 1890. Top floor, end-unit features fresh paint, updated bathroom with bidet, wood floors, bay window with window seat, ample storage, and private deck off back door. Includes the convenience of in-unit laundry, an assigned parking spot, and central AC. Prime location within walking distance to restaurants on Grand and Selby Avenues and nestled among the historic mansions on Summit. Don't miss your chance to own a piece of history!
Contact an agent
Home facts
- Year built:1890
- Subdivision & Development:Cic 551 Brnstns Of Summit
- Listing ID #:7115450
- Added:44 day(s) ago
- Updated:September 07, 2026 at 07:27 AM
Rooms and interior
- Bedrooms:1
- Total bathrooms:1
- Full bathrooms:1
- Dining Description:Living/Dining Room
- Bathrooms Description:Main Floor Full Bath
- Kitchen Description:Dishwasher, Disposal, Range, Refrigerator, Stainless Steel Appliances
- Basement:Yes
- Basement Description:Full, Owner Access, Storage Space, Storage/Locker, Unfinished
Heating and cooling
- Cooling:Central Air
- Heating:Forced Air
- Central air:Yes
Structure and exterior
- Year built:1890
- Lot Features:Public Transit (w/in 6 blks), Tree Coverage - Medium
- Levels:1 Story
Utilities
- Water:City Water - Connected
- Sewer:City Sewer - Connected
Finances and disclosures
- Price:$205,000
- Tax amount:$3,310 (2026)
Features and amenities
- Appliances:Disposal, Range, Refrigerator, Stainless Steel Appliances, Washer
- Laundry features:Dryer, Washer
- Amenities:Electric Water Heater
Parking
- Parking description:Assigned, Open
New listings near 596 Summit Avenue #596-3
- Coming Soon
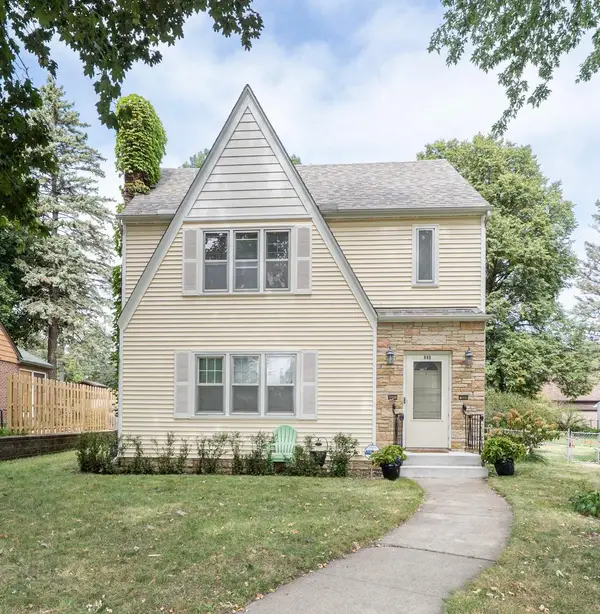 $549,900Coming Soon6 beds 4 baths3,080 sq. ft.
899 Parkview Avenue, Saint Paul, MN 55117
MLS# 7139932Listed by: LENTSCH COMPANY - Coming Soon
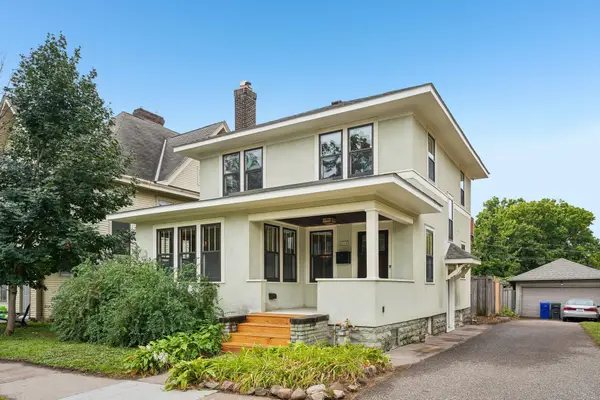 $275,000Coming Soon3 beds 1 baths1,327 sq. ft.
355 Bates Avenue, Saint Paul, MN 55106
MLS# 7139926Listed by: BRIX REAL ESTATE - Coming Soon
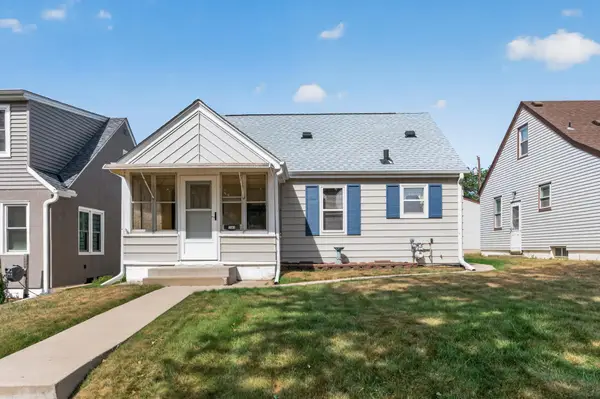 $249,900Coming Soon3 beds 2 baths1,681 sq. ft.
1949 Nevada Avenue E, Saint Paul, MN 55119
MLS# 7135080Listed by: WITS REALTY - Coming Soon
 $874,900Coming Soon5 beds 4 baths3,089 sq. ft.
1055 Goodrich Avenue, Saint Paul, MN 55105
MLS# 7115778Listed by: KELLER WILLIAMS INTEGRITY REALTY - Coming Soon
 $1,250,000Coming Soon4 beds 3 baths3,840 sq. ft.
2096 Lower Saint Dennis Road, Saint Paul, MN 55116
MLS# 7135166Listed by: RE/MAX RESULTS - Coming Soon
 $759,900Coming Soon3 beds 3 baths2,525 sq. ft.
850 Mount Curve Boulevard #C, Saint Paul, MN 55116
MLS# 7107837Listed by: EXP REALTY - Coming Soon
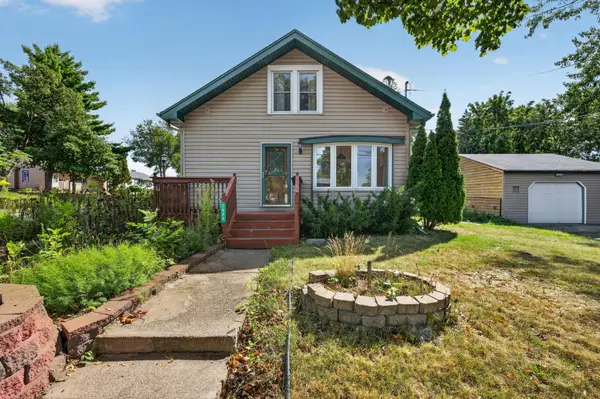 $350,000Coming Soon4 beds 3 baths1,968 sq. ft.
1498 Hazelwood Street, Saint Paul, MN 55106
MLS# 7138082Listed by: HOME SELLERS - Coming Soon
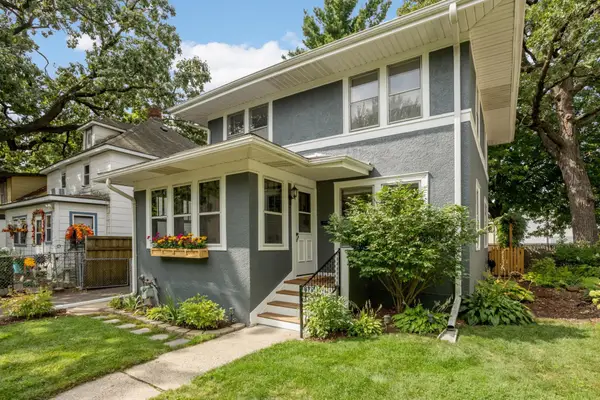 $360,000Coming Soon3 beds 2 baths1,703 sq. ft.
877 Howell Street N, Saint Paul, MN 55104
MLS# 7138787Listed by: COMPASS - Coming Soon
 $295,000Coming Soon2 beds 2 baths1,436 sq. ft.
733 Tatum Street, Saint Paul, MN 55104
MLS# 7139524Listed by: EXP REALTY - Coming Soon
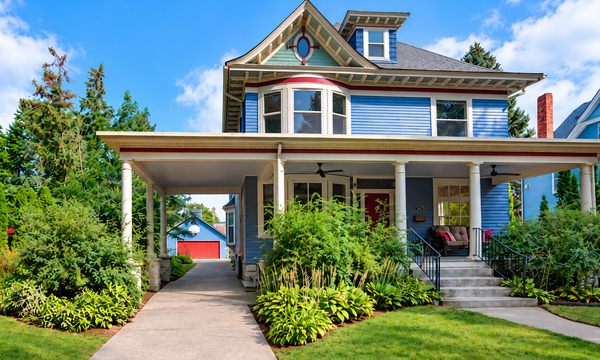 $1,350,000Coming Soon5 beds 4 baths4,870 sq. ft.
761 Lincoln Avenue, Saint Paul, MN 55105
MLS# 7139449Listed by: EDINA REALTY, INC.


Protect your home and budget from life's surprises with an Assurant Home Warranty, backed by a partner that supports you through every step of homeownership. Explore Plans.
©2026 Century 21 Real Estate LLC. All rights reserved. CENTURY 21®, the CENTURY 21 Logo and C21® are service marks owned by Century 21 Real Estate LLC. Century 21 Real Estate LLC fully supports the principles of the Fair Housing Act and the Equal Opportunity Act. Each office is independently owned and operated. Listing information is deemed reliable but not guaranteed accurate.