
623 Iowa Avenue E, Saint Paul, MN 55130
Local realty services provided by:CENTURY 21 Brainerd Realty, Inc.
623 Iowa Avenue E,Saint Paul, MN 55130
$299,900
- 3 Beds
- 2 Baths
- 1,176 sq. ft.
- Single family
- Active
Listed by: shantell k. cramer
Office: homestead road
MLS#:7151551
Source:NSMLS
Price summary
- Price:$299,900
- Price per sq. ft.:$255.02
About this home
Charming house located in the heart of St. Paul's vibrant Payne-Phalen neighborhood. Original character fills every corner, welcoming you with genuine hardwood floors and authentic, unpainted stained wood trim work that showcases the impeccable craftsmanship. The main level offers a wonderful flow for everyday living and entertaining, leading into a kitchen that blends timeless aesthetic appeal with contemporary convenience.
Upstairs, you will find all three bedrooms conveniently situated alongside a full bathroom, creating a private and functional second-story layout. Major mechanical and structural investments have already been handled for you, featuring a 2022 roof, 2016 windows and a reliable boiler installed in 2019. This property is being offered for sale in its present condition, inviting new owners to bring their own vision for personalized touches and cosmetic updates. Professional pictures scheduled.
Contact an agent
Home facts
- Year built:1912
- Subdivision & Development:Ufton Grove 1
- Listing ID #:7151551
- Added:3 day(s) ago
- Updated:October 06, 2026 at 12:12 PM
Rooms and interior
- Bedrooms:3
- Total bathrooms:2
- Full bathrooms:1
- Half bathrooms:1
- Dining Description:Living/Dining Room
- Bathrooms Description:Main Floor 1/2 Bath, Upper Level Full Bath
- Basement:Yes
- Basement Description:Full, Unfinished
- Living area:1,176 sq. ft.
Heating and cooling
- Heating:Hot Water
Structure and exterior
- Year built:1912
- Building area:1,176 sq. ft.
- Lot area:0.35 Acres
- Levels:2 Story
Utilities
- Water:City Water - Connected
- Sewer:City Sewer - Connected
Finances and disclosures
- Price:$299,900
- Price per sq. ft.:$255.02
- Tax amount:$4,452 (2026)
Parking
- Parking description:Detached Garage, Garage Door Opener
- Garage:Yes
- Garage spaces:2
New listings near 623 Iowa Avenue E
- Coming Soon
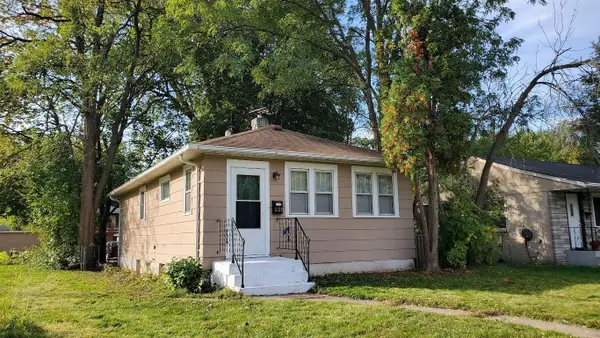 $219,900Coming Soon1 beds 2 baths740 sq. ft.
2128 Bush Avenue E, Saint Paul, MN 55119
MLS# 7155059Listed by: KELLER WILLIAMS PREMIER REALTY - Coming Soon
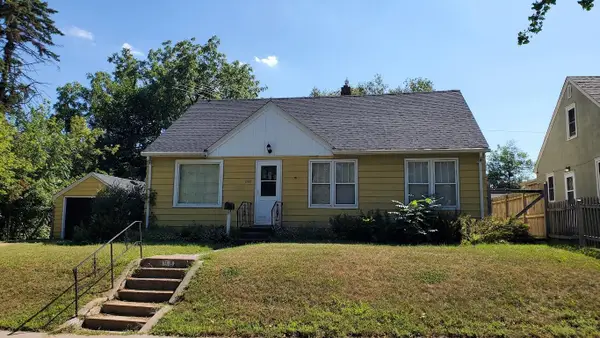 $214,900Coming Soon3 beds 1 baths1,000 sq. ft.
1988 Fremont Avenue E, Saint Paul, MN 55119
MLS# 7155096Listed by: KELLER WILLIAMS PREMIER REALTY - Coming Soon
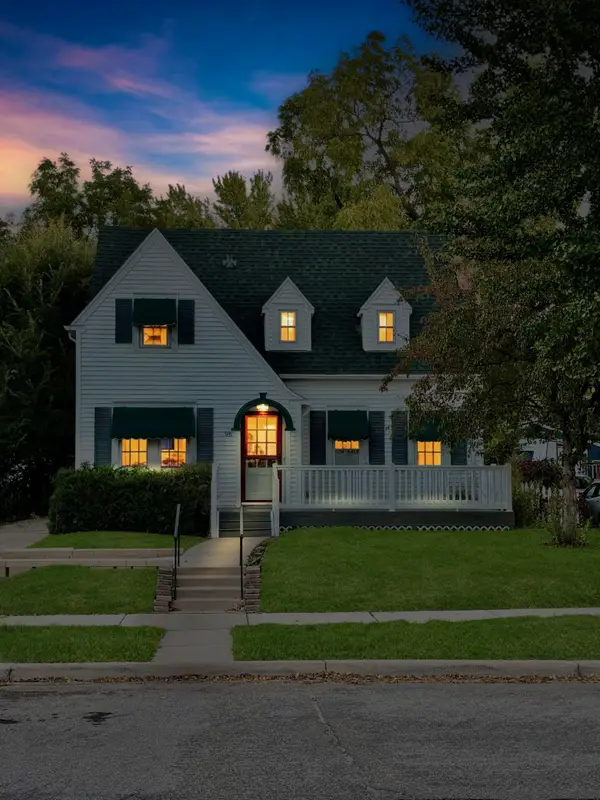 $355,000Coming Soon3 beds 2 baths1,502 sq. ft.
96 Mounds Boulevard, Saint Paul, MN 55106
MLS# 7145151Listed by: JOHN MCGOVERN - Coming Soon
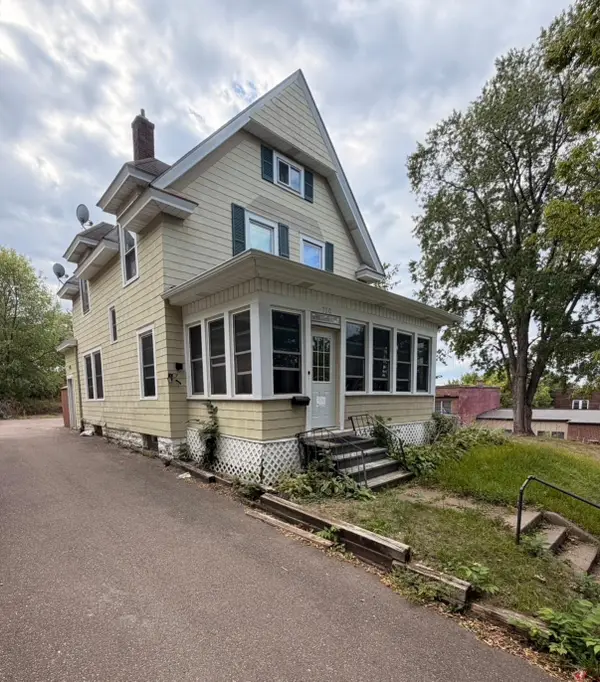 $289,900Coming Soon5 beds 3 baths2,580 sq. ft.
720 Wilson Avenue, Saint Paul, MN 55106
MLS# 7154424Listed by: ABC REALTY, LLC - Coming Soon
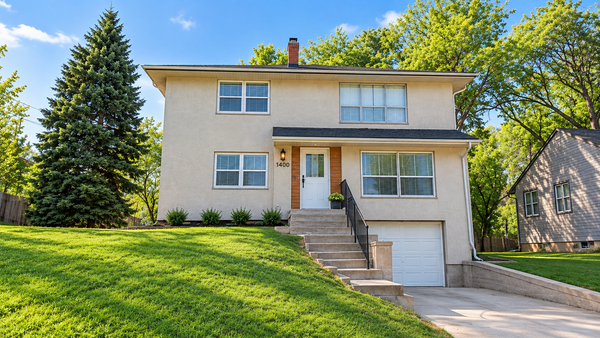 $300,000Coming Soon5 beds 2 baths2,048 sq. ft.
1400 Arlington Avenue E, Saint Paul, MN 55106
MLS# 7153768Listed by: RE/MAX ADVANTAGE PLUS - Coming Soon
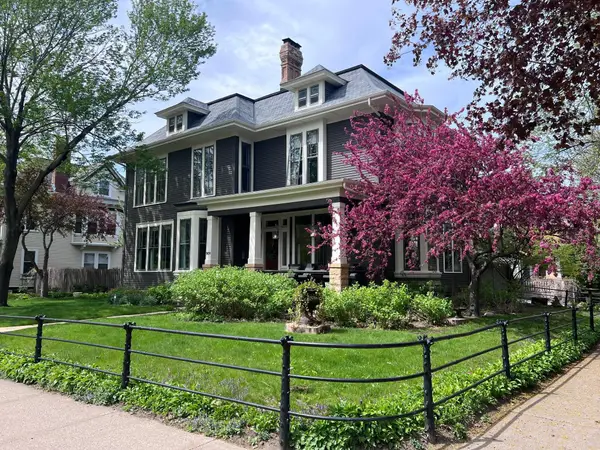 $1,095,000Coming Soon5 beds 3 baths3,400 sq. ft.
501 Portland Avenue, Saint Paul, MN 55102
MLS# 7153698Listed by: ENGEL & VOLKERS LAKE MINNETONKA - Coming Soon
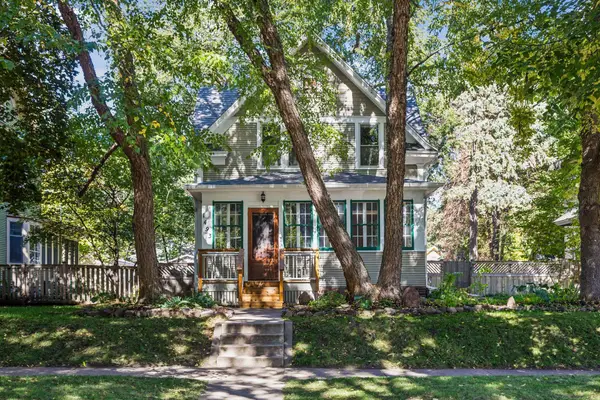 $460,000Coming Soon3 beds 2 baths2,001 sq. ft.
1493 Lincoln Avenue, Saint Paul, MN 55105
MLS# 7154204Listed by: PEMBERTON RE - Coming Soon
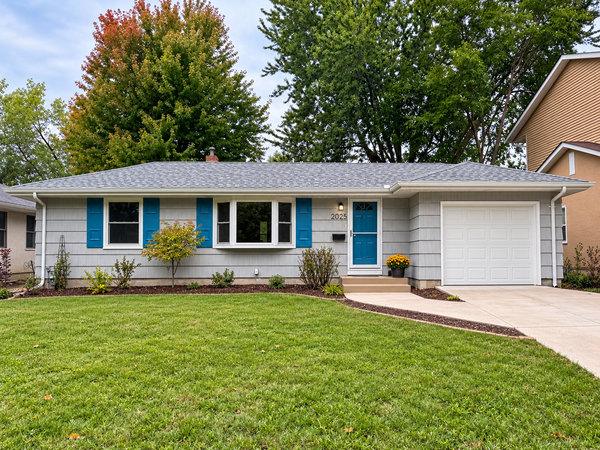 $400,000Coming Soon3 beds 2 baths1,730 sq. ft.
2025 Field Avenue, Saint Paul, MN 55116
MLS# 7142006Listed by: EDINA REALTY, INC. - Coming Soon
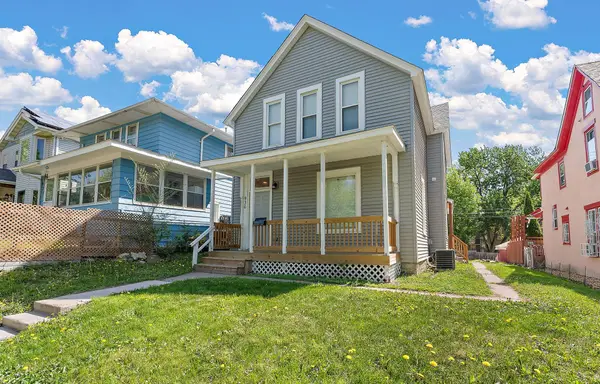 $340,000Coming Soon4 beds 2 baths1,950 sq. ft.
936 Westminster Street, Saint Paul, MN 55130
MLS# 7153969Listed by: TRUSTAR PROCUREMENT LLC - Coming Soon
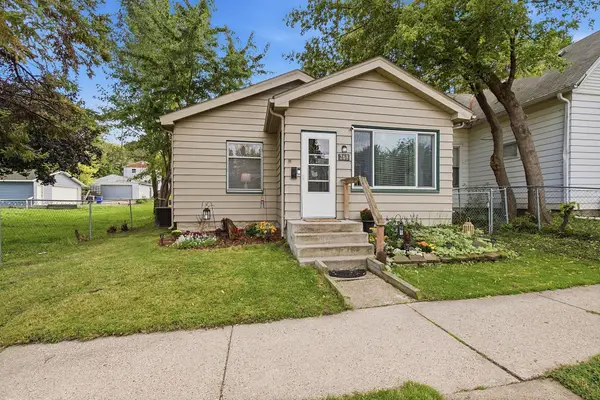 $259,900Coming Soon2 beds 2 baths971 sq. ft.
268 Sidney Street E, Saint Paul, MN 55107
MLS# 7153546Listed by: EXP REALTY


Protect your home and budget from life's surprises with an Assurant Home Warranty, backed by a partner that supports you through every step of homeownership. Explore Plans.
©2026 Century 21 Real Estate LLC. All rights reserved. CENTURY 21®, the CENTURY 21 Logo and C21® are service marks owned by Century 21 Real Estate LLC. Century 21 Real Estate LLC fully supports the principles of the Fair Housing Act and the Equal Opportunity Act. Each office is independently owned and operated. Listing information is deemed reliable but not guaranteed accurate.