
655 Simpson Street, Saint Paul, MN 55104
Local realty services provided by:CENTURY 21 Moline Realty, Inc
655 Simpson Street,Saint Paul, MN 55104
$295,000
- 3 Beds
- 2 Baths
- 1,332 sq. ft.
- Single family
- Active
Listed by: matthew l. rich
Office: lpt realty, llc.
MLS#:7139061
Source:NSMLS
Price summary
- Price:$295,000
- Price per sq. ft.:$153.01
About this home
A 1912 two story with three bedrooms up, original natural woodwork, and larger windows that were added upstairs to bring light into the bedrooms. Out back is a 24x24 detached shop, fully insulated, with 10 foot ceilings, 240V service, and the heat on a programmable timer, and a covered carport beside it brings the total to three vehicles under cover. The main level plaster was taken down to the studs and the walls were reinsulated before new drywall went up. Every ceiling had the popcorn removed and was resurfaced with knockdown. Hardwood floors run under the carpet throughout. The roof was new in 2020, the water heater in 2023, and the electrical panel was updated to circuit breakers in 2015. Vinyl siding and an insulated attic mean the exterior never needs paint. The basement is full and unfinished with tall ceilings and stays very dry.
Located six blocks from the Green Line light rail and under a mile from Allianz Field, with Hamline University and the shops and restaurants along Snelling Avenue nearby. Easy access to I-94 and both downtowns....
Contact an agent
Home facts
- Year built:1912
- Subdivision & Development:Hamline Syndicate Add, No2
- Listing ID #:7139061
- Added:31 day(s) ago
- Updated:October 06, 2026 at 12:49 PM
Rooms and interior
- Bedrooms:3
- Total bathrooms:2
- Full bathrooms:1
- Dining Description:Separate/Formal Dining Room
- Bathrooms Description:Upper Level Full Bath
- Kitchen Description:Range, Refrigerator
- Basement:Yes
- Basement Description:Full, Storage Space, Unfinished
- Living area:1,332 sq. ft.
Heating and cooling
- Cooling:Window Unit(s)
- Heating:Hot Water
Structure and exterior
- Roof:Age 8 Years or Less
- Year built:1912
- Building area:1,332 sq. ft.
- Lot area:0.08 Acres
- Lot Features:Public Transit (w/in 6 blks)
- Levels:2 Story
Utilities
- Water:City Water - Connected
- Sewer:City Sewer - Connected
Finances and disclosures
- Price:$295,000
- Price per sq. ft.:$153.01
- Tax amount:$3,924 (2026)
Features and amenities
- Appliances:Range, Refrigerator, Washer
- Laundry features:Dryer, Washer
Parking
- Parking description:Carport, Concrete, Detached Garage, Heated Garage, Insulated Garage
- Garage:Yes
- Garage spaces:2
- Carport spaces:1
New listings near 655 Simpson Street
- Coming Soon
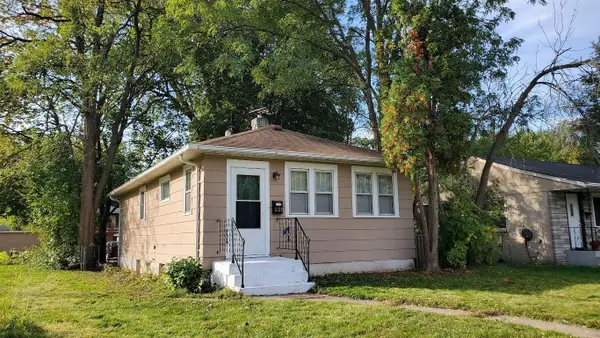 $219,900Coming Soon1 beds 2 baths740 sq. ft.
2128 Bush Avenue E, Saint Paul, MN 55119
MLS# 7155059Listed by: KELLER WILLIAMS PREMIER REALTY - Coming Soon
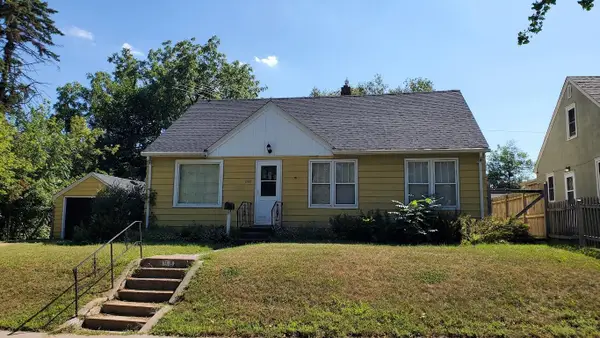 $214,900Coming Soon3 beds 1 baths1,000 sq. ft.
1988 Fremont Avenue E, Saint Paul, MN 55119
MLS# 7155096Listed by: KELLER WILLIAMS PREMIER REALTY - Coming Soon
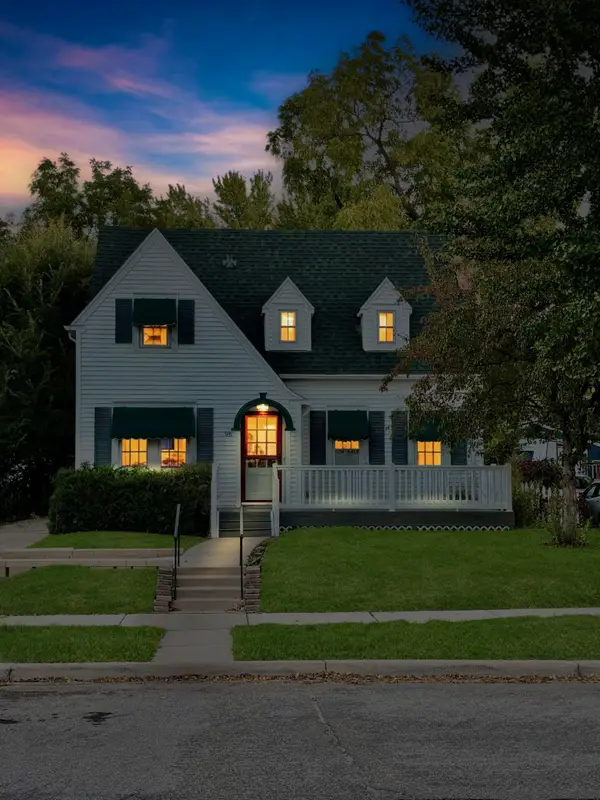 $355,000Coming Soon3 beds 2 baths1,502 sq. ft.
96 Mounds Boulevard, Saint Paul, MN 55106
MLS# 7145151Listed by: JOHN MCGOVERN - Coming Soon
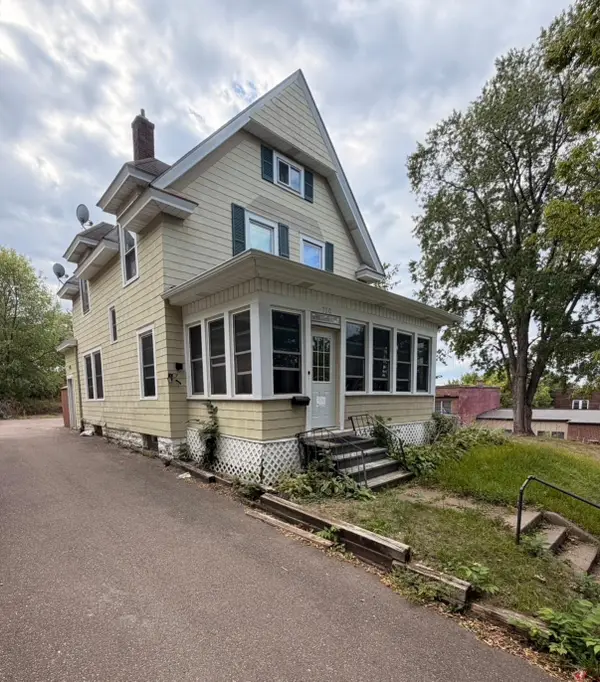 $289,900Coming Soon5 beds 3 baths2,580 sq. ft.
720 Wilson Avenue, Saint Paul, MN 55106
MLS# 7154424Listed by: ABC REALTY, LLC - Coming Soon
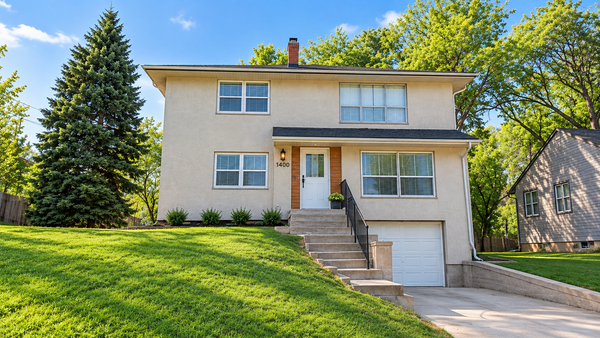 $300,000Coming Soon5 beds 2 baths2,048 sq. ft.
1400 Arlington Avenue E, Saint Paul, MN 55106
MLS# 7153768Listed by: RE/MAX ADVANTAGE PLUS - Coming Soon
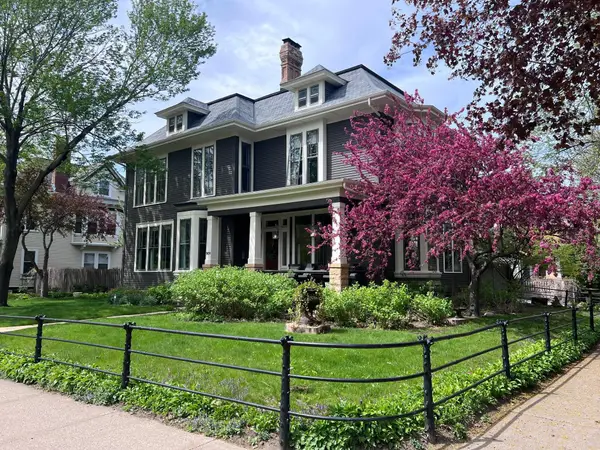 $1,095,000Coming Soon5 beds 3 baths3,400 sq. ft.
501 Portland Avenue, Saint Paul, MN 55102
MLS# 7153698Listed by: ENGEL & VOLKERS LAKE MINNETONKA - Coming Soon
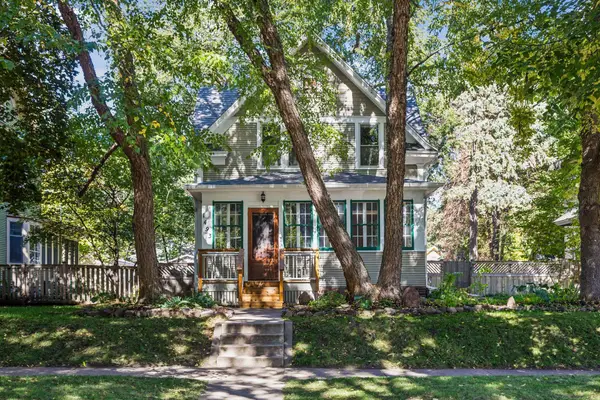 $460,000Coming Soon3 beds 2 baths2,001 sq. ft.
1493 Lincoln Avenue, Saint Paul, MN 55105
MLS# 7154204Listed by: PEMBERTON RE - Coming Soon
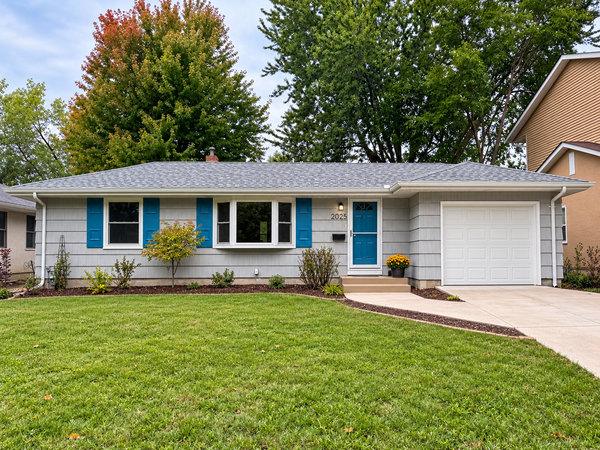 $400,000Coming Soon3 beds 2 baths1,730 sq. ft.
2025 Field Avenue, Saint Paul, MN 55116
MLS# 7142006Listed by: EDINA REALTY, INC. - Coming Soon
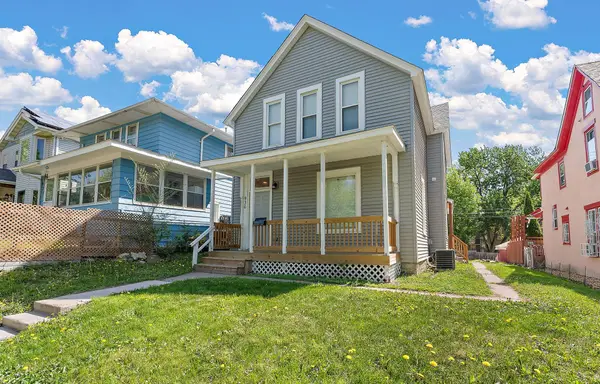 $340,000Coming Soon4 beds 2 baths1,950 sq. ft.
936 Westminster Street, Saint Paul, MN 55130
MLS# 7153969Listed by: TRUSTAR PROCUREMENT LLC - Coming Soon
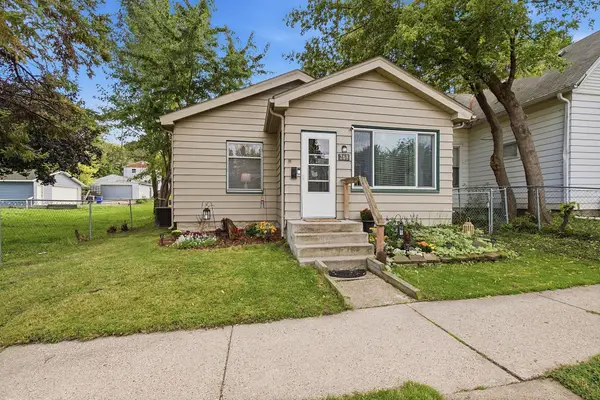 $259,900Coming Soon2 beds 2 baths971 sq. ft.
268 Sidney Street E, Saint Paul, MN 55107
MLS# 7153546Listed by: EXP REALTY


Protect your home and budget from life's surprises with an Assurant Home Warranty, backed by a partner that supports you through every step of homeownership. Explore Plans.
©2026 Century 21 Real Estate LLC. All rights reserved. CENTURY 21®, the CENTURY 21 Logo and C21® are service marks owned by Century 21 Real Estate LLC. Century 21 Real Estate LLC fully supports the principles of the Fair Housing Act and the Equal Opportunity Act. Each office is independently owned and operated. Listing information is deemed reliable but not guaranteed accurate.